
Homes for Sale
Search live FMLS and GAMLS listings. Type a city, ZIP, or address. Alabama results are not Georgia MLS. Call Main Street Realty (770) 749-7900.
124 Cross BranchesAcworth, GA 30101
Mortgage Calculator
Monthly Payment (Est.)
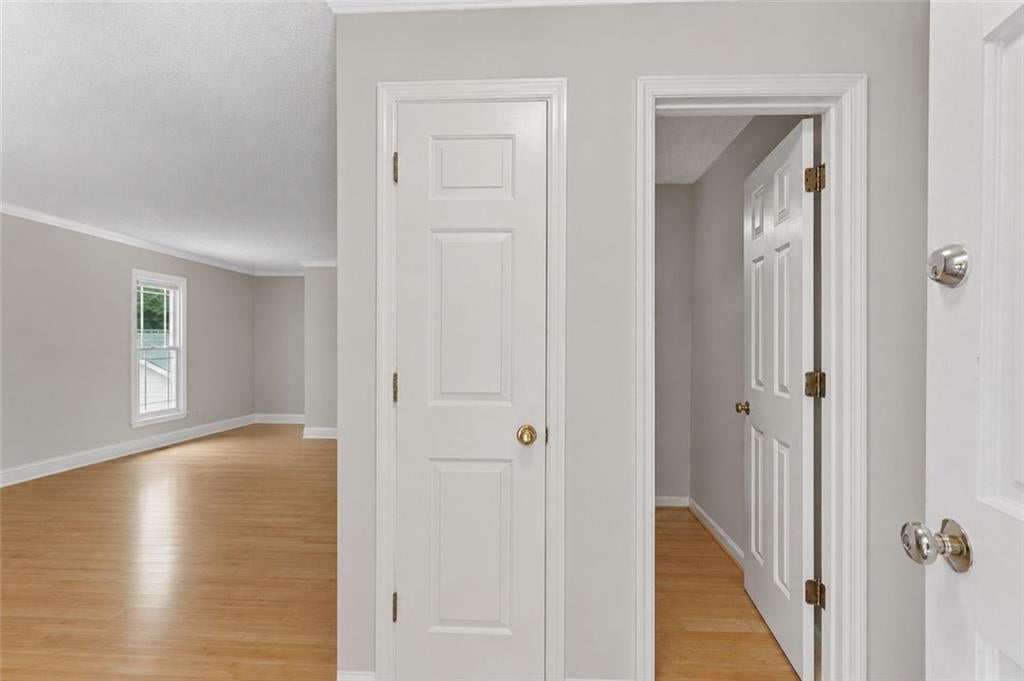
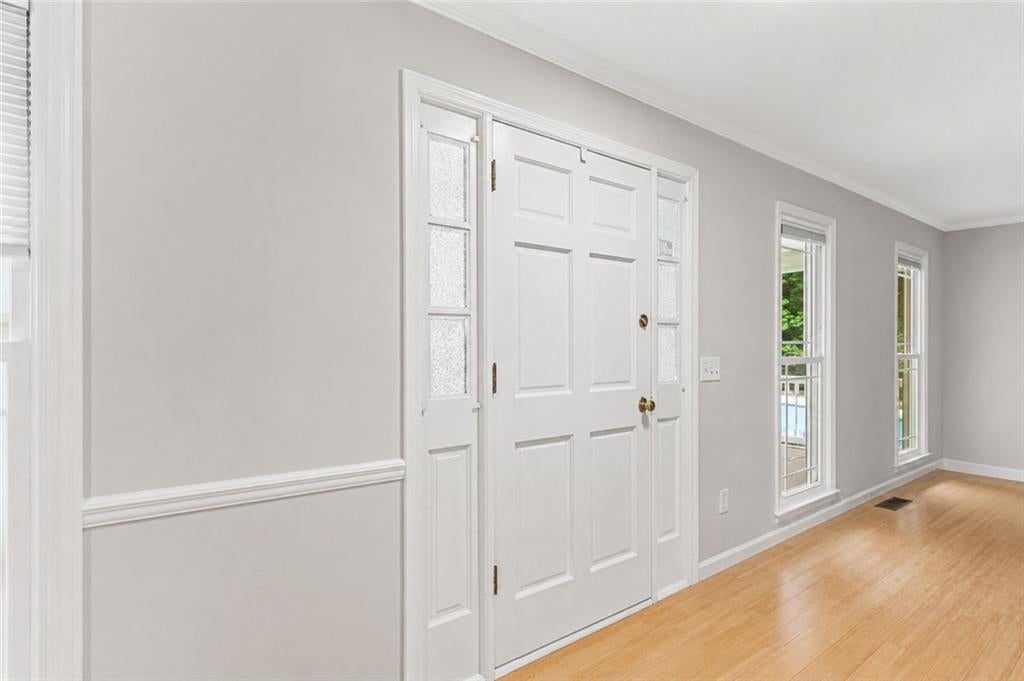
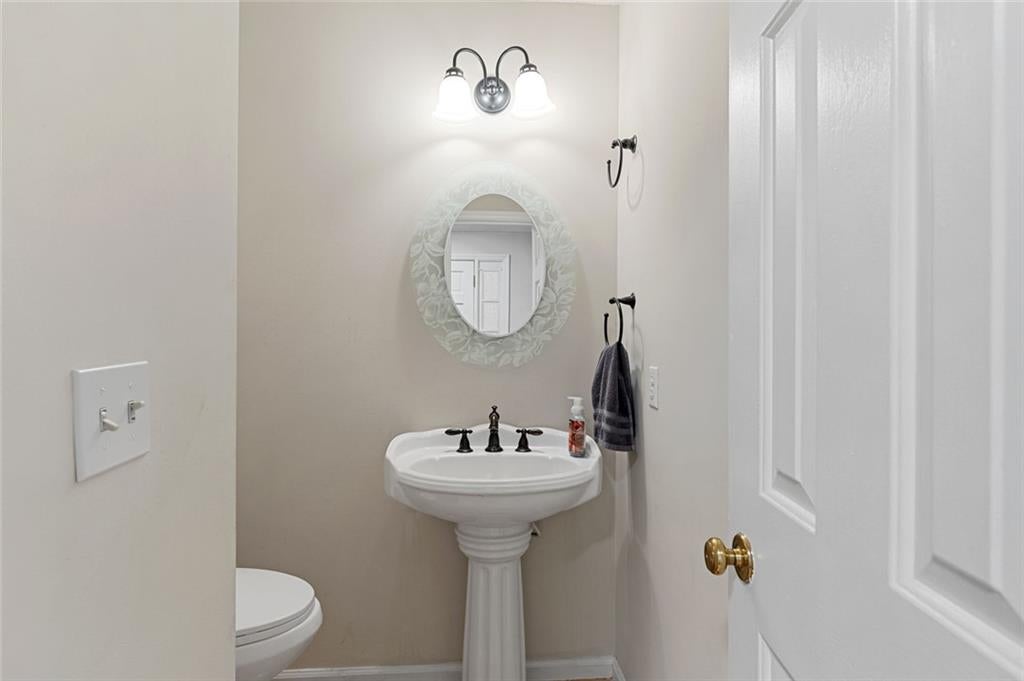
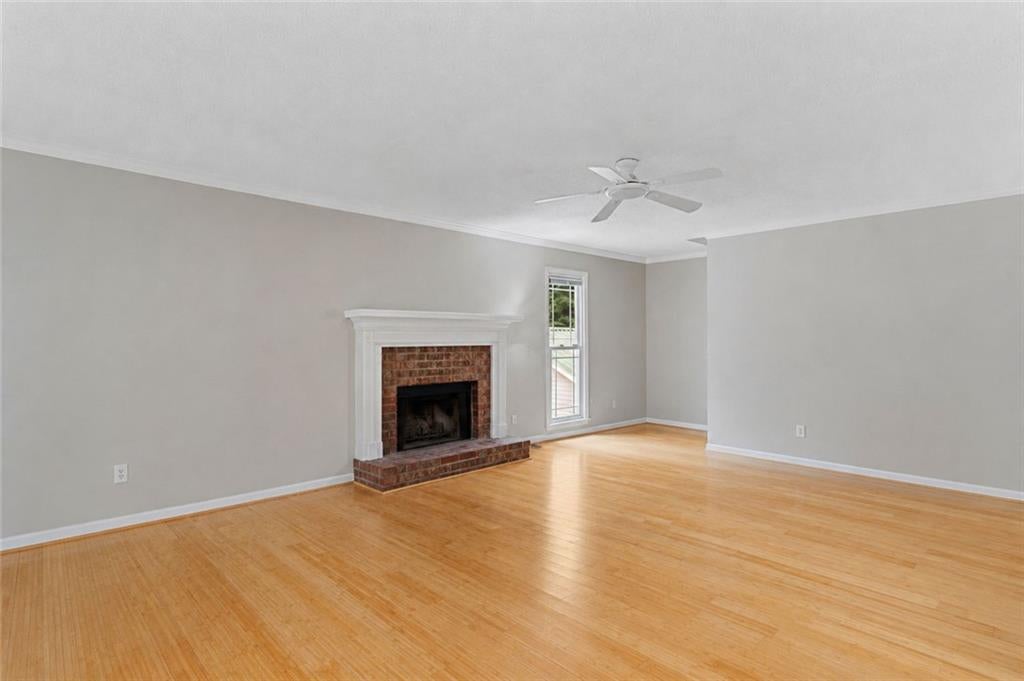
Enter an interest rate to see your estimated monthly payment.Updated 3-bedroom, 2.5-bath two-story traditional on a 0.63-acre cul-de-sac lot in Picketts Plantation, an established swim and tennis community in Acworth, Georgia 30101. This 1,808-square-foot Paulding County home pairs low-maintenance exterior updates with genuine workshop and storage space, including two separate garages. The full-width covered front porch sets the tone. A metal roof and vinyl siding keep long-term upkeep low, and newer windows fill the main level with natural light. Bamboo floors run throughout the main level, paired with crown molding room to room. The family room centers on a brick fireplace with a painted mantel. The renovated kitchen features granite countertops, a white herringbone tile backsplash, stainless steel appliances, a gas range, a center island with granite, and track lighting. A wall of windows and a French door open to the deck and the wooded backyard beyond. The breakfast area sits just off the kitchen. A separate dining room with chair rail and crown molding connects to the kitchen and gives you a defined space for holidays and everyday meals. Upstairs, the primary suite includes a fully updated bath with a double granite vanity, a soaking tub set beneath a window, and a separate tiled shower with glass doors. Two additional bedrooms share a second full bath, also updated with a double granite vanity and tile flooring. A half bath serves the main level. Outside, a newer deck steps down to a fenced backyard that backs to mature trees. The lower level adds a garage and a storage area beyond the finished square footage. A second detached garage with electric service sits off its own concrete parking pad, ready for a workshop, a hobby space, lawn equipment, or a project car. Between the two structures, the property offers uncommon parking and storage flexibility on a private cul-de-sac lot. Picketts Plantation offers a swimming pool, tennis courts, a basketball court, a ball field, and access to a 30-plus acre neighborhood lake. The community sits along the Cobb and Paulding county line, minutes from Lake Allatoona boat ramps, downtown Acworth shopping and dining, Pickett's Mill Battlefield State Historic Site, and Highway 92 toward Kennesaw, Marietta, and I-75. Schedule a private tour of this Picketts Plantation home in Acworth today.
| 4 weeks ago | Status changed to Pending | |
| 4 weeks ago | Listing updated with changes from the MLS® | |
| 2 months ago | Price changed to $369,950 | |
| 2 months ago | Listing first seen on site |
Listings identified with the FMLS IDX logo come from FMLS and are held by brokerage firms other than the owner of this website and the listing brokerage is identified in any listing details. Information is deemed reliable but is not guaranteed. If you believe any FMLS listing contains material that infringes your copyrighted work, please click here to review our DMCA policy and learn how to submit a takedown request.

© 2017-2026 First Multiple Listing Service, Inc.