Call now (770) 749-7900

Homes for Sale

Call now (770) 749-7900

Search live FMLS and GAMLS listings. Type a city, ZIP, or address. Alabama results are not Georgia MLS. Call Main Street Realty (770) 749-7900.

Save
Ask
Tour
Hide
Share
$749,900
69 Days On Site

976 Salem Church Road
Carrollton, GA 30117

For Sale|Single Family Residence|Active
4
Beds
4
Total Baths
2
Full Baths
2
Partial Baths
2,320
SqFt
$323
/SqFt
2019
Built
County:
Carroll
Listing Courtesy Of: Cindy Sellers of T Tritt Realty, LLC Broker: 678-664-0097 Prefer Ph#:csellersgroup@gmail.com
976 Salem Church Road976 Salem Church Road976 Salem Church Road976 Salem Church Road
Save
Ask
Tour
Hide
Share

Mortgage Calculator

Monthly Payment (Est.)

Enter an interest rate to see your estimated monthly payment.
Calculator powered by Showcase IDX, a Constellation1 Company. Copyright ©2026 Information is deemed reliable but not guaranteed.

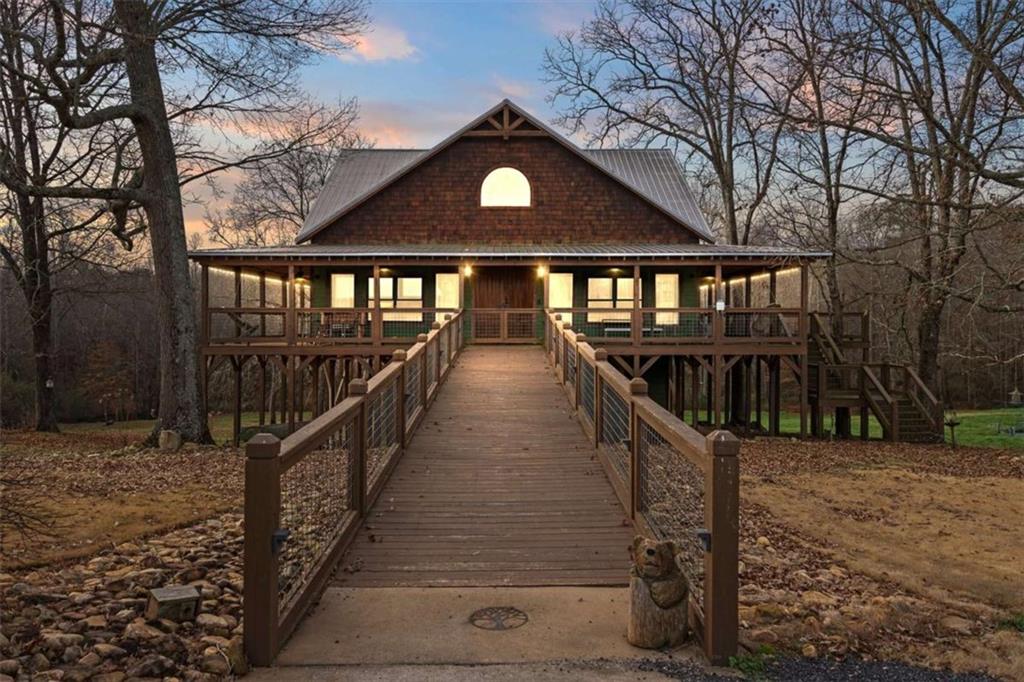
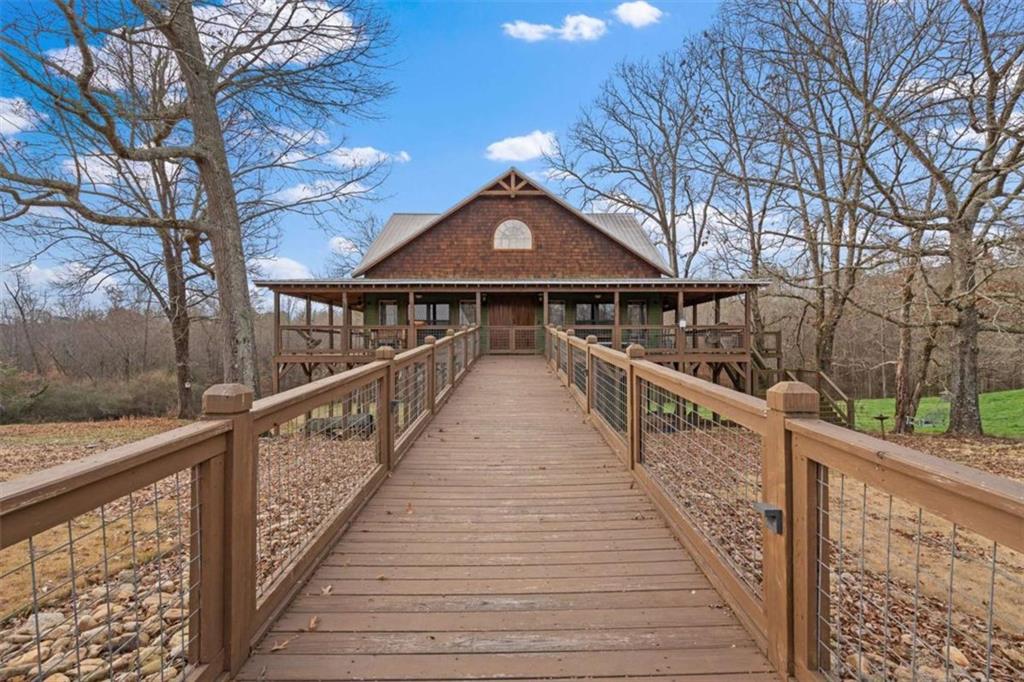
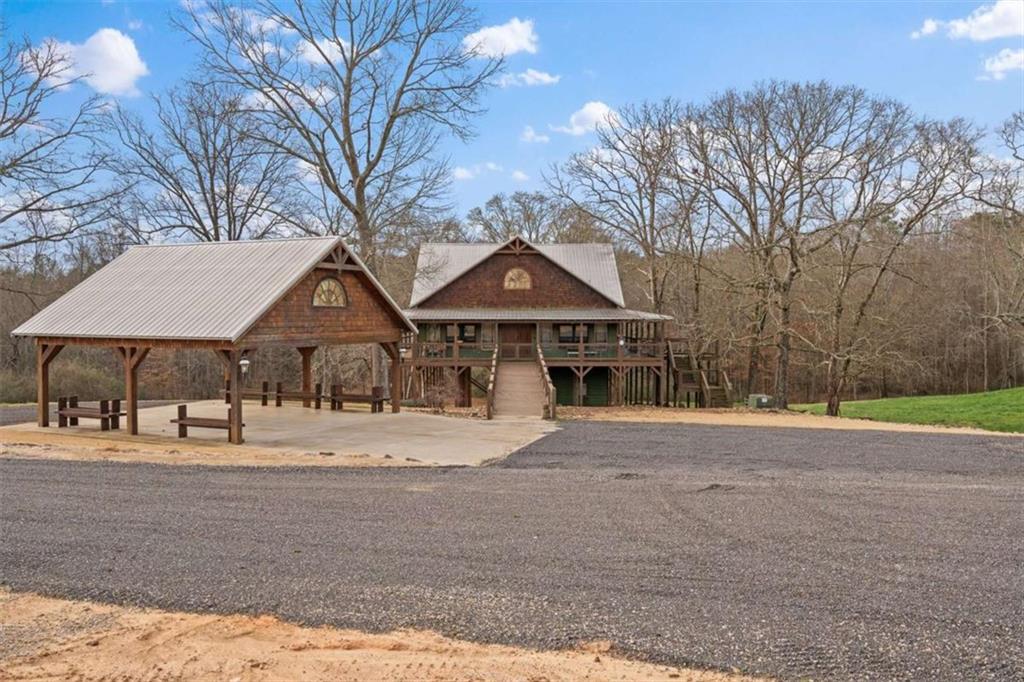
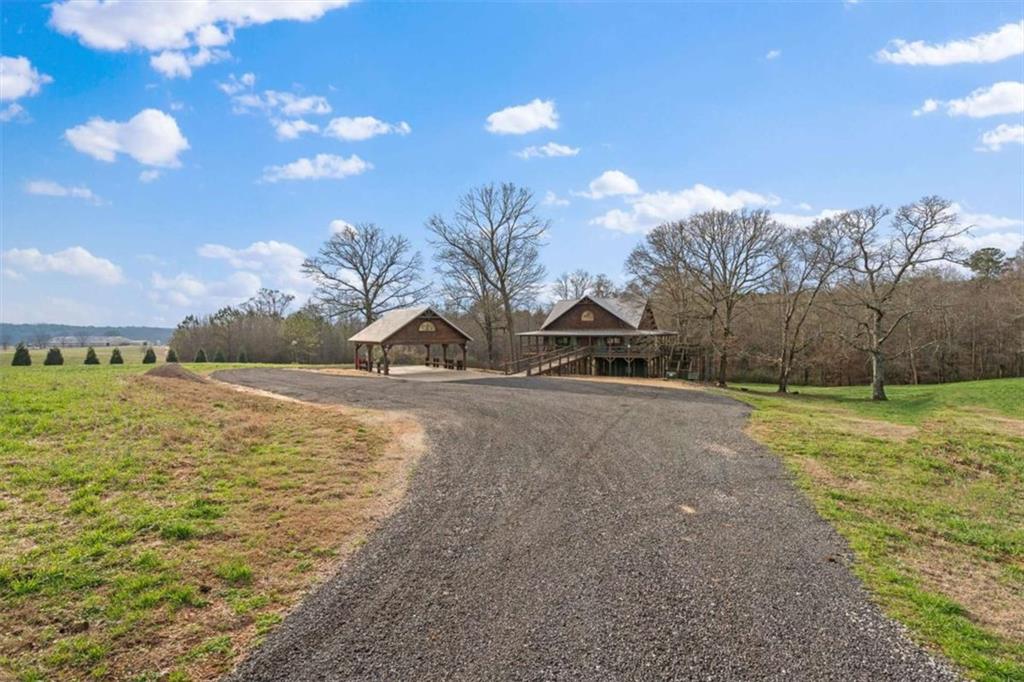
This property now includes all 15.69 Acres!! All 3 Parcels! If you haven't seen this property, it is a must see!! Built in 2019, this one-of-a-kind custom "treehouse" blends historic character with modern comfort. Featuring reclaimed heart pine floors throughout, pine walls and ceilings, and red oak accents including the fireplace mantle and sliding bedroom closet doors, the home is rich in craftsmanship and story. Architectural details include stained glass from an Alabama church built in the 1800s, additional stained glass and exterior elements from historic Vinings properties, and front doors reclaimed from a plantation home in Selma, Alabama. The kitchen showcases an original restored sink, walnut bar and island tops, and striking 1/4-inch reclaimed copper countertops. Refinished reclaimed tubs, an upstairs sink from the Jack Daniel's distillery, and reclaimed doors throughout add unmatched character. The porches are 56 x 16 and 24 x 40 wrap around porch and deck for a total of 1856 ft. for grand outdoor living and entertainment! Heated and cooled by four Mitsubishi zoned ductless units, the home also offers a drilled well producing approx. 17 GPM, a propane whole-house generator, prewiring for security, insulated pipes with heat tape, and a piano that conveys. A rare opportunity to own a thoughtfully curated, truly unique property.

Save
Ask
Tour
Hide
Share
Listing Snapshot
Price 
$749,900
Days On Site 
69 Days
Bedrooms 
4
Inside Area (SqFt) 
2,320 sqft
Total Baths 
4
Full Baths 
2
Partial Baths 
2
Lot Size 
15.69 Acres
Year Built 
2019
MLS® Number 
7814512
Status 
Active
Property Tax 
$6,178
HOA/Condo/Coop Fees 
N/A
Sq Ft Source 
Other
Friends & Family
Recent Activity
4 weeks agoPrice changed to $749,900
4 weeks agoListing updated with changes from the MLS®
2 months agoStatus changed to Active
2 months agoListing first seen on site
General Features
Acres 
15.69
Carport 
2
Foundation 
None
Land Lease 
No
Levels 
Two
Parking 
CarportDetachedKitchen Level
Property Sub Type 
Single Family Residence
Security 
Smoke Detector(s)
Sewer 
Septic Tank
SqFt Above 
2320
SqFt Total 
2320
Style 
CabinFarmhouseOther
Utilities 
Cable AvailableElectricity AvailableWater Available
Water Source 
PrivateWell
Interior Features
Appliances 
DryerElectric Water HeaterRefrigeratorWasher
Basement 
None
Cooling 
Ceiling Fan(s)Central AirElectric
Fireplace 
Yes
Fireplace Features 
Gas LogGreat Room
Fireplaces 
1
Flooring 
Hardwood
Heating 
CentralOtherPropane
Interior 
Breakfast BarKitchen IslandBeamed CeilingsHigh CeilingsHigh Speed InternetWalk-In Closet(s)Master Downstairs
Laundry Features 
Laundry RoomOther
Main Level Bedrooms 
2
Window Features 
Double Pane Windows
Save
Ask
Tour
Hide
Share
Exterior Features
Construction Details 
Other
Exterior 
Private Yard
Fencing 
Wood
Frontage 
0
Lot Features 
OtherPasturePrivate
Other Structures 
None
Patio And Porch 
CoveredDeckWrap Around
Pool Features 
None
Road Frontage 
County Road
Roof 
MetalOther
Spa Features 
None
View 
Trees/Woods
Waterfront Features 
None
Waterview 
Trees/Woods
Windows/Doors 
Double Pane Windows
Community Features
Community Features 
None
Horse Property 
Pasture
Roads 
AsphaltPaved
Schools
School District
Unknown
Elementary School
Bowdon
Middle School
Bowdon
High School
Bowdon
Listing Courtesy Of: Cindy Sellers of T Tritt Realty, LLC Broker: 678-664-0097 Prefer Ph#:csellersgroup@gmail.com

Listings identified with the FMLS IDX logo come from FMLS and are held by brokerage firms other than the owner of this website and the listing brokerage is identified in any listing details. Information is deemed reliable but is not guaranteed. If you believe any FMLS listing contains material that infringes your copyrighted work, please click here to review our DMCA policy and learn how to submit a takedown request.



© 2017-2026 First Multiple Listing Service, Inc.

Neighborhood & Commute
Source: Walkscore
Disclosure: Community information and market data powered by Constellation Data Labs. Information is deemed reliable but not guaranteed.
Save
Ask
Tour
Hide
Share