
Homes for Sale
Search live FMLS and GAMLS listings. Type a city, ZIP, or address. Alabama results are not Georgia MLS. Call Main Street Realty (770) 749-7900.
Save
Ask
Tour
Hide
$319,900
47 Days On Site
181 Aztec Way SEAcworth, GA 30102
Single Family Residence|Pending
3
Beds
2
Total Baths
2
Full Baths
1,148
SqFt
$279
/SqFt
1994
Built
Subdivision:
Apache Woods
County:
Bartow
Listing Courtesy Of: ROGER BROWN of HomeSmart
Broker: 770-363-8344
Prefer Ph#:rogerb1752@yahoo.com
Save
Ask
Tour
Hide
Mortgage Calculator
Monthly Payment (Est.)
Enter an interest rate to see your estimated monthly payment.Calculator powered by Showcase IDX, a Constellation1 Company. Copyright ©2026 Information is deemed reliable but not guaranteed.
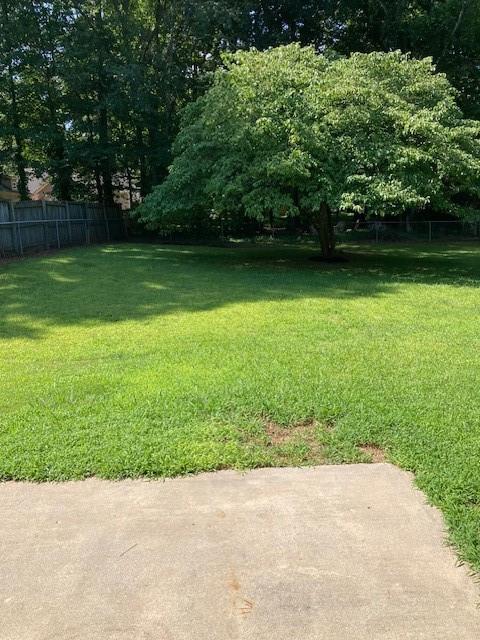
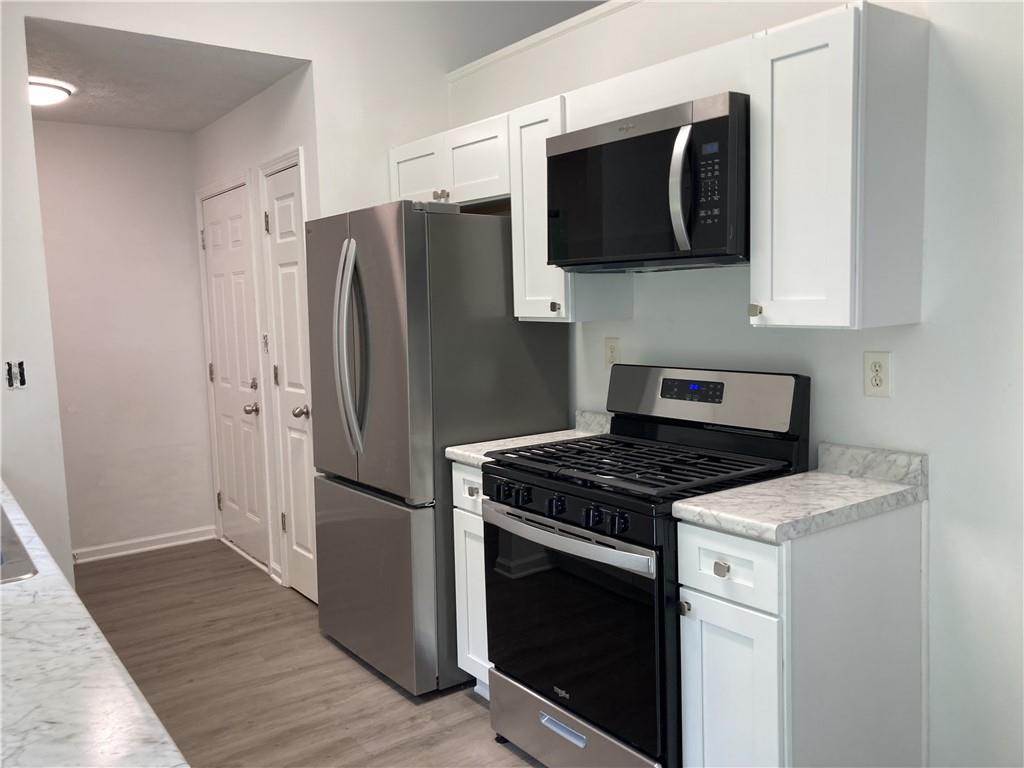
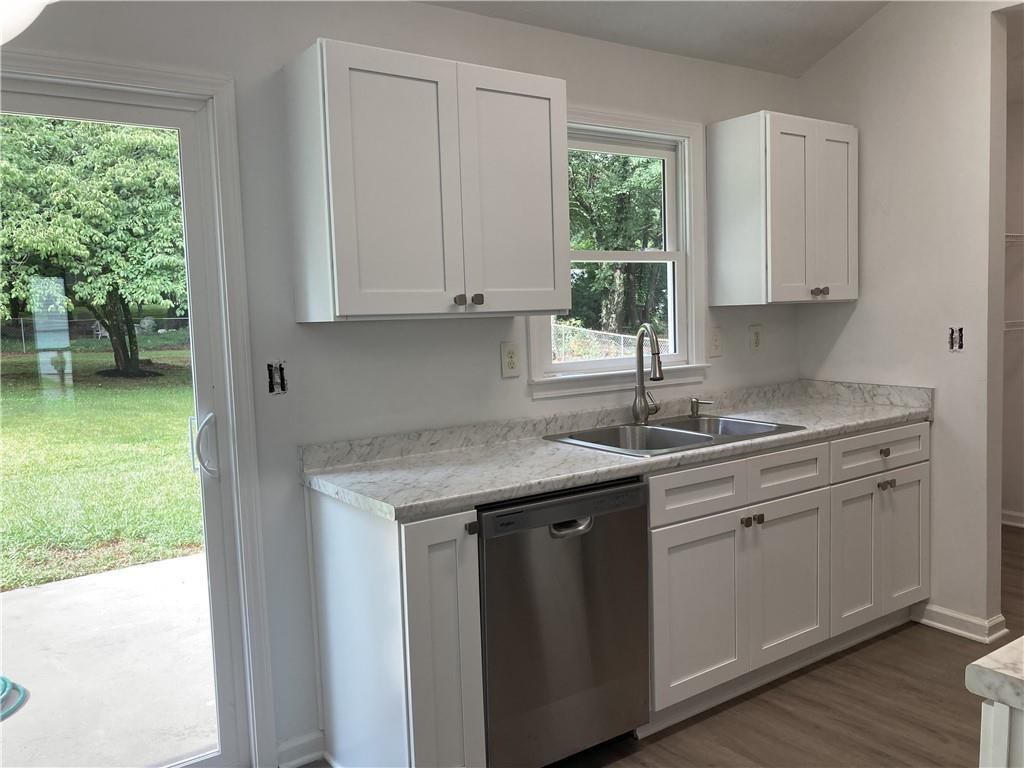
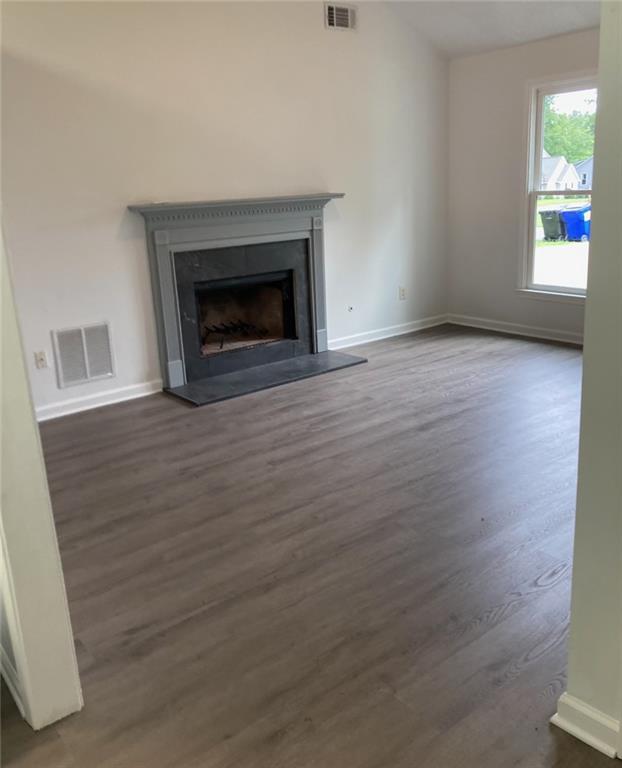
Property has been totally remodeled!! Outside-- New siding, windows, sliding door, and gutters Inside-- new cabinets and appliances. New flooring- vinyl in living, bathes, and kitchen, carpet in bedrooms Home completely painted Fenced back yard with a beautiful large dogwood
Save
Ask
Tour
Hide
Listing Snapshot
Price
$319,900
Days On Site
47 Days
Bedrooms
3
Inside Area (SqFt)
1,148 sqft
Total Baths
2
Full Baths
2
Partial Baths
N/A
Lot Size
0.2677 Acres
Year Built
1994
MLS® Number
7814419
Status
Pending
Property Tax
$2,553
HOA/Condo/Coop Fees
N/A
Sq Ft Source
Public Records
Friends & Family
Recent Activity
| 3 days ago | Status changed to Pending | |
| 3 days ago | Listing updated with changes from the MLS® | |
| a month ago | Price changed to $319,900 | |
| 2 months ago | Listing first seen on site |
General Features
Acres
0.2677
Attached Garage
Yes
Foundation
Slab
Garage
Yes
Garage Spaces
2
Land Lease
No
Levels
One and One Half
Parking
AttachedGarageGarage Door OpenerGarage Faces FrontKitchen LevelDriveway
Property Sub Type
Single Family Residence
Security
Secured Garage/ParkingSmoke Detector(s)
Sewer
Public Sewer
SqFt Total
1148
Style
Contemporary
Utilities
Cable AvailableElectricity AvailableNatural Gas AvailableSewer AvailableWater Available
Water Source
Public
Interior Features
Appliances
DishwasherDisposalGas RangeGas Water HeaterRefrigerator
Basement
None
Cooling
Central AirElectric
Electric
220 Volts220 Volts in Laundry
Fireplace
Yes
Fireplace Features
Insert
Fireplaces
1
Flooring
Carpet
Heating
Fireplace InsertCentralForced AirNatural Gas
Interior
Eat-in KitchenPantryVaulted Ceiling(s)Master Downstairs
Laundry Features
Electric Dryer HookupLaundry Room
Main Level Bedrooms
1
Window Features
Aluminum FramesDouble Pane WindowsShutters
Save
Ask
Tour
Hide
Exterior Features
Construction Details
Vinyl Siding
Exterior
None
Fencing
Back YardChain Link
Lot Features
Back YardFront Yard
Other Structures
None
Patio And Porch
Patio
Pool Features
None
Road Frontage
City Street
Spa Features
None
View
Other
Waterfront Features
None
Waterview
Other
Windows/Doors
Aluminum FramesDouble Pane WindowsShutters
Community Features
Accessibility Features
Therapeutic Whirlpool
Community Features
None
Horse Property
None
Roads
Asphalt
Schools
School District
Unknown
Elementary School
Allatoona
Middle School
Red Top
High School
Woodland - Bartow
Listing Courtesy Of: ROGER BROWN of HomeSmart
Broker: 770-363-8344
Prefer Ph#:rogerb1752@yahoo.com
Listings identified with the FMLS IDX logo come from FMLS and are held by brokerage firms other than the owner of this website and the listing brokerage is identified in any listing details. Information is deemed reliable but is not guaranteed. If you believe any FMLS listing contains material that infringes your copyrighted work, please click here to review our DMCA policy and learn how to submit a takedown request.

© 2017-2026 First Multiple Listing Service, Inc.
Listings identified with the FMLS IDX logo come from FMLS and are held by brokerage firms other than the owner of this website and the listing brokerage is identified in any listing details. Information is deemed reliable but is not guaranteed. If you believe any FMLS listing contains material that infringes your copyrighted work, please click here to review our DMCA policy and learn how to submit a takedown request.
© 2017-2026 First Multiple Listing Service, Inc.
Neighborhood & Commute
Source: Walkscore
Disclosure: Community information and market data powered by Constellation Data Labs. Information is deemed reliable but not guaranteed.
Save
Ask
Tour
Hide
Did you know? You can invite friends and family to your search. They can join your search, rate and discuss listings with you.