Call now (770) 749-7900

Homes for Sale

Call now (770) 749-7900

Search live FMLS and GAMLS listings. Type a city, ZIP, or address. Alabama results are not Georgia MLS. Call Main Street Realty (770) 749-7900.

Save
Ask
Tour
Hide
Share
$429,000
56 Days On Site

6211 Emerald Springs Drive SE
Acworth, GA 30102

For Sale|Single Family Residence|Active
4
Beds
3
Total Baths
3
Full Baths
2,452
SqFt
$175
/SqFt
1990
Built
Subdivision:
Emerald springs
County:
Bartow
Listing Courtesy Of: Amanda Resende of Atlanta Communities Broker: 770-374-1958 Prefer Ph#:amandaresenderealtor@gmail.com
6211 Emerald Springs Drive SE6211 Emerald Springs Drive SE6211 Emerald Springs Drive SE6211 Emerald Springs Drive SE
Save
Ask
Tour
Hide
Share

Mortgage Calculator

Monthly Payment (Est.)

Enter an interest rate to see your estimated monthly payment.
Calculator powered by Showcase IDX, a Constellation1 Company. Copyright ©2026 Information is deemed reliable but not guaranteed.

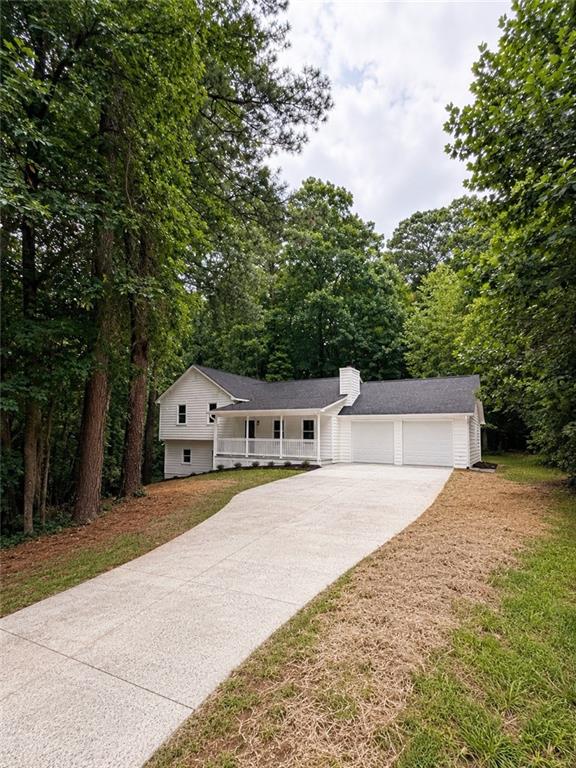
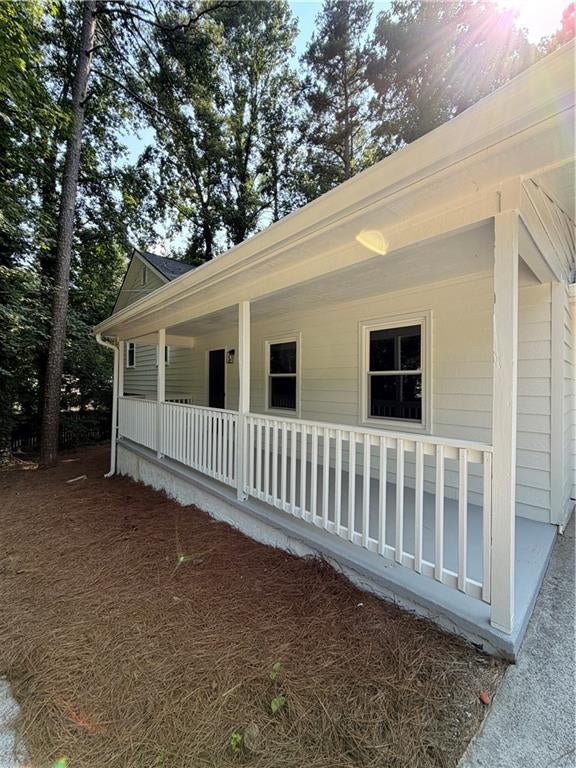
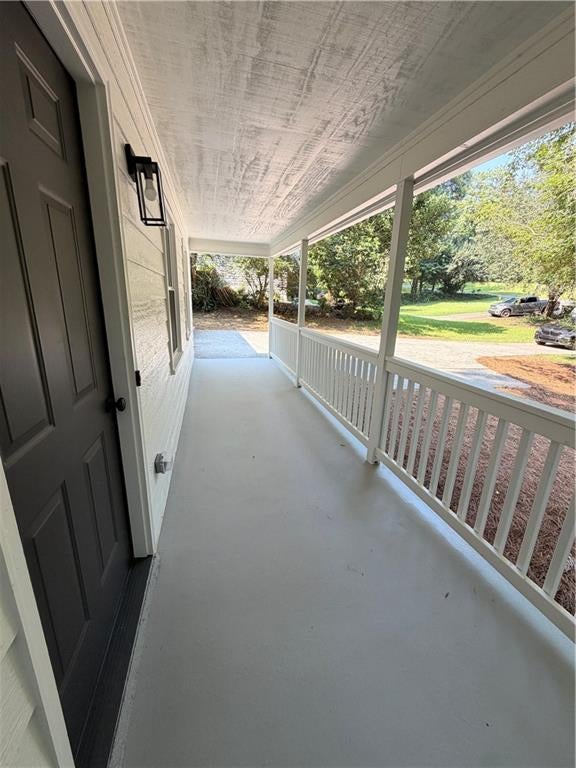
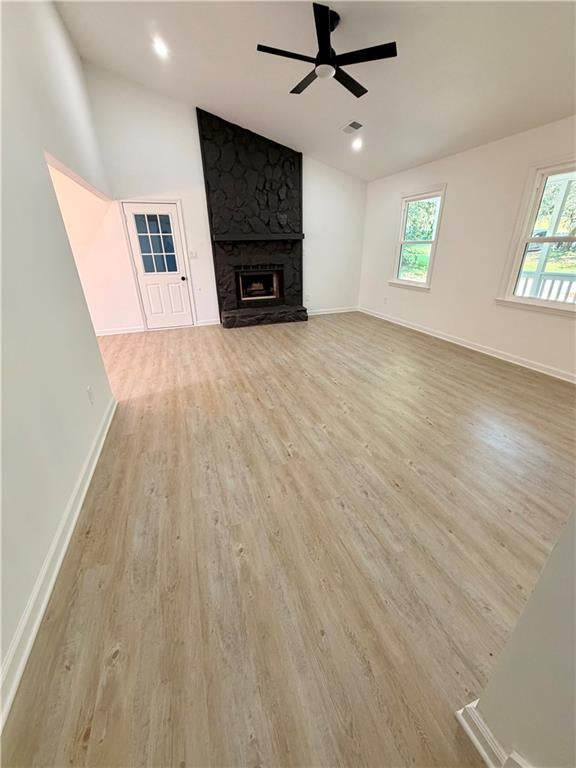
Welcome home to this beautifully renovated 4-bedroom, 3-bathroom home nestled in a quiet, established neighborhood with NO HOA! Situated on a private, level 0.63-acre lot, you'll love the expansive front yard, huge backyard, and extra-long driveway with plenty of parking. Completely renovated from top to bottom, this move-in-ready home offers peace of mind with a new roof, new HVAC system, new water heater, new windows, new flooring throughout, new lighting, new plumbing fixtures, new garage doors, new doors and trims, fully renovated bathrooms, a stunning designer kitchen with quartz countertops, custom cabinetry, brand-new stainless steel appliances, and premium finishes throughout. The open-concept floor plan features soaring ceilings, abundant natural light, a beautiful floor-to-ceiling fireplace, and a spacious chef's kitchen overlooking the main living area. The fully finished terrace level includes an additional bedroom, a full bathroom, and a large living space, perfect for guests, a home office, media room, or in-law/teen suite. Enjoy the privacy and endless possibilities of the large, level backyard, ideal for entertaining or creating your dream outdoor living space. Conveniently located just minutes from Lake Allatoona, Downtown Acworth, shopping, dining, parks, and I-75, this home offers the perfect combination of modern upgrades, generous living space, and an unbeatable location. Move-in ready. Everything is new. No HOA. Don't miss this incredible opportunity!

Save
Ask
Tour
Hide
Share
Listing Snapshot
Price 
$429,000
Days On Site 
56 Days
Bedrooms 
4
Inside Area (SqFt) 
2,452 sqft
Total Baths 
3
Full Baths 
3
Partial Baths 
N/A
Lot Size 
0.6261 Acres
Year Built 
1990
MLS® Number 
7814209
Status 
Active
Property Tax 
$646
HOA/Condo/Coop Fees 
N/A
Sq Ft Source 
Owner
Friends & Family
Recent Activity
2 months agoStatus changed to Active
2 months agoPrice changed to $429,000
2 months agoListing updated with changes from the MLS®
2 months agoListing first seen on site
General Features
Acres 
0.6261
Attached Garage 
Yes
Foundation 
Slab
Garage 
Yes
Garage Spaces 
2
Green Energy Efficient 
Windows
Land Lease 
No
Levels 
Two
Parking 
AttachedDrivewayGarageGarage Door OpenerGarage Faces Front
Parking Spaces 
6
Property Condition 
Updated/Remodeled
Property Sub Type 
Single Family Residence
Security 
Smoke Detector(s)Carbon Monoxide Detector(s)Fire Alarm
Sewer 
Public Sewer
SqFt Total 
2452
Style 
Traditional
Utilities 
Cable AvailableElectricity AvailableNatural Gas AvailablePhone AvailableSewer AvailableWater Available
Water Source 
Public
Interior Features
Appliances 
DishwasherDisposalGas OvenGas RangeGas Water HeaterMicrowaveRange Hood
Basement 
DaylightExterior EntryFinishedInterior EntryWalk-Out Access
Cooling 
Central Air
Fireplace 
Yes
Fireplace Features 
Family Room
Fireplaces 
1
Heating 
Central
Interior 
Breakfast BarVaulted Ceiling(s)Walk-In Closet(s)
Laundry Features 
Other
Main Level Bedrooms 
3
Window Features 
Double Pane WindowsENERGY STAR Qualified Windows
Save
Ask
Tour
Hide
Share
Exterior Features
Exterior 
Other
Fencing 
Back Yard
Lot Features 
Back YardClearedLevel
Other Structures 
None
Patio And Porch 
Patio
Pool Features 
None
Road Frontage 
Private Road
Roof 
Shingle
Spa Features 
None
View 
Trees/Woods
Waterfront Features 
None
Waterview 
Trees/Woods
Windows/Doors 
Double Pane WindowsENERGY STAR Qualified Windows
Community Features
Community Features 
None
Horse Property 
None
Roads 
Asphalt
Schools
School District
Unknown
Elementary School
Allatoona
Middle School
Red Top
High School
Woodland - Bartow
Listing Courtesy Of: Amanda Resende of Atlanta Communities Broker: 770-374-1958 Prefer Ph#:amandaresenderealtor@gmail.com

Listings identified with the FMLS IDX logo come from FMLS and are held by brokerage firms other than the owner of this website and the listing brokerage is identified in any listing details. Information is deemed reliable but is not guaranteed. If you believe any FMLS listing contains material that infringes your copyrighted work, please click here to review our DMCA policy and learn how to submit a takedown request.



© 2017-2026 First Multiple Listing Service, Inc.

Neighborhood & Commute
Source: Walkscore
Disclosure: Community information and market data powered by Constellation Data Labs. Information is deemed reliable but not guaranteed.
Save
Ask
Tour
Hide
Share