Call now (770) 749-7900

Homes for Sale

Call now (770) 749-7900

Search live FMLS and GAMLS listings. Type a city, ZIP, or address. Alabama results are not Georgia MLS. Call Main Street Realty (770) 749-7900.

Save
Ask
Tour
Hide
Share
$1,699,000
55 Days On Site

1577 Livingston Road SW
Rome, GA 30161

For Sale|Single Family Residence|Active
5
Beds
4
Total Baths
3
Full Baths
1
Partial Bath
5,293
SqFt
$321
/SqFt
2018
Built
Subdivision:
None
County:
Floyd
Listing Courtesy Of: Ben Powell of Hardy Realty and Development Company Broker: 706-291-4321 Prefer Ph#:bpowell@hardyrealty.com
1577 Livingston Road SW1577 Livingston Road SW1577 Livingston Road SW1577 Livingston Road SW
Save
Ask
Tour
Hide
Share

Mortgage Calculator

Monthly Payment (Est.)

Enter an interest rate to see your estimated monthly payment.
Calculator powered by Showcase IDX, a Constellation1 Company. Copyright ©2026 Information is deemed reliable but not guaranteed.

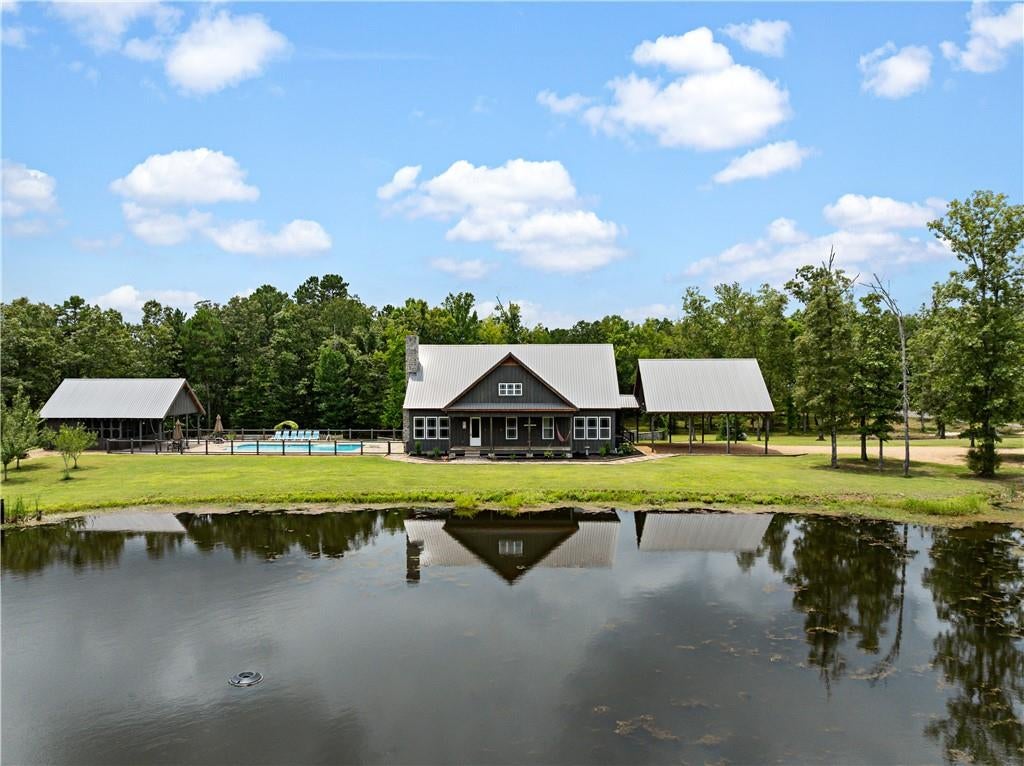
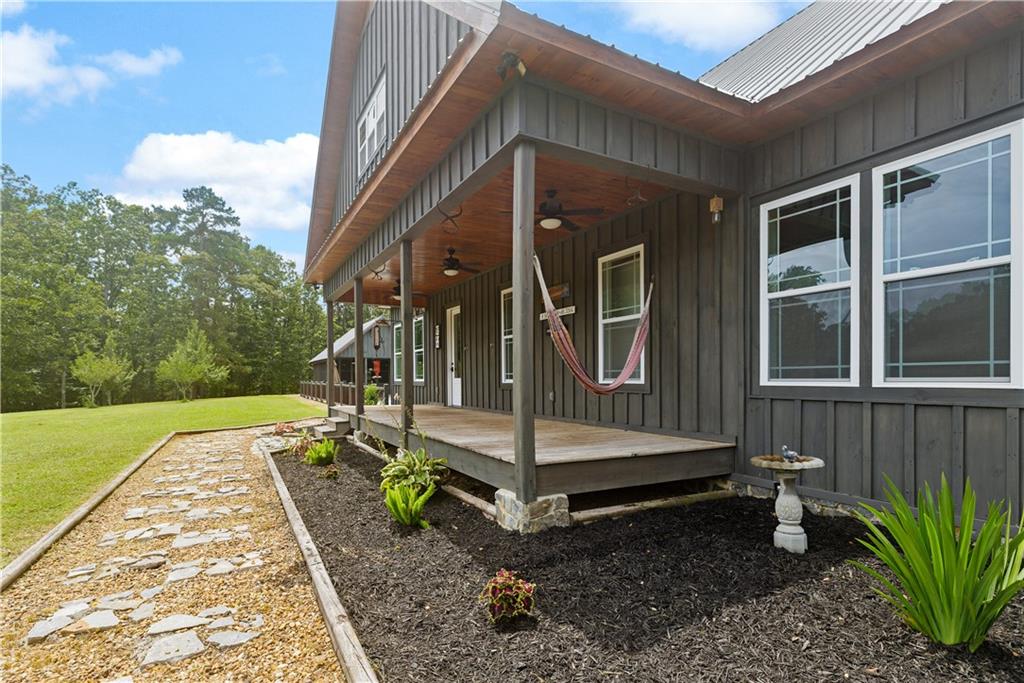
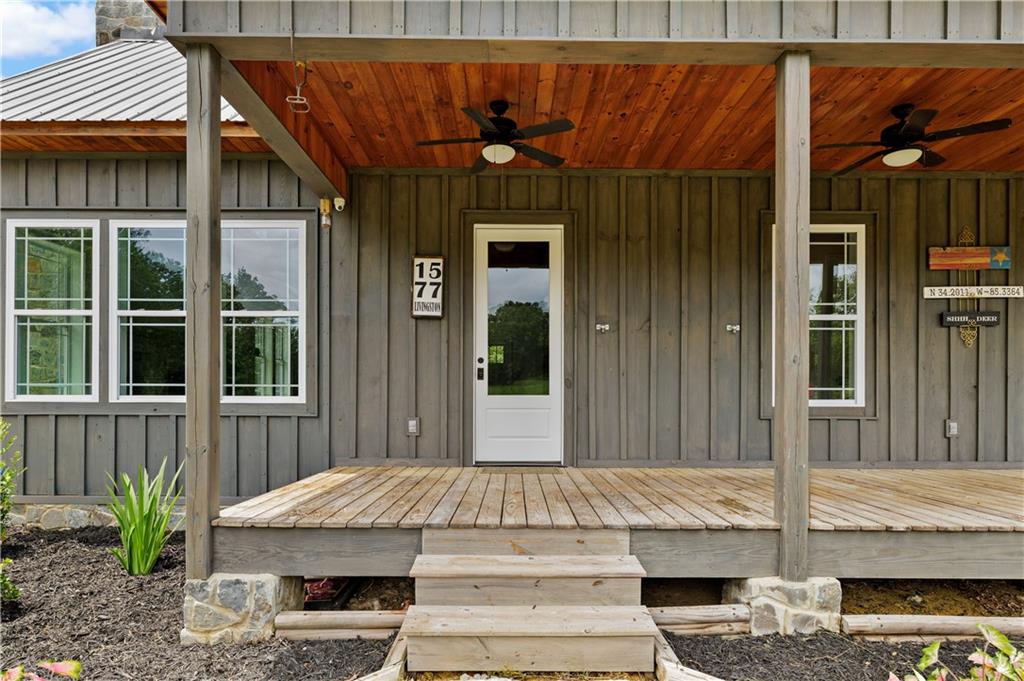
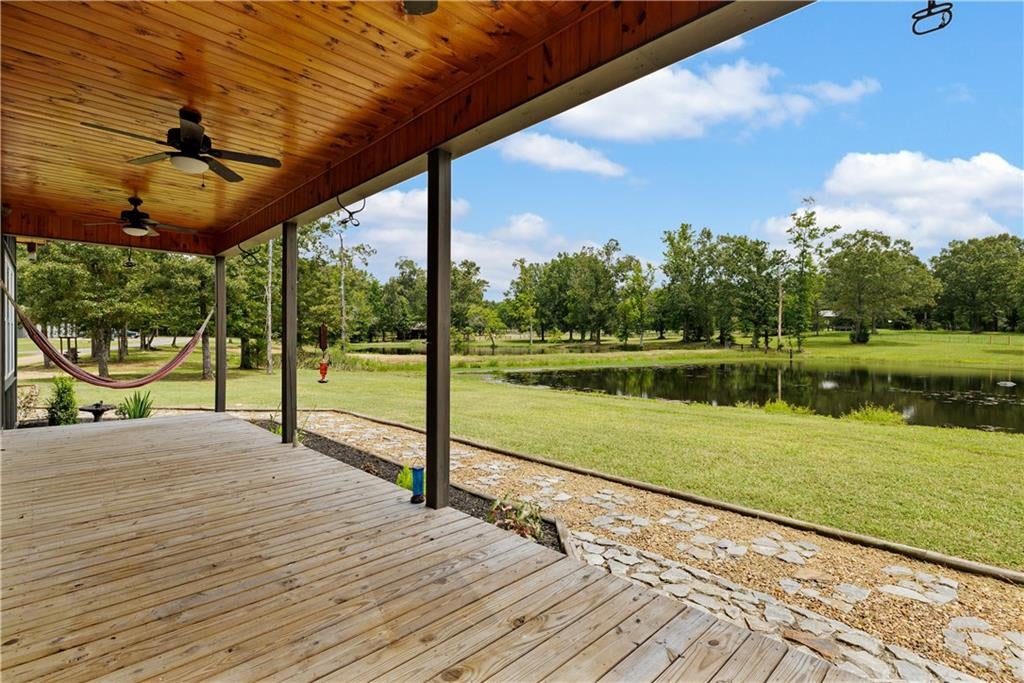
Experience refined country living in this thoughtfully designed custom home set on 18.024 acres with exceptional amenities inside and out. This impressive 5-bedroom, 3.5-bath residence blends craftsmanship, comfort, and function with standout architectural details throughout. Inside, you'll find convenience with the master on the main complete with an en-suite bath, soaking tub and tile shower, solid surface countertops, exposed beam columns and ceilings, warm V-groove wood ceilings, and distinctive seven-species reclaimed tongue-and-groove flooring that adds character and depth to every space. A striking stone fireplace creates a natural focal point, offering the perfect gathering place for family and guests. The property is equally remarkable outdoors. Enjoy summer days around the inground swimming pool, complete with a pool house for entertaining and convenience. The home is equipped with 3 Generac generators(Propane) for the house, pool and pool house. For hobbyists, collectors, business owners, or anyone needing serious storage and workspace, the property offers a 40'X80' 7-bay garage, a 40'X40' 2-bay, two-story shop, a 40'X60' 3 bay climate controlled shop, a 70'X70' Pole Barn and a 6 bay dog kennel w/ a feed room. The acreage offers privacy, beauty, and versatility. With two scenic ponds, expansive open space, and thoughtfully planned improvements, this one-of-a-kind property delivers the ideal blend of custom-home comfort, recreational enjoyment, and practical rural functionality. Be sure to check out the Virtual Tour!

Save
Ask
Tour
Hide
Share
Listing Snapshot
Price 
$1,699,000
Days On Site 
55 Days
Bedrooms 
5
Inside Area (SqFt) 
5,293 sqft
Total Baths 
4
Full Baths 
3
Partial Baths 
1
Lot Size 
18.024 Acres
Year Built 
2018
MLS® Number 
7814122
Status 
Active
Property Tax 
$14,000
HOA/Condo/Coop Fees 
N/A
Sq Ft Source 
Owner
Friends & Family
Recent Activity
2 months agoListing first seen on site
2 months agoListing updated with changes from the MLS®
General Features
Acres 
18.024
Carport 
3
Foundation 
BlockConcrete PerimeterSlab
Garage 
Yes
Garage Spaces 
7
Land Lease 
No
Levels 
Three Or More
Parking 
AttachedCarportDetachedGarage
Parking Spaces 
4
Property Sub Type 
Single Family Residence
Security 
Smoke Detector(s)
Sewer 
Septic Tank
SqFt Above 
3165
SqFt Below 
2128
SqFt Total 
5293
Style 
CountryCraftsmanRustic
Utilities 
Electricity AvailablePhone AvailableWater Available
Water Source 
Public
Interior Features
Appliances 
DishwasherDouble OvenDryerElectric CooktopGas Water HeaterMicrowaveRefrigeratorTankless Water HeaterWasher
Basement 
FinishedFullInterior EntryUnfinishedWalk-Out Access
Cooling 
Central AirElectric
Electric 
220 Volts
Fireplace 
Yes
Fireplace Features 
Family RoomMasonry
Fireplaces 
1
Flooring 
Ceramic TileOtherWood
Heating 
CentralElectricForced AirHeat Pump
Interior 
PantryKitchen IslandBeamed CeilingsBookcasesDouble VanityHigh CeilingsHigh Speed InternetOpen FloorplanTray Ceiling(s)Vaulted Ceiling(s)Walk-In Closet(s)Master Downstairs
Laundry Features 
Laundry Room
Main Level Bedrooms 
1
Window Features 
Double Pane Windows
Save
Ask
Tour
Hide
Share
Exterior Features
Construction Details 
ConcreteStoneWood Siding
Exterior 
Private YardStorage
Fencing 
FencedWood
Frontage 
0
Lot Features 
LandscapedLevelPasturePrivateWooded
Other Structures 
Barn(s)Garage(s)Pool HouseShed(s)Workshop
Patio And Porch 
CoveredFront PorchRear PorchScreened
Pool Features 
In Ground
Road Frontage 
County Road
Roof 
Metal
Spa Features 
None
View 
PoolRuralTrees/Woods
Waterfront Features 
Pond
Waterview 
PoolRuralTrees/Woods
Windows/Doors 
Double Pane Windows
Community Features
Community Features 
None
Horse Property 
Hay StoragePasture
Roads 
AsphaltPaved
Schools
School District
Unknown
Elementary School
Alto Park
Middle School
Coosa
High School
Coosa
Listing Courtesy Of: Ben Powell of Hardy Realty and Development Company Broker: 706-291-4321 Prefer Ph#:bpowell@hardyrealty.com

Listings identified with the FMLS IDX logo come from FMLS and are held by brokerage firms other than the owner of this website and the listing brokerage is identified in any listing details. Information is deemed reliable but is not guaranteed. If you believe any FMLS listing contains material that infringes your copyrighted work, please click here to review our DMCA policy and learn how to submit a takedown request.



© 2017-2026 First Multiple Listing Service, Inc.

Neighborhood & Commute
Source: Walkscore
Disclosure: Community information and market data powered by Constellation Data Labs. Information is deemed reliable but not guaranteed.
Save
Ask
Tour
Hide
Share