Call now (770) 749-7900

Homes for Sale

Call now (770) 749-7900

Search live FMLS and GAMLS listings. Type a city, ZIP, or address. Alabama results are not Georgia MLS. Call Main Street Realty (770) 749-7900.

Save
Ask
Tour
Hide
Share
$400,000
55 Days On Site

3148 Hunting Creek Pass
Douglasville, GA 30135

For Sale|Single Family Residence|Active
5
Beds
3
Total Baths
3
Full Baths
3,492
SqFt
$115
/SqFt
2005
Built
Subdivision:
Anneewakee Trails
County:
Douglas
Listing Courtesy Of: Mia Rouse of Keller Williams Realty Atl Partners Broker: 678-252-1900 Prefer Ph#:miarouse22@gmail.com
3148 Hunting Creek Pass3148 Hunting Creek Pass3148 Hunting Creek Pass3148 Hunting Creek Pass
Save
Ask
Tour
Hide
Share

Mortgage Calculator

Monthly Payment (Est.)

Enter an interest rate to see your estimated monthly payment.
Calculator powered by Showcase IDX, a Constellation1 Company. Copyright ©2026 Information is deemed reliable but not guaranteed.

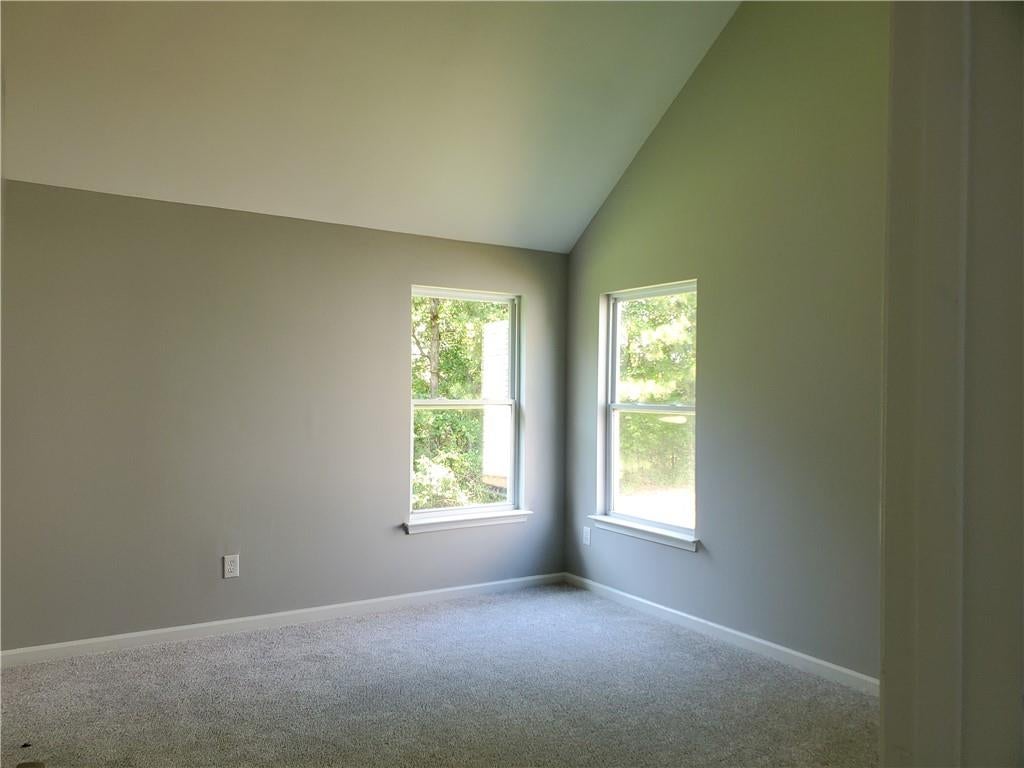
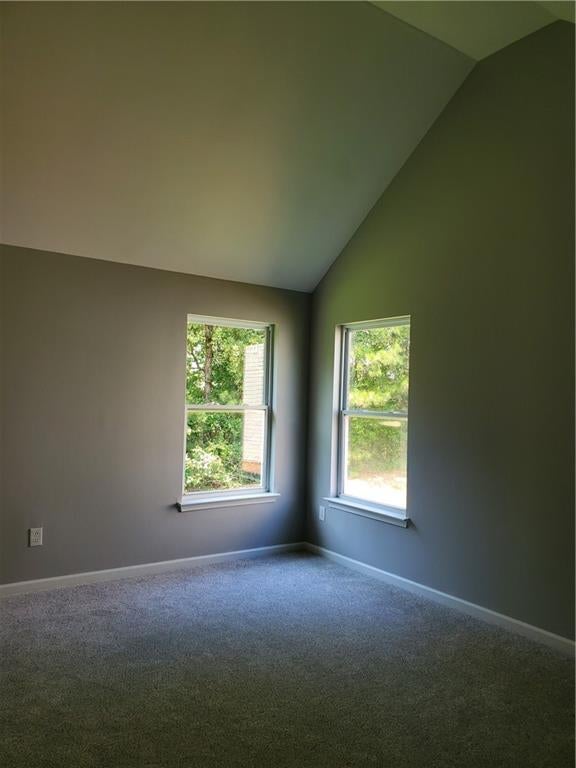
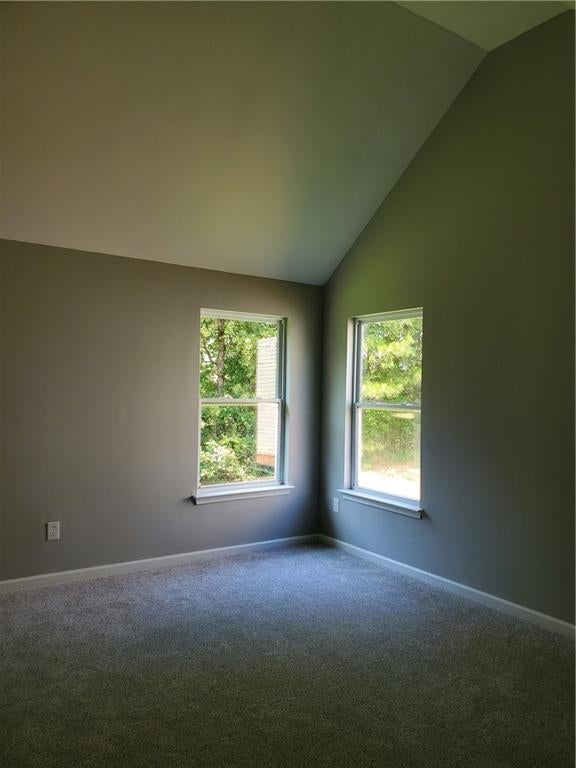
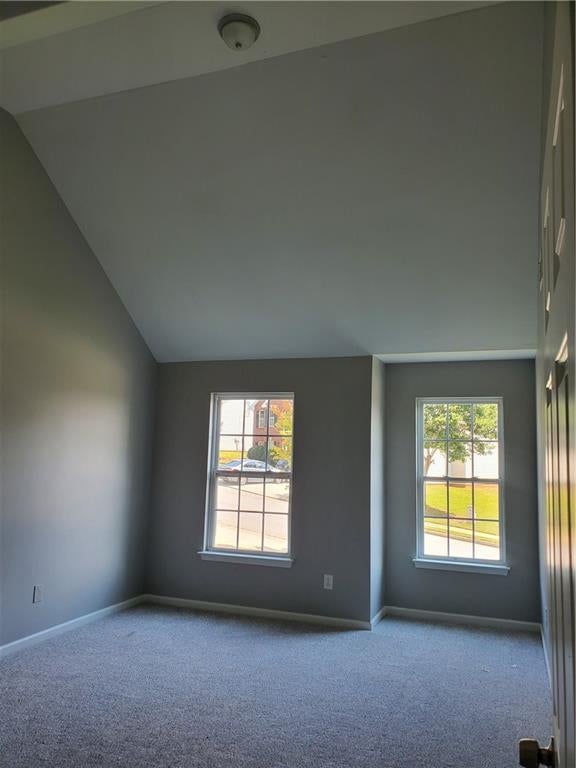
Tucked inside Anneewakee Trails, one of Douglasville's most loved swim and tennis communities with a junior olympic pool, tennis, pickleball and basketball courts, clubhouse with fitness center and playground, this home offers the space you need and the everyday moments that turn a house into a home. This 5 bedroom, 3 bath home welcomes you with a bright two-story foyer and formal living and dining rooms, natural light, and a fireplace in the family room open to the kitchen perfect for cozy movie nights or quiet Sunday mornings with coffee. The open kitchen features NEW cabinets and quartz countertops and New stainless steel appliances, with a convenient laundry room just off the kitchen. The separate dining room with a tray ceiling is ready for holidays and celebrations that become the memories you look back on for years. The main level also offers an office/main-floor bedroom or bonus room for work, hobbies, or a playroom with a full bath for guests or multigenerational living without the stairs. Step outside to a mostly flat backyard with a patio made for morning coffee, evening dinners, and lazy afternoons, the kind of space where summers are made. Upstairs, the oversized primary suite is a true retreat with a spacious layout, generous walk-in closet, and a renovated primary bathroom for your own quiet escape at the end of the day. Four additional bedrooms and one more full bath with new vanity, gives you plenty of space. This home has fresh new paint, new carpet, new lighting, and updated fixtures throughout. Schedule your showing today!

Save
Ask
Tour
Hide
Share
Listing Snapshot
Price 
$400,000
Days On Site 
55 Days
Bedrooms 
5
Inside Area (SqFt) 
3,492 sqft
Total Baths 
3
Full Baths 
3
Partial Baths 
N/A
Lot Size 
0.2 Acres
Year Built 
2005
MLS® Number 
7813938
Status 
Active
Property Tax 
N/A
HOA/Condo/Coop Fees 
$58.33 monthly
Sq Ft Source 
Owner
Friends & Family
Recent Activity
2 months agoListing first seen on site
2 months agoListing updated with changes from the MLS®
General Features
Acres 
0.2
Attached Garage 
Yes
Foundation 
Slab
Garage 
Yes
Garage Spaces 
2
Land Lease 
No
Levels 
Two
Parking 
AttachedDrivewayGarageGarage Faces Front
Property Sub Type 
Single Family Residence
Security 
Smoke Detector(s)Security SystemFire AlarmSecurity System Owned
Sewer 
Public Sewer
SqFt Above 
3492
SqFt Total 
3492
Style 
Traditional
Utilities 
Cable AvailableElectricity AvailableNatural Gas AvailablePhone AvailableSewer AvailableUnderground UtilitiesWater Available
Water Source 
Public
Interior Features
Appliances 
DishwasherDisposalElectric Water HeaterGas RangeMicrowaveSelf Cleaning Oven
Basement 
None
Cooling 
Central Air
Electric 
220 Volts in Laundry
Fireplace 
Yes
Fireplace Features 
Factory Built
Fireplaces 
1
Flooring 
CarpetCeramic TileVinyl
Heating 
Central
Interior 
Eat-in KitchenPantryDouble VanityEntrance FoyerHigh CeilingsHigh Speed InternetTray Ceiling(s)Vaulted Ceiling(s)Walk-In Closet(s)
Laundry Features 
Electric Dryer HookupGas Dryer HookupLaundry RoomMain Level
Window Features 
Double Pane WindowsWindow Treatments
Save
Ask
Tour
Hide
Share
Exterior Features
Construction Details 
BrickVinyl Siding
Exterior 
Rain Gutters
Fencing 
None
Frontage 
0
Lot Features 
Back YardFront Yard
Other Structures 
None
Patio And Porch 
Front PorchPatio
Pool Features 
None
Road Frontage 
City Street
Roof 
Composition
Spa Features 
None
View 
Other
Waterfront Features 
None
Waterview 
Other
Windows/Doors 
Double Pane WindowsWindow Treatments
Community Features
Association Fee 
$700.0
Association Fee Frequency 
Annually
Community Features 
ClubhouseFitness CenterPlaygroundPoolSidewalksStreet LightsTennis Court(s)
Horse Property 
None
Roads 
Asphalt
Schools
School District
Unknown
Elementary School
New Manchester
Middle School
Factory Shoals
High School
New Manchester
Listing Courtesy Of: Mia Rouse of Keller Williams Realty Atl Partners Broker: 678-252-1900 Prefer Ph#:miarouse22@gmail.com

Listings identified with the FMLS IDX logo come from FMLS and are held by brokerage firms other than the owner of this website and the listing brokerage is identified in any listing details. Information is deemed reliable but is not guaranteed. If you believe any FMLS listing contains material that infringes your copyrighted work, please click here to review our DMCA policy and learn how to submit a takedown request.



© 2017-2026 First Multiple Listing Service, Inc.

Neighborhood & Commute
Source: Walkscore
Disclosure: Community information and market data powered by Constellation Data Labs. Information is deemed reliable but not guaranteed.
Save
Ask
Tour
Hide
Share