
Homes for Sale
Search live FMLS and GAMLS listings. Type a city, ZIP, or address. Alabama results are not Georgia MLS. Call Main Street Realty (770) 749-7900.
2306 Arabian Drive NEMarietta, GA 30062
Mortgage Calculator
Monthly Payment (Est.)
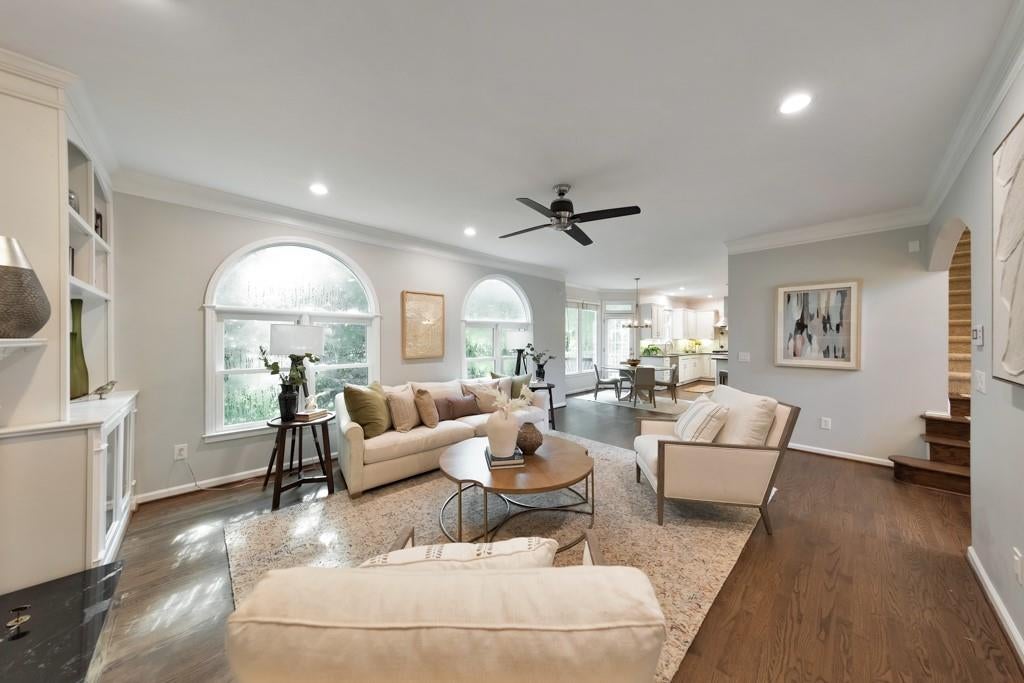
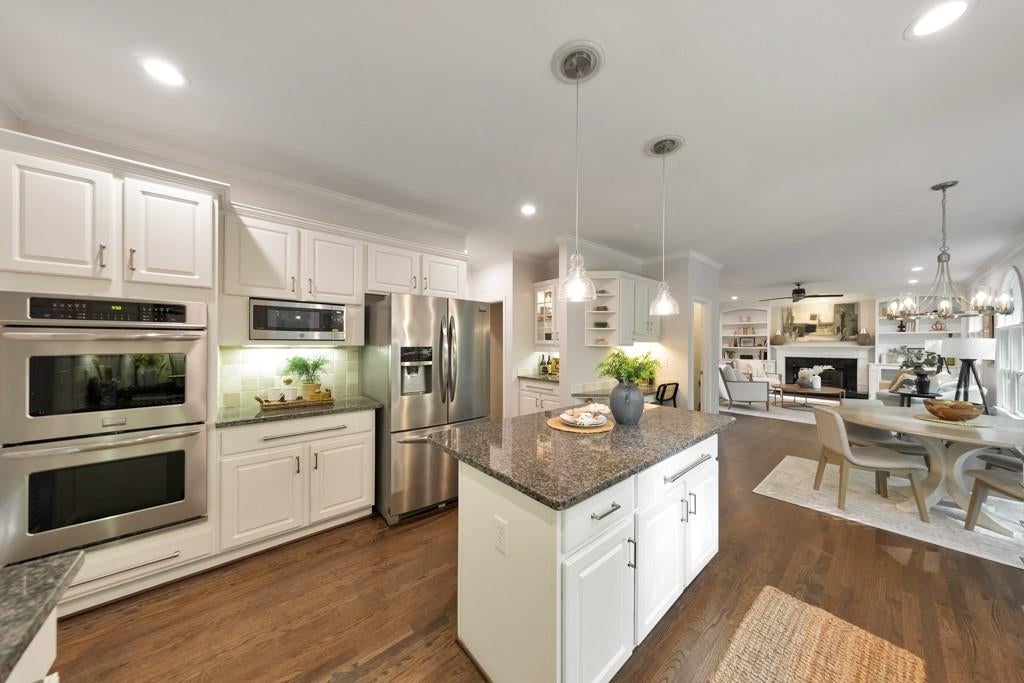
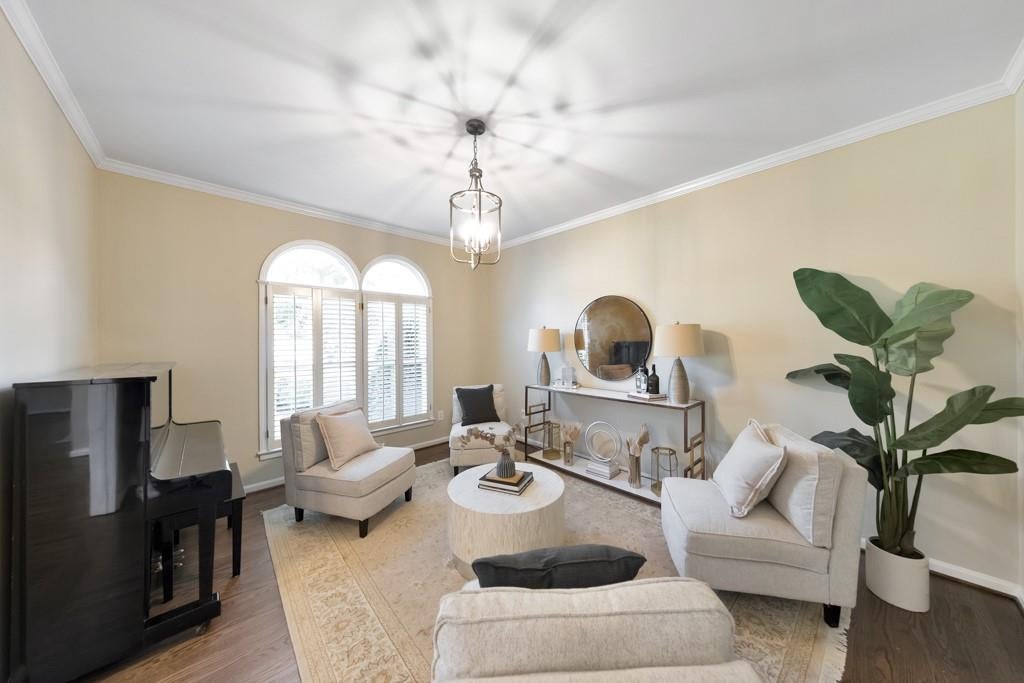
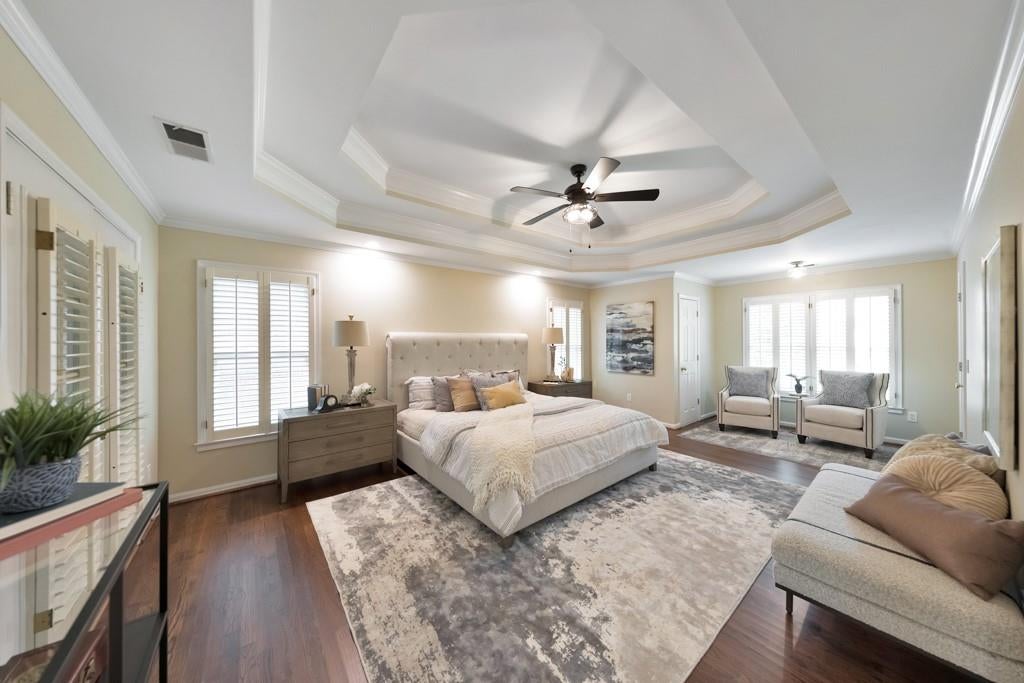
Enter an interest rate to see your estimated monthly payment.Located in the highly sought-after Pope High School district, this beautiful East Cobb home offers a rare combination of space, privacy, and community amenities in the desirable Kings Farm swim/tennis neighborhood. Situated on a quiet cul-de-sac, this 5 bed / 4.5 bath home features a spacious layout, thoughtful updates, and multiple areas designed for everyday living and entertaining.The inviting two-story foyer welcomes you inside with an open and functional main level featuring hardwood flooring, a formal dining room, and a flexible front room that can serve as an office, study, or additional gathering space. The renovated kitchen is the heart of the home, showcasing granite countertops, a large island, ample cabinetry, and an open view to the family room with a cozy fireplace and built-in shelving.Enjoy the best of indoor and outdoor living with direct access from the family room to the screened porch and expansive deck overlooking the private fenced backyard. Whether hosting friends, enjoying quiet mornings, or relaxing after a long day, these outdoor spaces provide the perfect extension of the home.The spacious upper-level primary suite offers a private retreat with its own screened-in porch, generous walk-in closet, additional storage closets, and a well-appointed bathroom featuring separate vanities, jetted tub, and separate shower. Three additional bedrooms and two bathrooms on this level provide plenty of space for family members or guests.The finished terrace level adds incredible flexibility with a fifth bedroom, full bathroom, recreation area, and additional finished spaces ideal for a home office, fitness area, media room, or hobbies. The walkout basement opens to a large patio and backyard, while unfinished areas provide valuable storage and room for future possibilities.Additional features include hardwood floors throughout the main living spaces and bedrooms, abundant storage, multiple outdoor entertaining areas, a fenced backyard, and a well-maintained interior ready for its next owner.With its desirable East Cobb location, spacious floor plan, private outdoor spaces, and access to the Kings Farm swim and tennis amenities, this home provides the ideal setting for comfortable everyday living and entertaining.
| 2 weeks ago | Price changed to $924,900 | |
| 2 weeks ago | Listing updated with changes from the MLS® | |
| 2 months ago | Listing first seen on site |
Listings identified with the FMLS IDX logo come from FMLS and are held by brokerage firms other than the owner of this website and the listing brokerage is identified in any listing details. Information is deemed reliable but is not guaranteed. If you believe any FMLS listing contains material that infringes your copyrighted work, please click here to review our DMCA policy and learn how to submit a takedown request.

© 2017-2026 First Multiple Listing Service, Inc.
Did you know? You can invite friends and family to your search. They can join your search, rate and discuss listings with you.