
Homes for Sale
Search live FMLS and GAMLS listings. Type a city, ZIP, or address. Alabama results are not Georgia MLS. Call Main Street Realty (770) 749-7900.
148 Gemstone LaneAcworth, GA 30101
Mortgage Calculator
Monthly Payment (Est.)
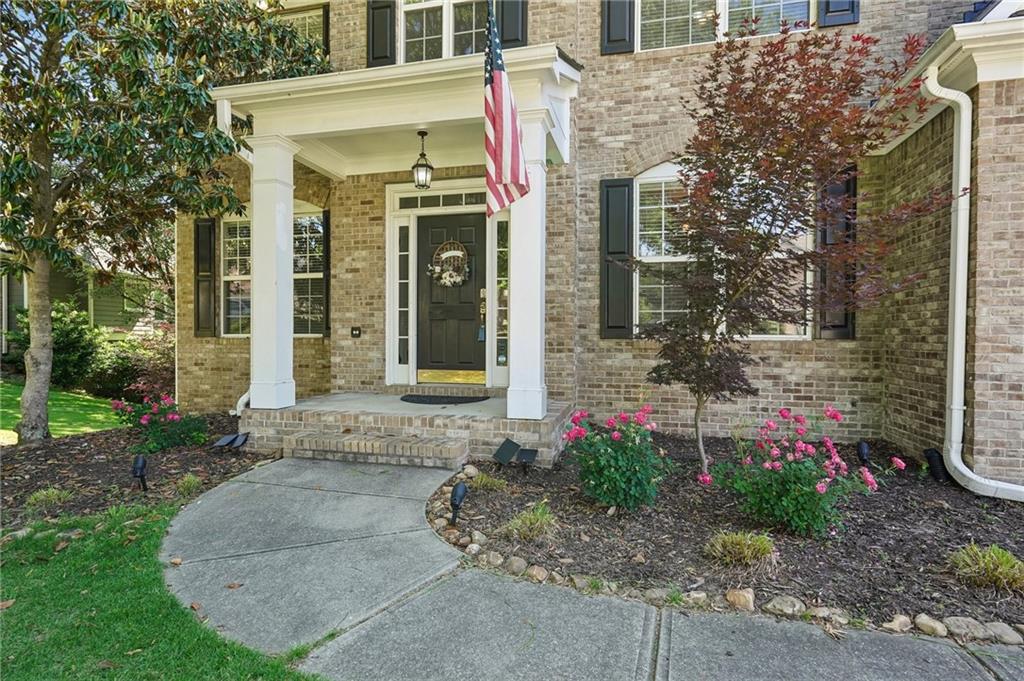
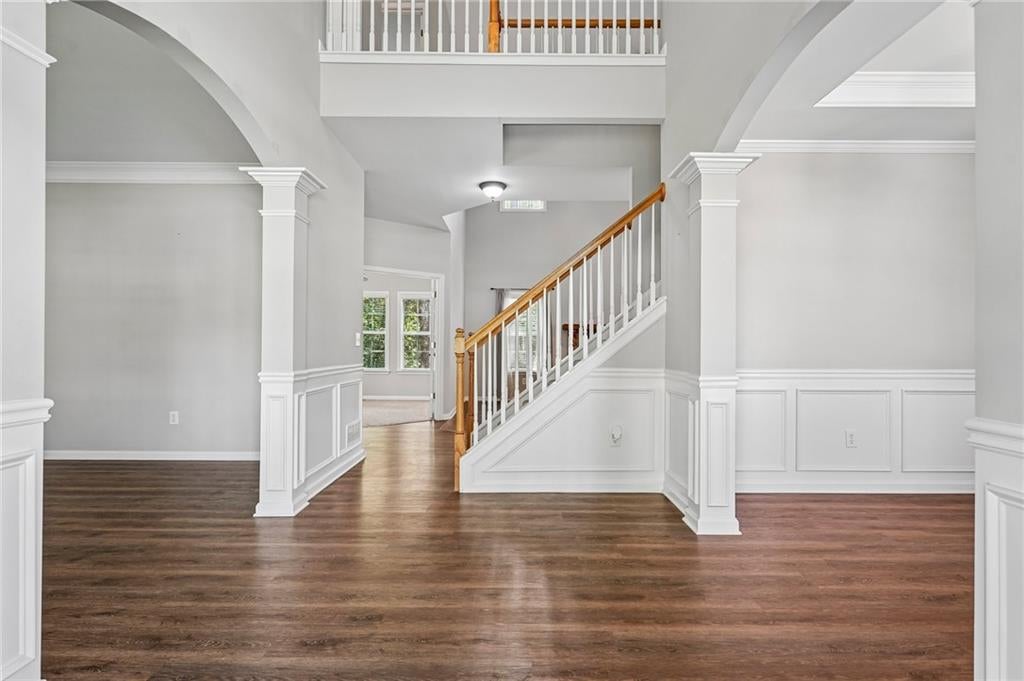
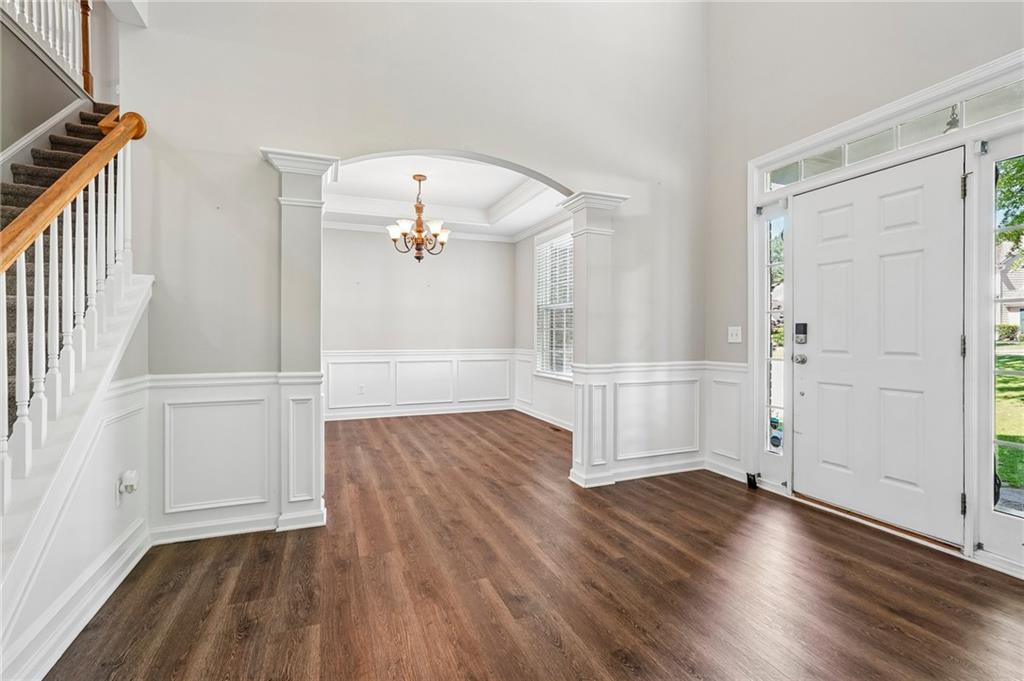
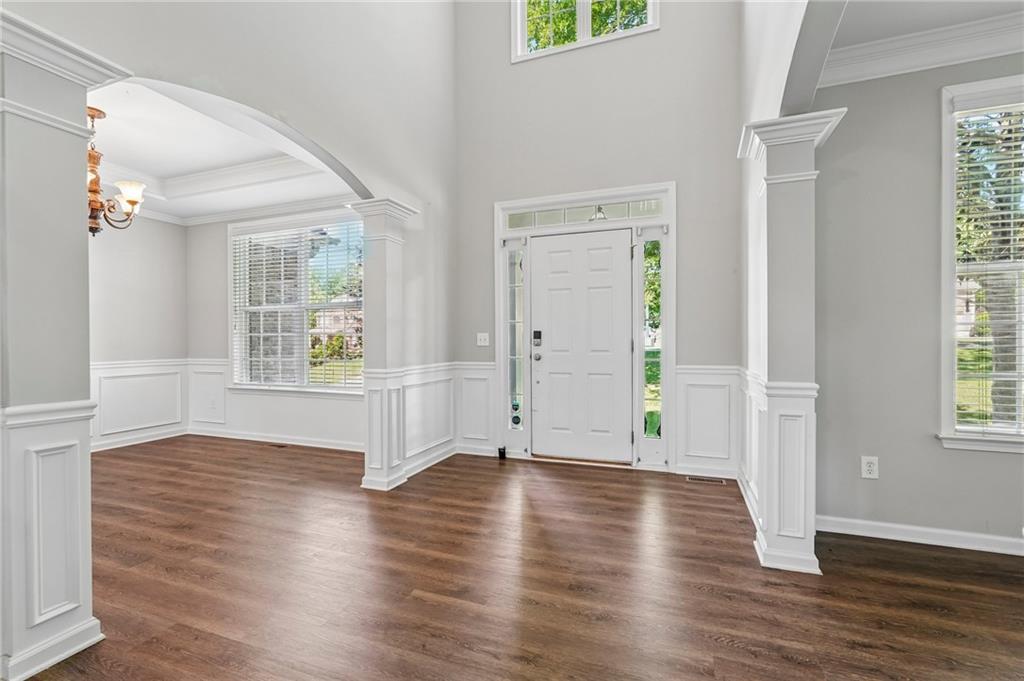
Enter an interest rate to see your estimated monthly payment.Where everyday living meets exceptional space in Bentwater. Welcome to a home that offers the perfect balance of style, comfort, and flexibility in one of Acworth's most sought-after golf and lifestyle communities. From the moment you step inside, you'll be welcomed by soaring ceilings, abundant natural light, and a stunning two-story family room anchored by a floor-to-ceiling stone fireplace—the kind of space that instantly feels like home. The open-concept kitchen is designed for both everyday living and effortless entertaining, featuring granite countertops, stainless steel appliances, generous cabinet space, a walk-in pantry, and an oversized island that naturally becomes the gathering place for family and friends. Working from home? You'll appreciate the dedicated main-level office with French doors, offering privacy without sacrificing convenience. Upstairs, escape to the beautifully renovated primary suite where the spa-inspired bathroom creates a true retreat with designer finishes, an oversized walk-in shower, soaking tub, dual vanities, and an expansive walk-in closet. Spacious secondary bedrooms provide room for everyone to spread out comfortably. The fully finished terrace level offers incredible flexibility with a large recreation room, custom wet bar, additional bedroom, full bathroom, and private access—ideal for multi-generational living, overnight guests, a home gym, media room, or game-day gatherings. Step outside to enjoy peaceful wooded views from the back deck, creating a private setting for morning coffee, evening cookouts, or simply unwinding after a busy day. Located in the award-winning Bentwater community, residents enjoy resort-style amenities including multiple pools, tennis and pickleball courts, walking trails, playgrounds, golf, and convenient access to shopping, dining, and top-rated Paulding County schools. Beautifully updated, move-in ready, and offering nearly 4,000 square feet of versatile living space, this home is ready for its next chapter. Come experience everything that makes Bentwater one of Northwest Metro Atlanta's most desirable communities.
| 2 weeks ago | Price changed to $545,000 | |
| 2 weeks ago | Listing updated with changes from the MLS® | |
| 2 months ago | Listing first seen on site |
Listings identified with the FMLS IDX logo come from FMLS and are held by brokerage firms other than the owner of this website and the listing brokerage is identified in any listing details. Information is deemed reliable but is not guaranteed. If you believe any FMLS listing contains material that infringes your copyrighted work, please click here to review our DMCA policy and learn how to submit a takedown request.

© 2017-2026 First Multiple Listing Service, Inc.
Did you know? You can invite friends and family to your search. They can join your search, rate and discuss listings with you.