Call now (770) 749-7900

Homes for Sale

Call now (770) 749-7900

Search live FMLS and GAMLS listings. Type a city, ZIP, or address. Alabama results are not Georgia MLS. Call Main Street Realty (770) 749-7900.

Save
Ask
Tour
Hide
Share
$749,900
58 Days On Site

1745 Stripling Chapel Road
Carrollton, GA 30116

For Sale|Single Family Residence|Active
6
Beds
7
Total Baths
4
Full Baths
3
Partial Baths
5,800
SqFt
$129
/SqFt
1992
Built
Subdivision:
Oak Mtn Park
County:
Carroll
Listing Courtesy Of: MARY JANE GOODSON of Georgia West Realty, Inc. Broker: 770-830-1100 Prefer Ph#:mjdgoodson@gmail.com
1745 Stripling Chapel Road1745 Stripling Chapel Road1745 Stripling Chapel Road1745 Stripling Chapel Road
Save
Ask
Tour
Hide
Share

Mortgage Calculator

Monthly Payment (Est.)

Enter an interest rate to see your estimated monthly payment.
Calculator powered by Showcase IDX, a Constellation1 Company. Copyright ©2026 Information is deemed reliable but not guaranteed.

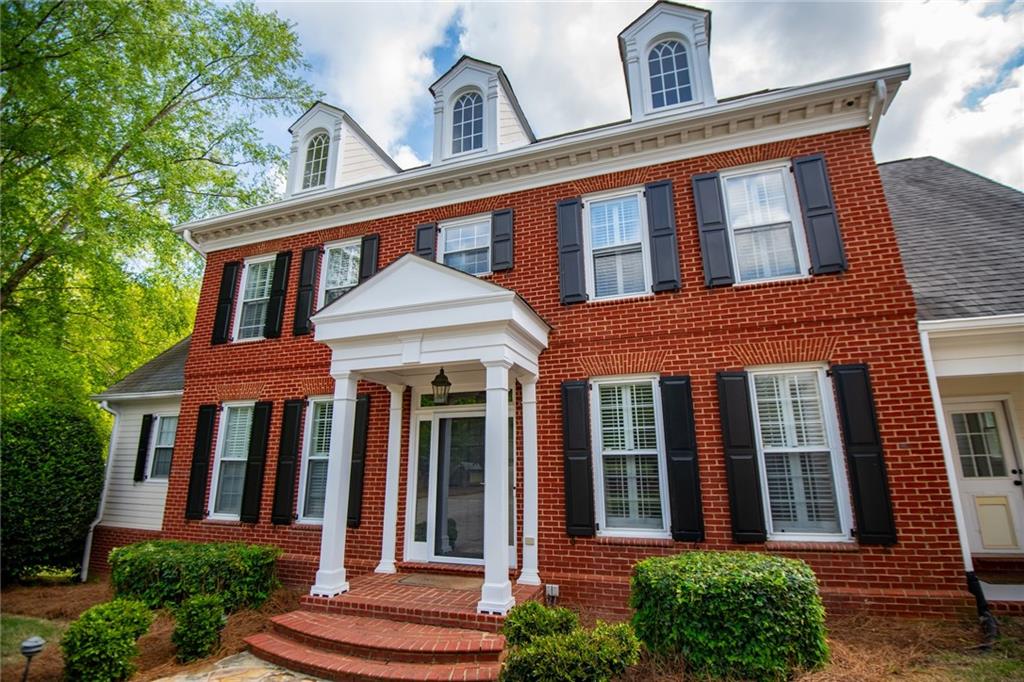
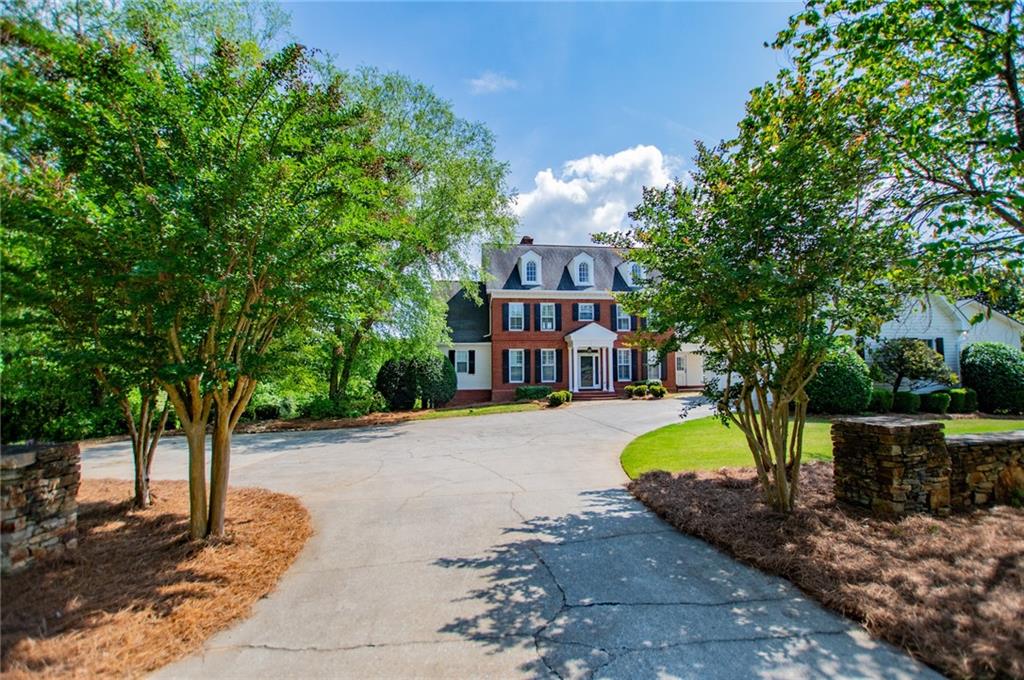
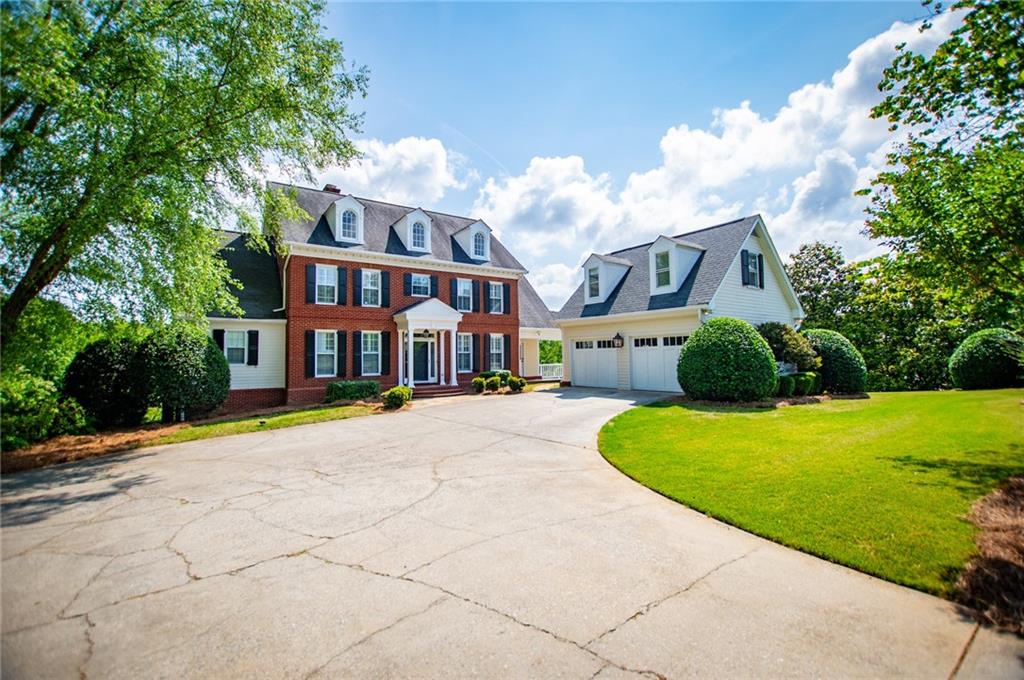
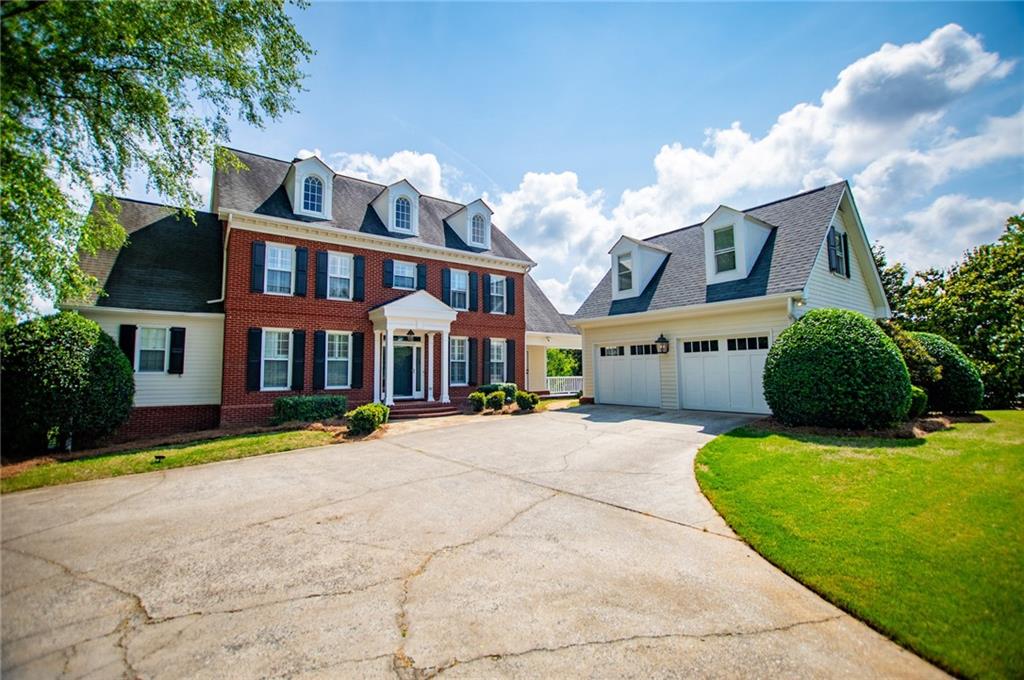
Seller has made this home so much more affordable with a new price of $749,900! This custom home is better than new construction with so many bucket list features, while sitting in a prime location with lots of space. Estate atop Oak Mountain is a homeowner's dream offering 6 BR, 4 full baths, 3 half baths, playroom, fitness room, and in-law/teen suite. Two detached, heated and cooled studio/office spaces also provide added space and flexibility. Its timeless design make this a perfect place to raise a family and still have room for multi-generational living. Set on a serene 2+ acre lot, the property combines privacy and convenience located minutes from top-rated schools, shopping, dining, and medical facilities. Inside, the master suite features an adjacent dressing room, ideal for a nursery or additional office space. The gourmet kitchen boasts quartz countertops, chef-grade appliances, and a Viking refrigerator, all complemented by a built-in seating area. Formal dining room with stunning herringbone flooring and picture frame molding, while the family room impresses with a stacked stone fireplace and soaring 2-story windows. Full finished basement set up with private guest suite, living area with FP, large playroom and workout area - all leading out to the gated in-ground pool. The surrounding grounds are showcased by a newly constructed deck overlooking the best place to call home and entertain family and friends. This is a great opportunity to create your own retreat so close to city conveniences, while taking advantage of lower county taxes in the sought-after Central School System.

Save
Ask
Tour
Hide
Share
Listing Snapshot
Price 
$749,900
Days On Site 
58 Days
Bedrooms 
6
Inside Area (SqFt) 
5,800 sqft
Total Baths 
7
Full Baths 
4
Partial Baths 
3
Lot Size 
2.12 Acres
Year Built 
1992
MLS® Number 
7811884
Status 
Active
Property Tax 
N/A
HOA/Condo/Coop Fees 
$32.08 monthly
Sq Ft Source 
Owner
Friends & Family
Recent Activity
2 months agoListing first seen on site
2 months agoListing updated with changes from the MLS®
General Features
Acres 
2.12
Attached Garage 
Yes
Foundation 
Brick/Mortar
Garage 
Yes
Garage Spaces 
2
Green Energy Efficient 
Thermostat
Land Lease 
No
Levels 
Two
Parking 
AttachedGarageGarage Door Opener
Property Sub Type 
Single Family Residence
Security 
Smoke Detector(s)Fire Alarm
Sewer 
Septic Tank
SqFt Above 
5800
SqFt Total 
5800
Style 
Traditional
Utilities 
Cable AvailableElectricity AvailablePhone AvailableWater Available
Water Source 
Public
Interior Features
Appliances 
DishwasherGas Water HeaterMicrowaveRefrigerator
Basement 
DaylightExterior EntryFinishedFullInterior Entry
Cooling 
Central AirElectric
Fireplace 
Yes
Fireplace Features 
BasementGas Starter
Fireplaces 
1
Flooring 
CarpetCeramic TileHardwood
Heating 
Forced AirNatural Gas
Interior 
Eat-in KitchenIn-Law FloorplanKitchen IslandOtherWalk-In Closet(s)Master Downstairs
Laundry Features 
Common AreaLaundry Room
Main Level Bedrooms 
1
Window Features 
Insulated Windows
Save
Ask
Tour
Hide
Share
Exterior Features
Construction Details 
BrickCement SidingConcrete
Exterior 
LightingOther
Fencing 
Fenced
Frontage 
0
Lot Features 
Back YardLandscapedOther
Other Structures 
None
Patio And Porch 
DeckPatio
Pool Features 
In Ground
Road Frontage 
County Road
Roof 
Composition
Spa Features 
None
View 
Other
Waterfront Features 
None
Waterview 
Other
Windows/Doors 
Insulated Windows
Community Features
Association Fee 
$385.0
Association Fee Frequency 
Annually
Horse Property 
None
Roads 
Asphalt
Schools
School District
Unknown
Elementary School
Central - Carroll
Middle School
Central - Carroll
High School
Central - Carroll
Listing Courtesy Of: MARY JANE GOODSON of Georgia West Realty, Inc. Broker: 770-830-1100 Prefer Ph#:mjdgoodson@gmail.com

Listings identified with the FMLS IDX logo come from FMLS and are held by brokerage firms other than the owner of this website and the listing brokerage is identified in any listing details. Information is deemed reliable but is not guaranteed. If you believe any FMLS listing contains material that infringes your copyrighted work, please click here to review our DMCA policy and learn how to submit a takedown request.



© 2017-2026 First Multiple Listing Service, Inc.

Neighborhood & Commute
Source: Walkscore
Disclosure: Community information and market data powered by Constellation Data Labs. Information is deemed reliable but not guaranteed.
Save
Ask
Tour
Hide
Share