
Homes for Sale
Search live FMLS and GAMLS listings. Type a city, ZIP, or address. Alabama results are not Georgia MLS. Call Main Street Realty (770) 749-7900.
337 Daffodil DriveTemple, GA 30179
Mortgage Calculator
Monthly Payment (Est.)
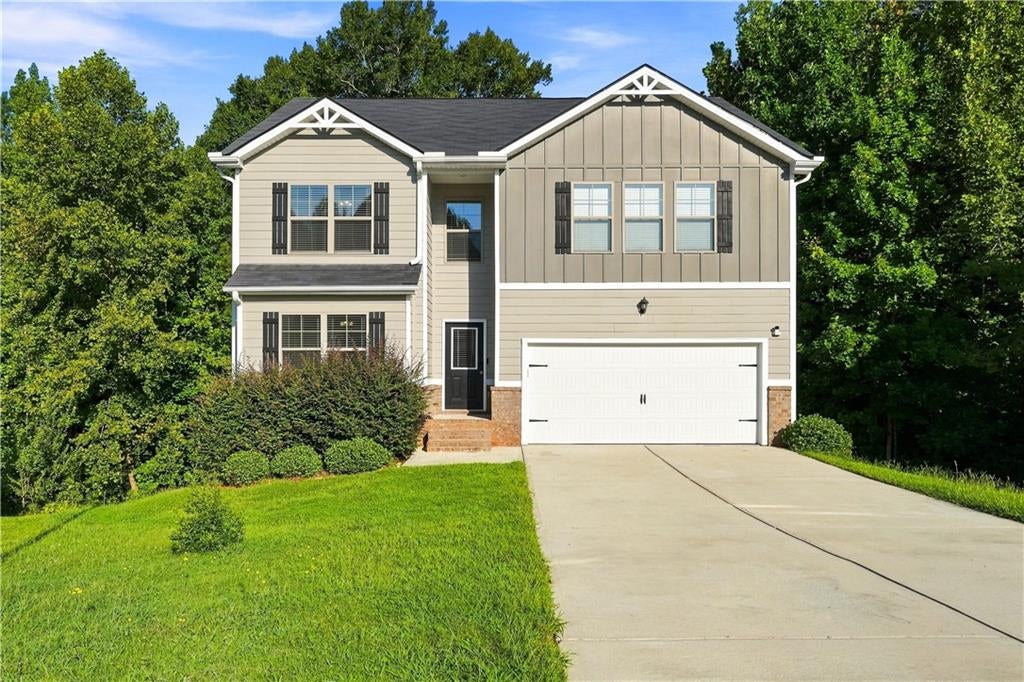
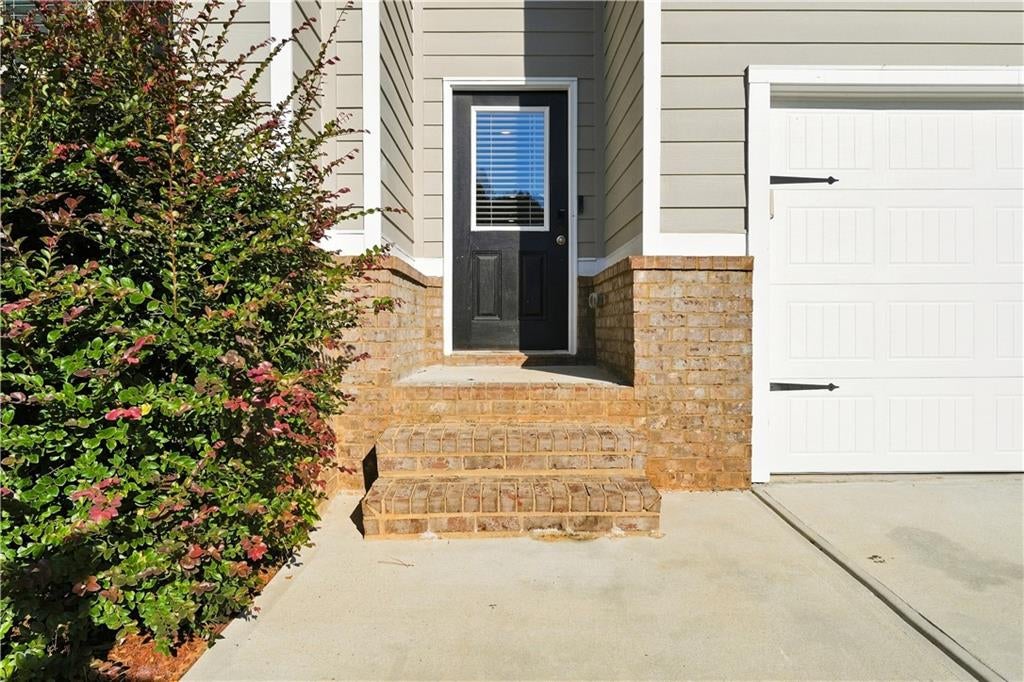
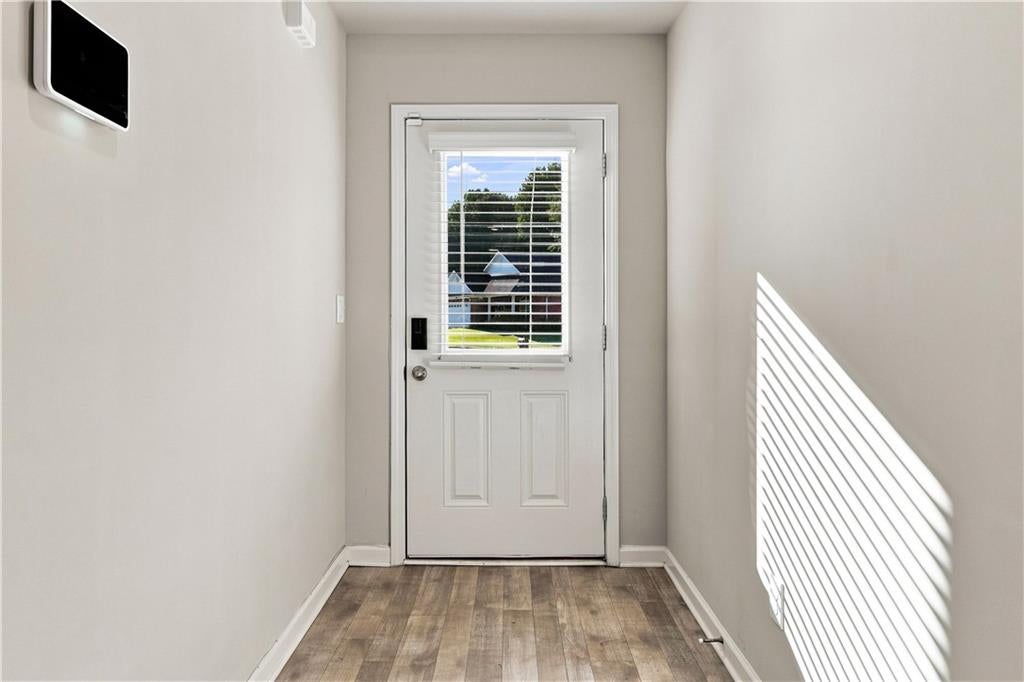
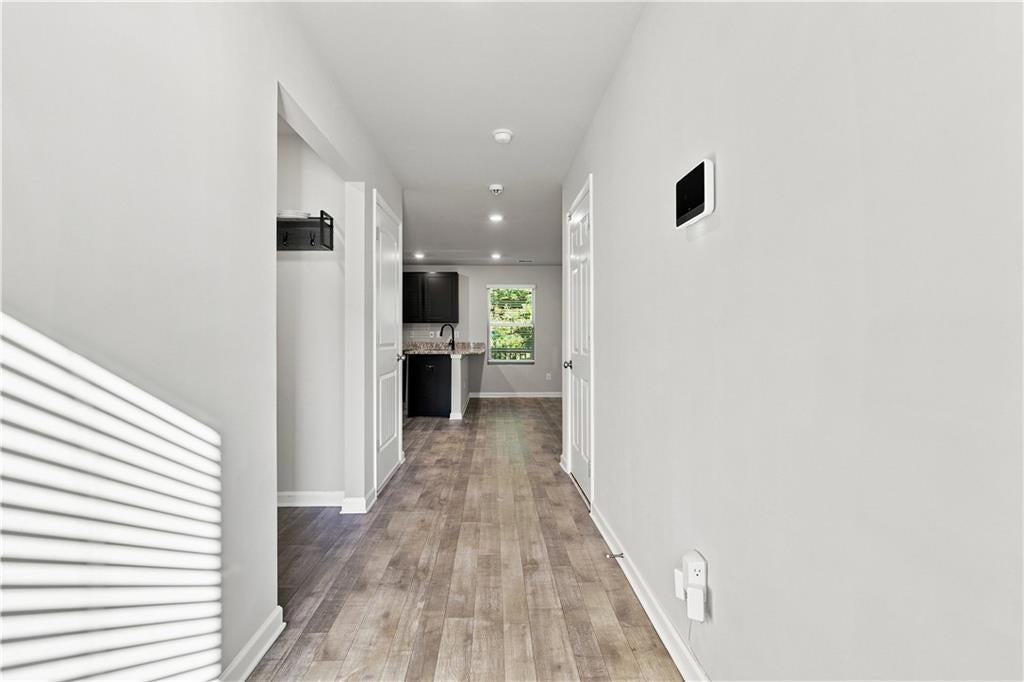
Enter an interest rate to see your estimated monthly payment.Welcome home to this beautifully maintained 5-bedroom, 4-bath residence tucked away on a quiet cul-de-sac in the charming city of Temple, Georgia. Offering the perfect blend of comfort, functionality, and convenience, this spacious home is ideally located just minutes from I-20, shopping, dining, schools, and everyday amenities, making commuting and daily errands effortless while allowing you to enjoy the peace of a welcoming neighborhood. From the moment you arrive, you'll appreciate the inviting curb appeal and tranquil setting. Step inside to discover a bright, open-concept floor plan designed for both everyday living and effortless entertaining. Freshly painted throughout, the home offers a clean, modern feel with abundant natural light that enhances every room. The heart of the home is the spacious kitchen, complete with stainless steel appliances, generous cabinet space, and a layout that flows seamlessly into the dining and family room. Whether you're preparing weeknight dinners or hosting family and friends, this open design keeps everyone connected and creates the perfect gathering place. One of the home's most desirable features is the main-level bedroom with a full bath, offering exceptional flexibility for overnight guests, multi-generational living, a private home office, or a comfortable space for visiting family members. Upstairs, retreat to the spacious owner's suite, thoughtfully positioned for privacy and relaxation. The generously sized secondary bedrooms provide plenty of room for family members, guests, or personalized spaces such as a home office, fitness room, or playroom. With four full bathrooms, everyone enjoys convenience and comfort. The partially finished basement offers endless possibilities to customize the home to fit your lifestyle. Whether you envision a media room, game room, home gym, hobby area, or additional entertaining space, this flexible level allows you to create the perfect extension of your living area while still providing room for storage. Outdoor living is equally impressive. Enjoy your morning coffee or unwind after a long day from one of two spacious decks overlooking the partially wooded backyard. The natural setting provides both privacy and a peaceful backdrop for relaxing, entertaining, grilling, or simply enjoying the outdoors. A backyard storage shed offers additional space for lawn equipment, gardening tools, outdoor toys, or seasonal decorations, helping keep everything organized. The cul-de-sac location offers minimal traffic, creating a quieter environment while providing additional peace of mind. With plenty of outdoor space to enjoy and room for gardening, pets, or play, this property offers the best of both comfort and functionality. Conveniently located near Interstate 20, you'll enjoy easy access to Douglasville, Carrollton, Atlanta, and surrounding communities, making commuting simple while remaining close to shopping centers, restaurants, parks, and everyday conveniences. If you've been searching for a move-in-ready home that combines generous living space, flexible floor plan options, modern conveniences, and a peaceful setting, this exceptional Temple property is ready to welcome you home. Schedule your private showing today and experience everything this beautiful home has to offer.
| 2 weeks ago | Price changed to $363,500 | |
| 2 weeks ago | Listing updated with changes from the MLS® | |
| 2 months ago | Status changed to Active | |
| 2 months ago | Listing first seen on site |
Listings identified with the FMLS IDX logo come from FMLS and are held by brokerage firms other than the owner of this website and the listing brokerage is identified in any listing details. Information is deemed reliable but is not guaranteed. If you believe any FMLS listing contains material that infringes your copyrighted work, please click here to review our DMCA policy and learn how to submit a takedown request.

© 2017-2026 First Multiple Listing Service, Inc.
Did you know? You can invite friends and family to your search. They can join your search, rate and discuss listings with you.