Call now (770) 749-7900

Homes for Sale

Call now (770) 749-7900

Search live FMLS and GAMLS listings. Type a city, ZIP, or address. Alabama results are not Georgia MLS. Call Main Street Realty (770) 749-7900.

Save
Ask
Tour
Hide
Share
$435,000
61 Days On Site

865 Whitby Drive
Douglasville, GA 30134

For Sale|Single Family Residence|Active
4
Beds
4
Total Baths
3
Full Baths
1
Partial Bath
3,507
SqFt
$124
/SqFt
2002
Built
Subdivision:
CANTERBURY LANE PHS 2
County:
Paulding
Listing Courtesy Of: Cara Kutka of Keller Williams Rlty, First Atlanta Broker: 404-531-5700 Prefer Ph#:cara.kutka@kw.com
865 Whitby Drive865 Whitby Drive865 Whitby Drive865 Whitby Drive
Save
Ask
Tour
Hide
Share

Mortgage Calculator

Monthly Payment (Est.)

Enter an interest rate to see your estimated monthly payment.
Calculator powered by Showcase IDX, a Constellation1 Company. Copyright ©2026 Information is deemed reliable but not guaranteed.

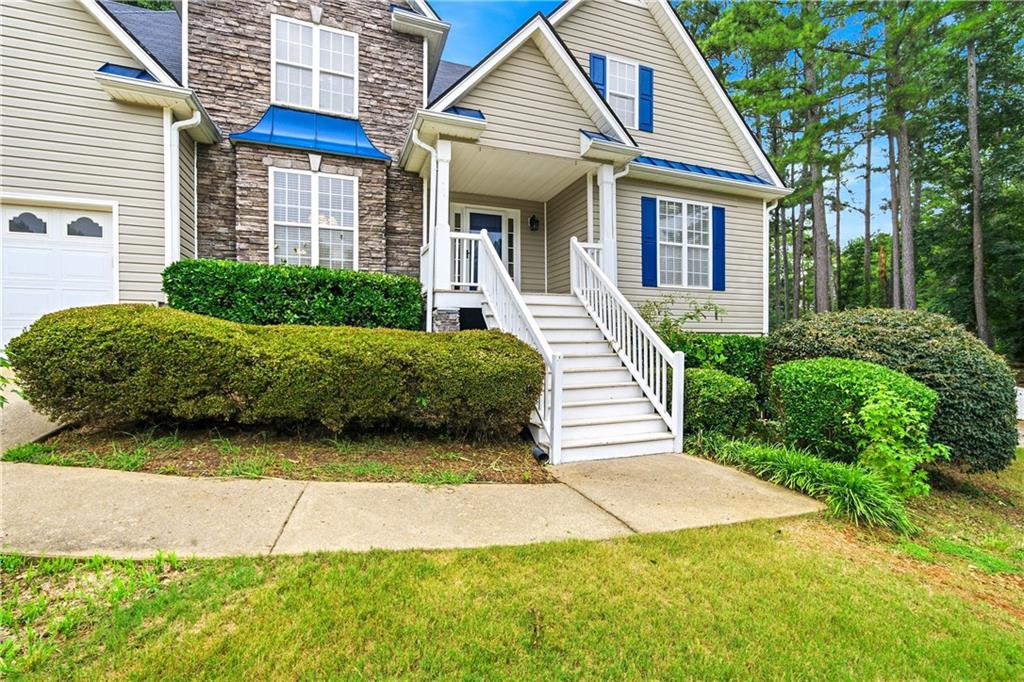
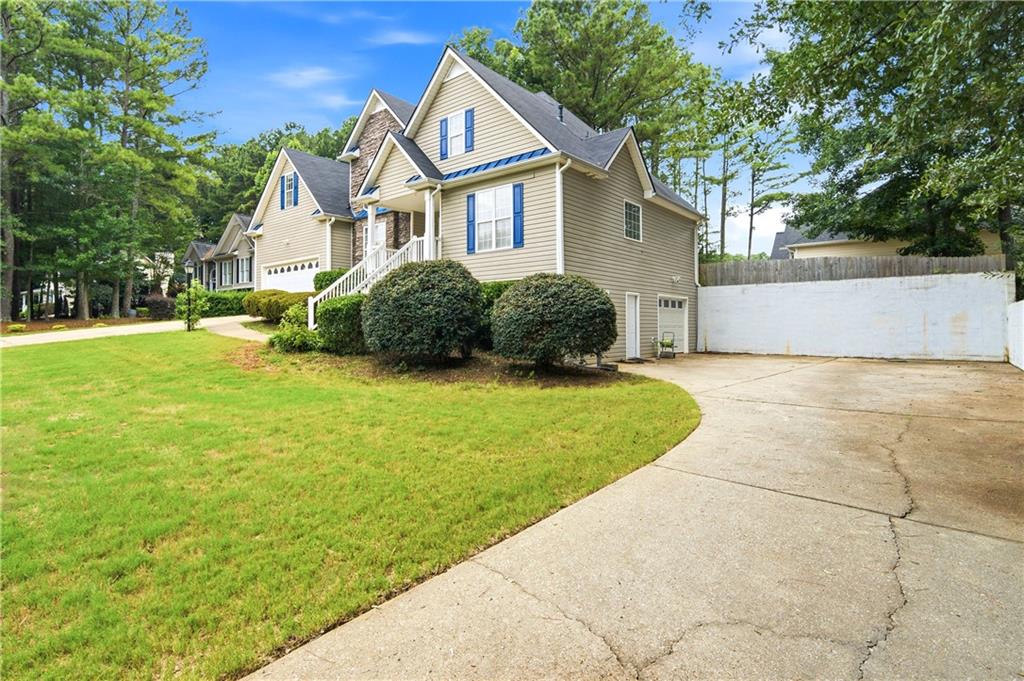
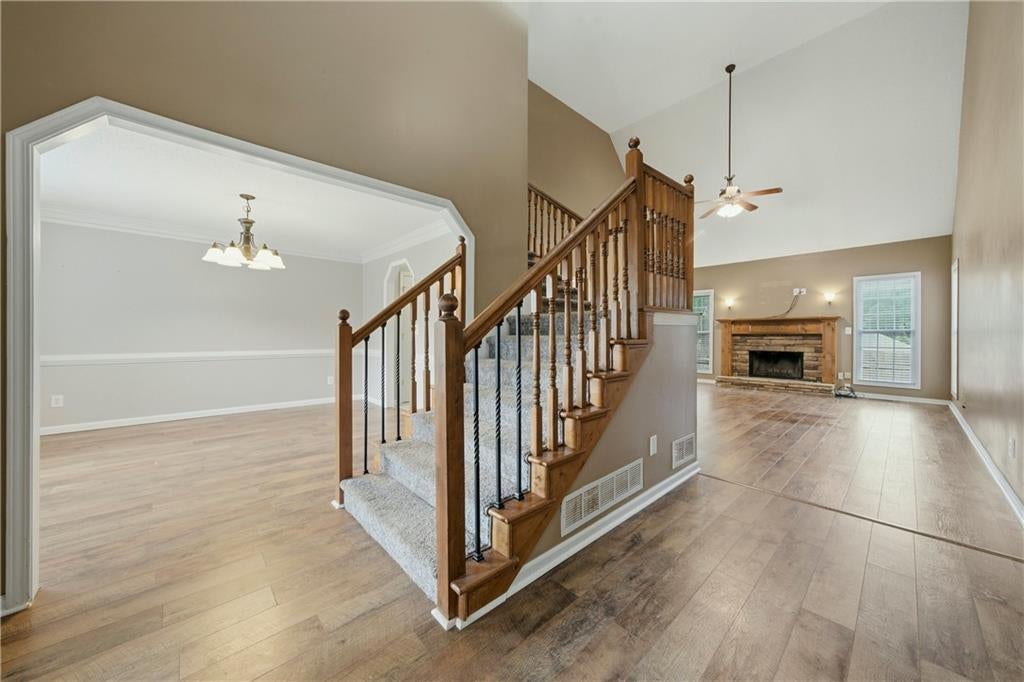
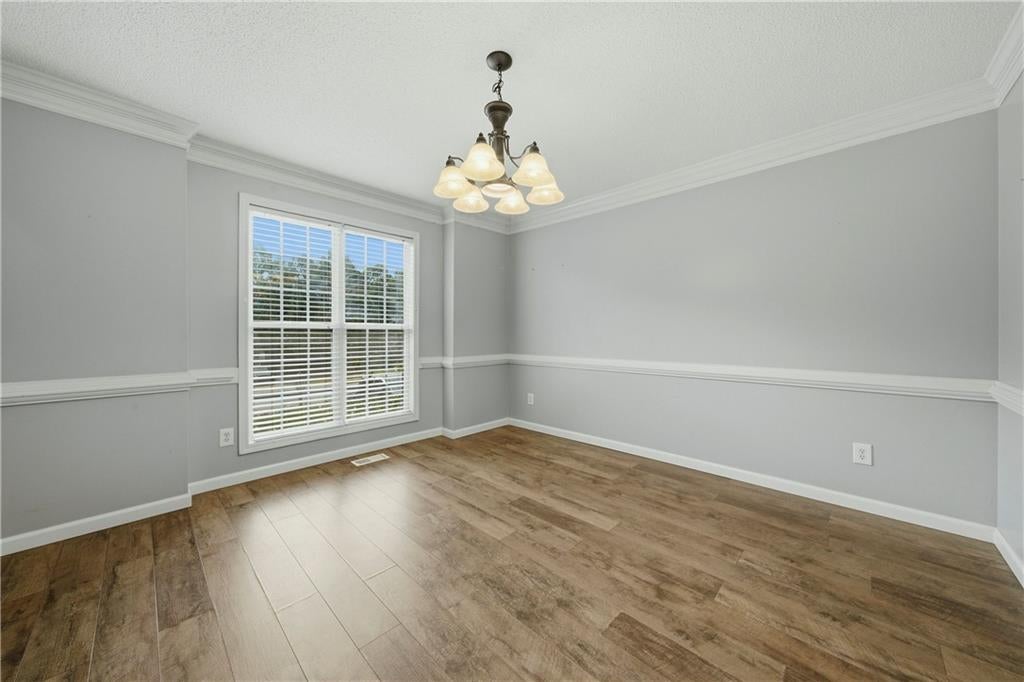
Come view this incredible home with dual driveways, two garages, four bedrooms plus an upstairs bonus room, and a finished basement with a kitchenette perfect for a mother-in-law suite with it's own private entrance! Canterbury Lane is a sidewalk community with homes on large lots and a very active swim and tennis. 865 Whitby Drive is situated on a corner lot on .46 acres! This spacious floor plan features 4 bedrooms with primary on main. Natural light fills the 2 story foyer and living room where you are greeted with a stacked stone gas fireplace and 17 foot ceilings. The spacious living room leads to a sunny breakfast room overlooking the backyard and deck. The kitchen offers plenty of counter space and stainless steel appliances. The laundry room off the kitchen has counter space and a folding station making laundry feel easy and organized! The two story exposed stairway leads you upstairs to three secondary bedrooms, a bonus room, and a full bathroom. The finished basement provides 2 more bonus rooms, a kitchenette, and a full bathroom in addition to a recreation room. The basement has an unfinished basement space perfect for storage and a separate entry and driveway allowing complete privacy for basement apartment-style living. The private fenced back yard is the perfect spot to enjoy the outdoors with multi-level decks. Come make this home your own with over 3,500 square feet, two driveways, two garages, all convenient to shopping and restaurants in both Douglasville and Hiram. Enjoy worry free living with the roof being replaced in 2023, a new water heater installed in 2025, and HVAC systems replaced in 2023.

Save
Ask
Tour
Hide
Share
Listing Snapshot
Price 
$435,000
Days On Site 
61 Days
Bedrooms 
4
Inside Area (SqFt) 
3,507 sqft
Total Baths 
4
Full Baths 
3
Partial Baths 
1
Lot Size 
0.46 Acres
Year Built 
2002
MLS® Number 
7810910
Status 
Active
Property Tax 
$3,904
HOA/Condo/Coop Fees 
$33.33 monthly
Sq Ft Source 
Builder
Friends & Family
Recent Activity
a month agoPrice changed to $435,000
a month agoListing updated with changes from the MLS®
2 months agoStatus changed to Active
2 months agoListing first seen on site
General Features
Acres 
0.46
Foundation 
Concrete Perimeter
Garage 
Yes
Garage Spaces 
3
Land Lease 
No
Levels 
Three Or More
Parking 
Garage
Parking Spaces 
7
Property Sub Type 
Single Family Residence
Security 
Smoke Detector(s)Carbon Monoxide Detector(s)Fire AlarmFire Sprinkler System
Sewer 
Septic Tank
SqFt Above 
2475
SqFt Below 
1032
SqFt Total 
3507
Style 
Traditional
Utilities 
Cable AvailableElectricity AvailableNatural Gas AvailablePhone AvailableWater Available
Water Source 
Public
Interior Features
Appliances 
DishwasherGas CooktopMicrowaveRefrigerator
Basement 
Partial
Cooling 
Central Air
Fireplace 
Yes
Fireplace Features 
Living Room
Fireplaces 
1
Flooring 
CarpetCeramic TileLaminate
Heating 
Forced Air
Interior 
Breakfast BarPantryVaulted Ceiling(s)Walk-In Closet(s)Master Downstairs
Laundry Features 
Laundry ClosetLaundry RoomMain Level
Main Level Bedrooms 
1
Window Features 
Double Pane Windows
Save
Ask
Tour
Hide
Share
Exterior Features
Construction Details 
Vinyl Siding
Exterior 
Private YardRain GuttersOther
Fencing 
Back Yard
Lot Features 
Back YardCorner LotFront YardWooded
Other Structures 
StorageWorkshop
Patio And Porch 
DeckRear Porch
Pool Features 
None
Road Frontage 
City Street
Roof 
CompositionShingle
Spa Features 
None
View 
Neighborhood
Waterfront Features 
None
Waterview 
Neighborhood
Windows/Doors 
Double Pane Windows
Community Features
Association Fee 
$400.0
Association Fee Frequency 
Annually
Community Features 
PlaygroundPoolSidewalksTennis Court(s)
Horse Property 
None
Financing Terms Available 
1031 ExchangeCashConventionalFHA
Roads 
Asphalt
Schools
School District
Unknown
Elementary School
Connie Dugan
Middle School
Irma C. Austin
High School
South Paulding
Listing Courtesy Of: Cara Kutka of Keller Williams Rlty, First Atlanta Broker: 404-531-5700 Prefer Ph#:cara.kutka@kw.com

Listings identified with the FMLS IDX logo come from FMLS and are held by brokerage firms other than the owner of this website and the listing brokerage is identified in any listing details. Information is deemed reliable but is not guaranteed. If you believe any FMLS listing contains material that infringes your copyrighted work, please click here to review our DMCA policy and learn how to submit a takedown request.



© 2017-2026 First Multiple Listing Service, Inc.

Neighborhood & Commute
Source: Walkscore
Disclosure: Community information and market data powered by Constellation Data Labs. Information is deemed reliable but not guaranteed.
Save
Ask
Tour
Hide
Share