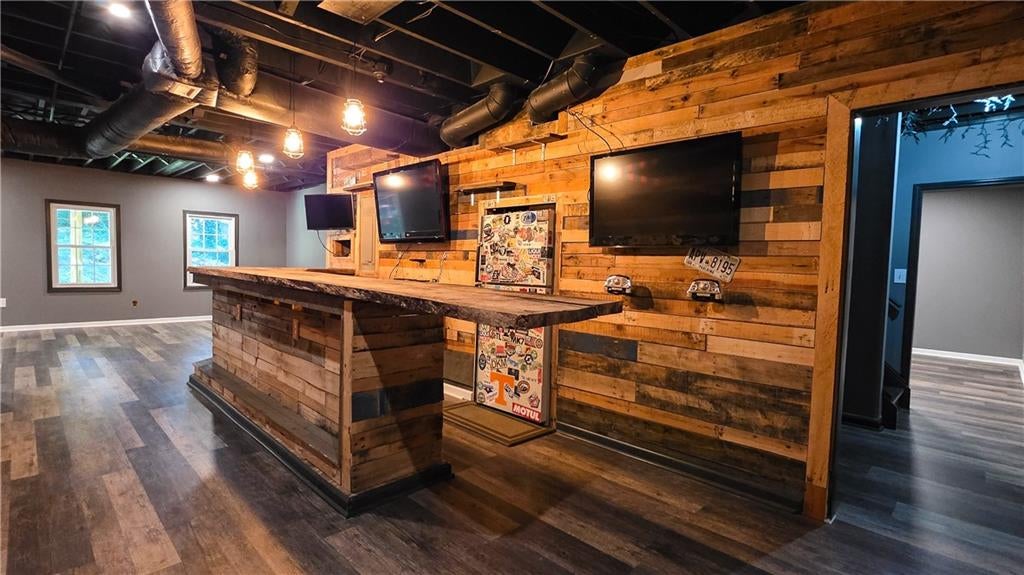
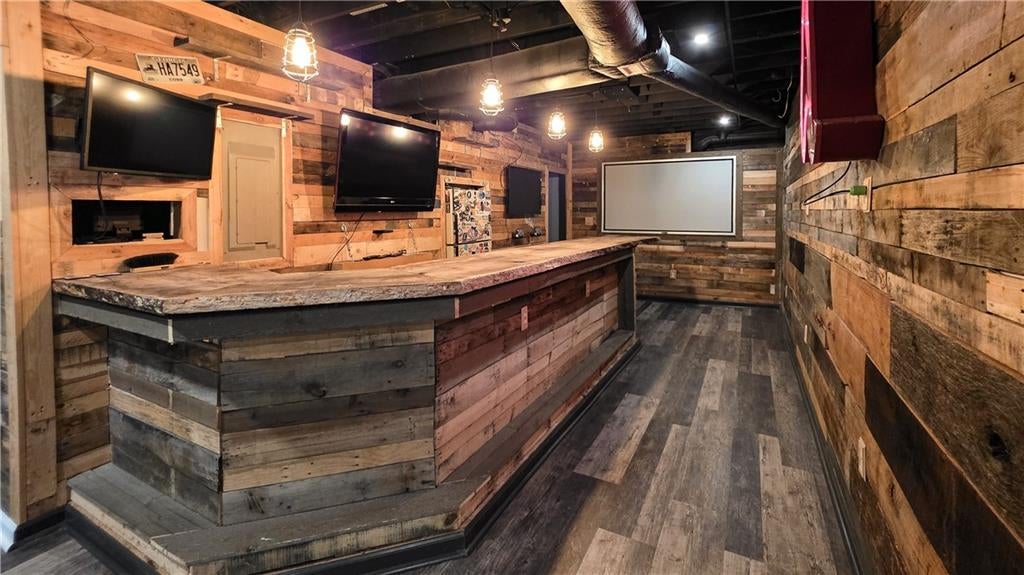
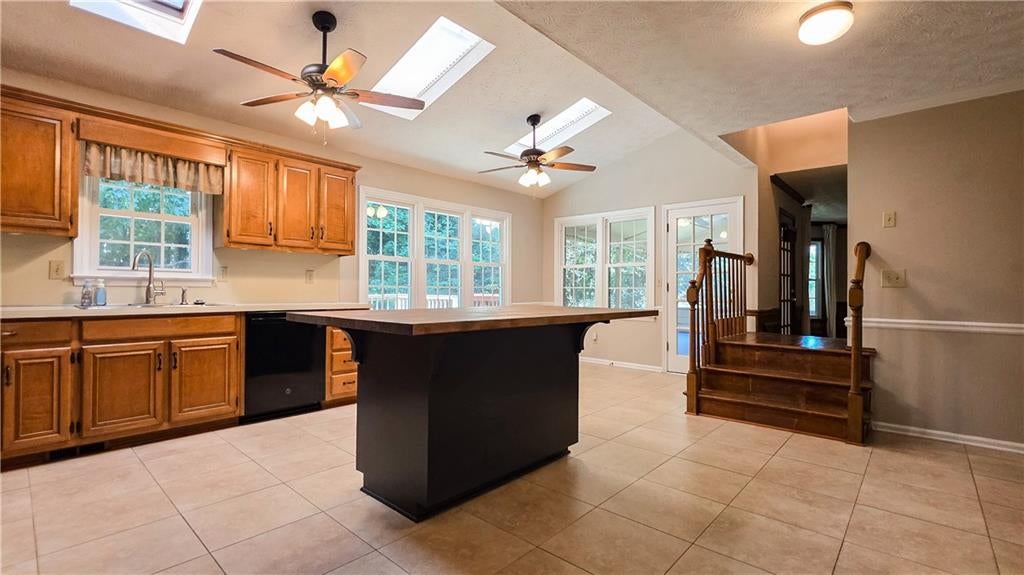
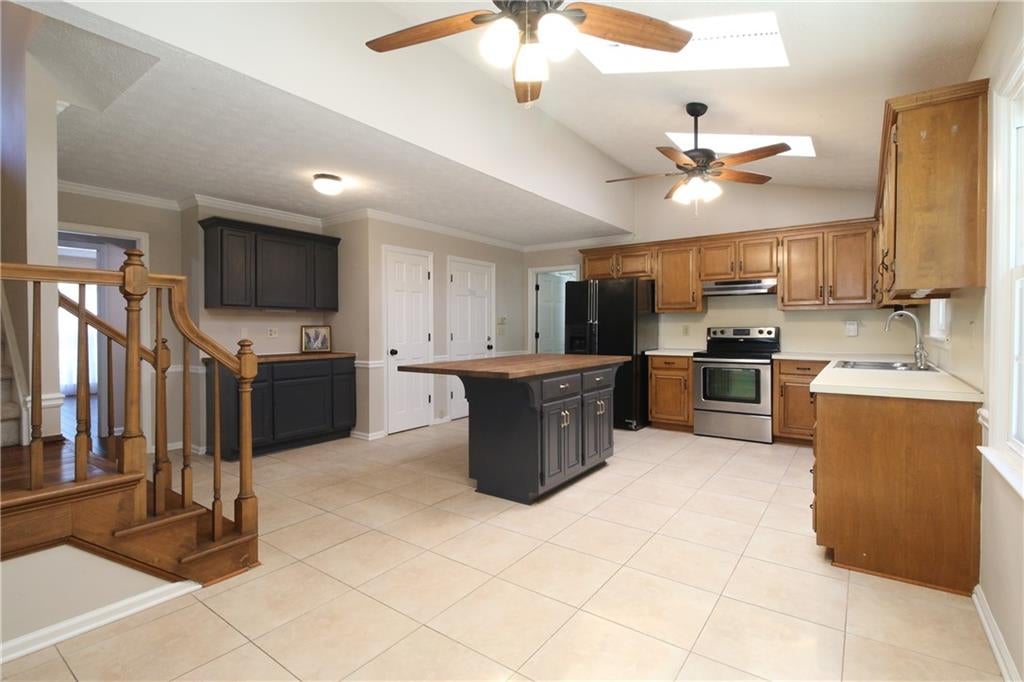
Beautiful Basement Bar!!! This beautifully maintained home sits in Chestnut Hill, one of the area's best communities, featuring an olympic-sized pool, tennis courts, and a clubhouse. Be sure to venture into the finished basement to sit at the custom bar and entertainment space—perfect for hosting gatherings, game nights, or relaxing with family and friends. Enjoy effortless outdoor living on the newer deck and screened-in porch! Recent upgrades include a brand-new roof and new windows for peace of mind and efficiency. The excellent floorplan includes two staircases, extra living space, a huge kitchen, screened and unscreened porches, separate dining room, and oversized bedrooms. A private backyard, exceptional amenities, and a prime location make this home a rare find. Schedule your showing today!
Save
Ask
Tour
Hide
Share
Listing Snapshot
Price
$514,900
Days On Site
62 Days
Bedrooms
4
Inside Area (SqFt)
3,961 sqft
Total Baths
3
Full Baths
2
Partial Baths
1
Lot Size
0.3489 Acres
Year Built
1987
MLS® Number
7809929
Status
Active
Property Tax
$4,986
HOA/Condo/Coop Fees
$56.25 monthly
Sq Ft Source
Owner
Friends & Family
React
Comment
Invite
No Comments Yet
Did you know? You can invite friends and family to your search. They can join your search, rate and discuss listings with you.
Recent Activity
a week ago
Price changed to $514,900
a week ago
Listing updated with changes from the MLS®
2 months ago
Status changed to Active
2 months ago
Listing first seen on site
General Features
Acres
0.3489
Foundation
Concrete Perimeter
Garage
Yes
Garage Spaces
2
Land Lease
No
Levels
Three Or More
Parking
DrivewayGarageGarage Door OpenerGarage Faces FrontParking Pad
Property Sub Type
Single Family Residence
Security
Smoke Detector(s)
Sewer
Public Sewer
SqFt Above
2861
SqFt Below
1100
SqFt Total
3961
Style
Traditional
Utilities
Cable AvailableElectricity AvailableNatural Gas AvailablePhone AvailableSewer AvailableUnderground UtilitiesWater Available
Water Source
Public
Interior Features
Appliances
DishwasherElectric OvenElectric RangeGas Water HeaterMicrowaveRefrigerator
Basement
FinishedFullPartialWalk-Out Access
Cooling
Ceiling Fan(s)Central AirGasZoned
Fireplace
Yes
Fireplace Features
Family RoomGas Starter
Fireplaces
1
Flooring
CarpetHardwood
Heating
CentralForced AirNatural Gas
Interior
Breakfast BarEat-in KitchenPantryKitchen IslandDouble VanityHigh Speed InternetWet Bar
Laundry Features
In KitchenMain LevelUpper Level
Window Features
Double Pane WindowsENERGY STAR Qualified WindowsWindow Treatments
Save
Ask
Tour
Hide
Share
Exterior Features
Construction Details
BrickHardiPlank Type
Exterior
Private Yard
Fencing
Back YardWood
Lot Features
Back YardPrivateSlopedWooded
Other Structures
None
Patio And Porch
DeckScreened
Pool Features
None
Road Frontage
County Road
Roof
CompositionShingle
Spa Features
None
View
NeighborhoodTrees/Woods
Waterfront Features
None
Waterview
NeighborhoodTrees/Woods
Windows/Doors
Double Pane WindowsENERGY STAR Qualified WindowsWindow Treatments
Listing Courtesy Of: Ryan Jones of Clear Summit Realty, LLC.
Broker: 770-842-4531
Prefer Ph#:ryanjonescsr@gmail.com
Listings identified with the FMLS IDX logo come from FMLS and are held by brokerage firms other than the owner of this website and the listing brokerage is identified in any listing details. Information is deemed reliable but is not guaranteed. If you believe any FMLS listing contains material that infringes your copyrighted work, please click here to review our DMCA policy and learn how to submit a takedown request.


Did you know? You can invite friends and family to your search. They can join your search, rate and discuss listings with you.