
Homes for Sale
Search live FMLS and GAMLS listings. Type a city, ZIP, or address. Alabama results are not Georgia MLS. Call Main Street Realty (770) 749-7900.
93 Riverwalk Manor DriveDallas, GA 30132
Mortgage Calculator
Monthly Payment (Est.)
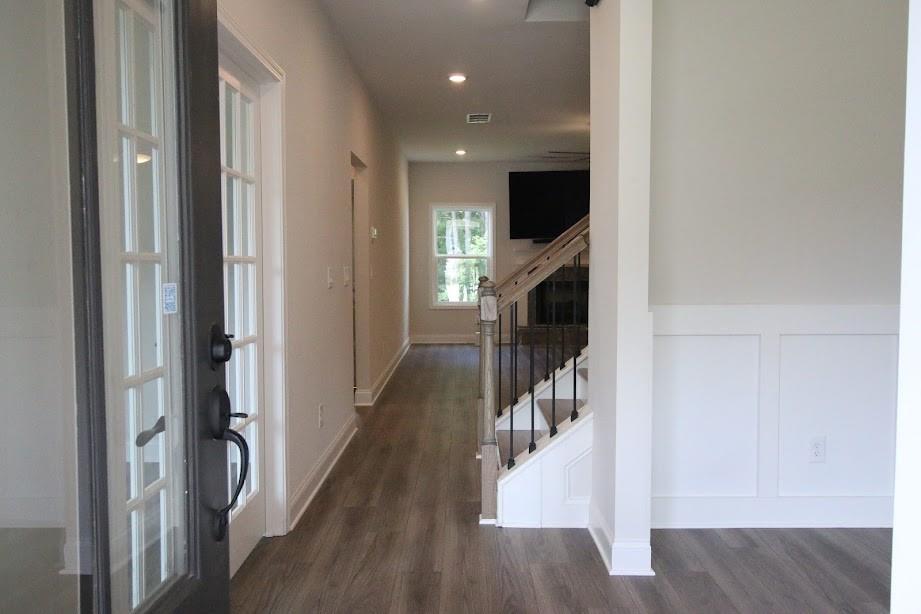
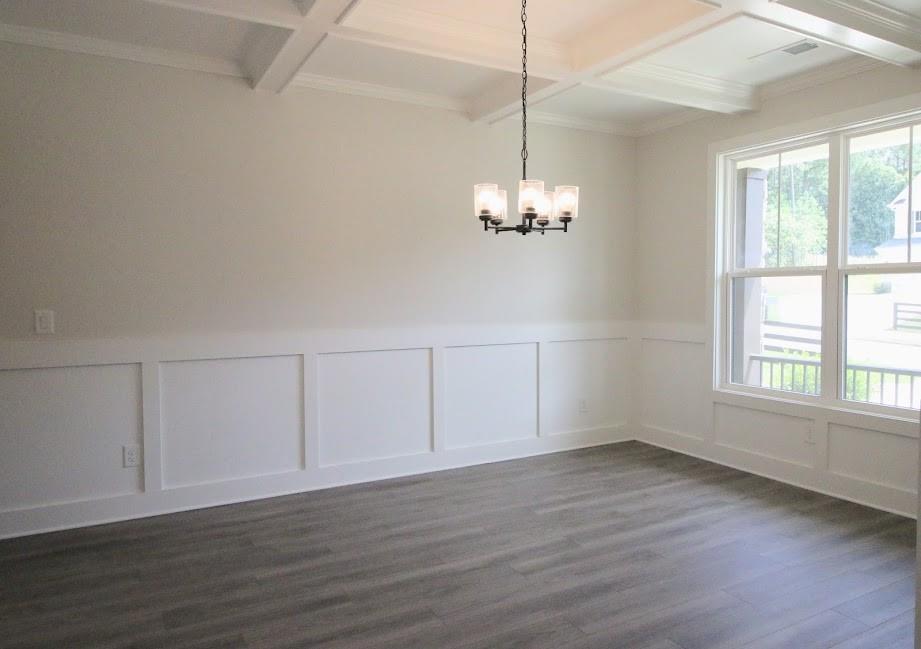
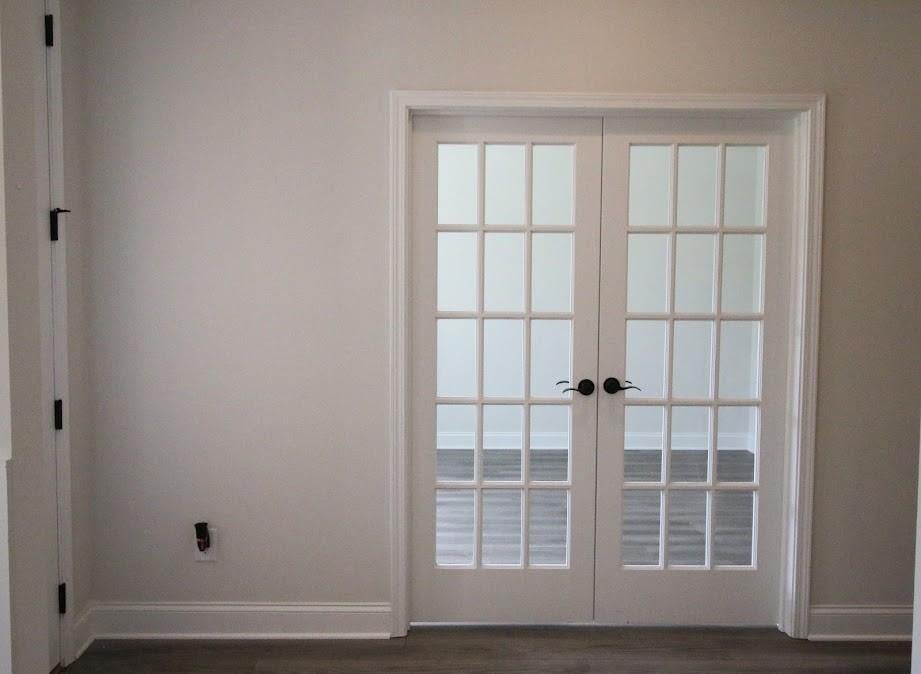
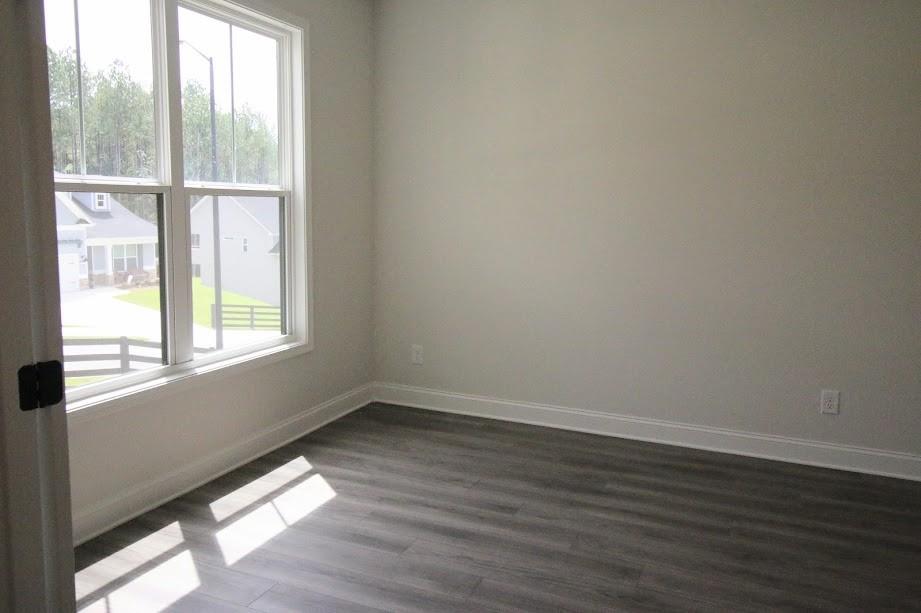
Enter an interest rate to see your estimated monthly payment.Experience refined living in this exceptional East Facing luxury residence, built in 2024 and thoughtfully designed with timeless elegance, sophisticated finishes, and an ideal layout for today's lifestyle. Offering 5 spacious bedrooms and 4 full bathrooms, this impressive home welcomes you with elegant formal living and a formal dining room with a coffered ceiling. The formal living room features French doors, making it an ideal private home office, library, or flex space. A Main-level bedroom and full bath provide the perfect accommodation for guests or multigenerational living. At the heart of the home is a chef-inspired kitchen featuring premium built-in appliances, a designer vent hood, farmhouse sink, butler's pantry, breakfast area, expansive walk-in pantry, and a large center island that opens seamlessly to the spacious family room and a Mud room. The luxurious owner's retreat is a true sanctuary, complete with a private covered balcony, the spa inspired owner's bath boasts an over side tiled walk-in shower, free standing soaking tub, dual vanities, incredible storage with separate his-and her walk-in closets, an huge walk-in additional closet within the bathroom with windows(which can be easily converted to home office with extra privacy) and another spacious closet in the master bedroom, which makes total of 4 closets just in the Master. Upstairs, you will find a private ensuite bedroom along with two additional bedrooms connected by a jack-and-jill bath, offering comfort and privacy for family and guests. The laundry room is thoughtfully designed with built-in cabinetry and a utility sink for added convenience. Step outside to enjoy year-round outdoor-living space on the covered back porch featuring a cozy fireplace and TV connection-perfect for entertaining or relaxing. Additional highlights include luxury vinyl plank flooring in the master suite, a functional Mud room, two water heaters, a flat backyard, a covered front porch, and an unfinished basement already stubbed for a future bathroom, providing endless possibilities for expansion. Located at 93 Riverwalk Manor Dr, this beautifully crafted home combines luxury, functionality, and exceptional attention to detail, offering an outstanding opportunity to own a truly move-in-ready home. Neighborhood Amenities include, Tennis Courts, Swimming Pool, Playground, Pickle Ball Courts and Nature Walking Trail.
| 2 months ago | Listing first seen on site | |
| 2 months ago | Listing updated with changes from the MLS® |
Listings identified with the FMLS IDX logo come from FMLS and are held by brokerage firms other than the owner of this website and the listing brokerage is identified in any listing details. Information is deemed reliable but is not guaranteed. If you believe any FMLS listing contains material that infringes your copyrighted work, please click here to review our DMCA policy and learn how to submit a takedown request.

© 2017-2026 First Multiple Listing Service, Inc.
Did you know? You can invite friends and family to your search. They can join your search, rate and discuss listings with you.