Call now (770) 749-7900

Homes for Sale

Call now (770) 749-7900

Search live FMLS and GAMLS listings. Type a city, ZIP, or address. Alabama results are not Georgia MLS. Call Main Street Realty (770) 749-7900.

Save
Ask
Tour
Hide
Share
$359,000
65 Days On Site

2591 Chipping Court
Villa Rica, GA 30180

Single Family Residence|Pending
3
Beds
3
Total Baths
2
Full Baths
1
Partial Bath
2,192
SqFt
$164
/SqFt
2001
Built
Subdivision:
Mirror Lake
County:
Douglas
Listing Courtesy Of: Julian Escobar of Atlanta Communities Broker: 908-410-5002 Prefer Ph#:julian.escobar.resl@gmail.com
2591 Chipping Court2591 Chipping Court2591 Chipping Court2591 Chipping Court
Save
Ask
Tour
Hide
Share

Mortgage Calculator

Monthly Payment (Est.)

Enter an interest rate to see your estimated monthly payment.
Calculator powered by Showcase IDX, a Constellation1 Company. Copyright ©2026 Information is deemed reliable but not guaranteed.

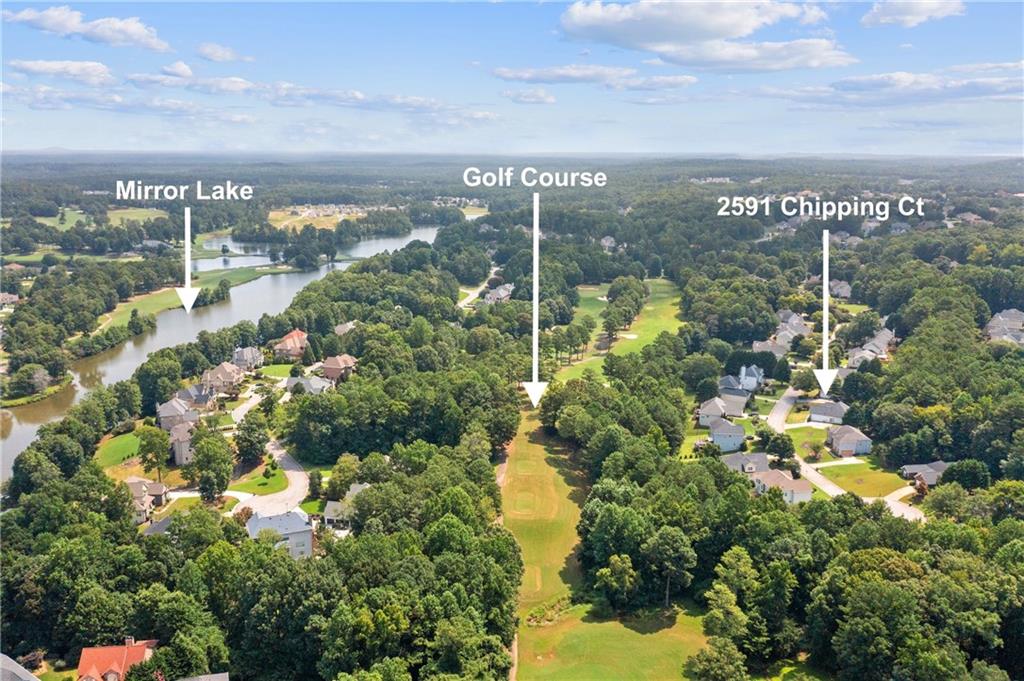
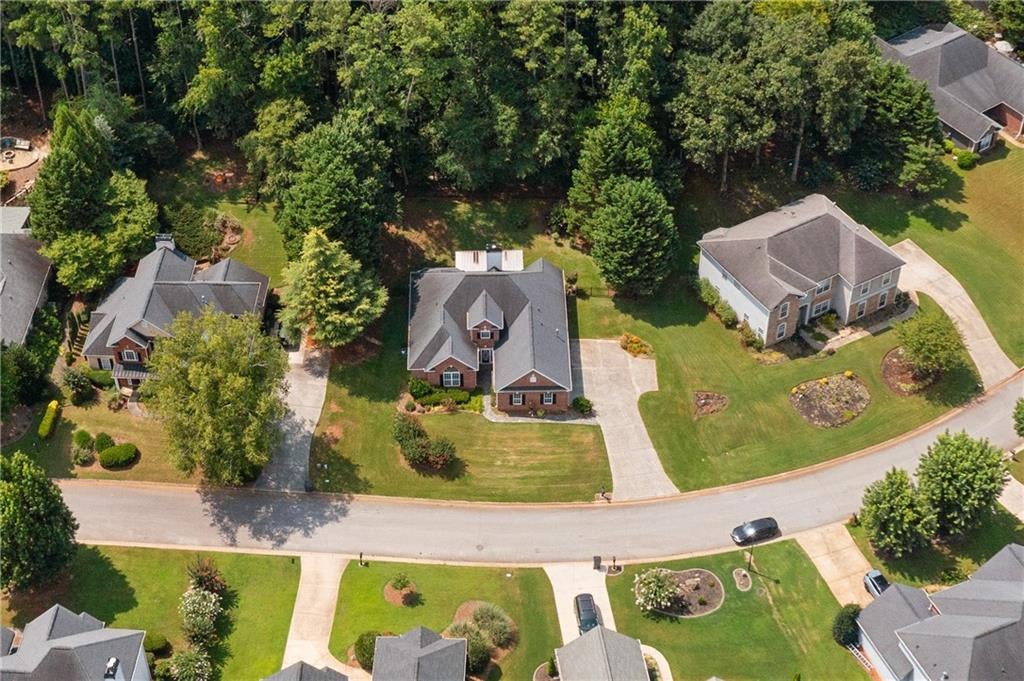
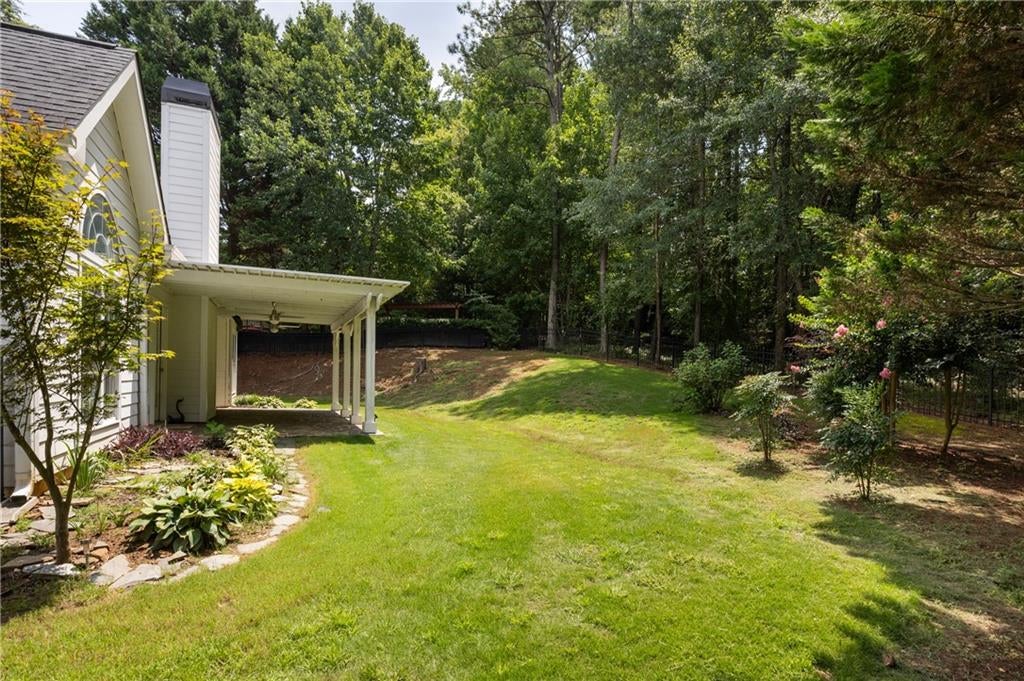
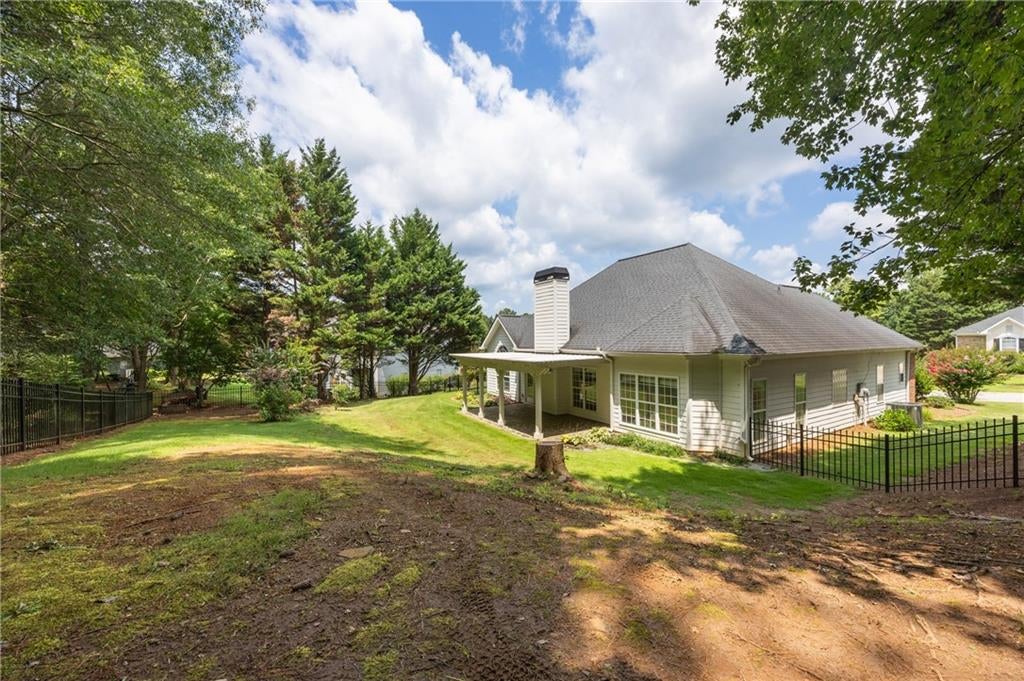
**Garage tools and equipment valued at approximately $7,000 may convey with the property—ask the listing agent for details** Welcome to this beautifully maintained ranch home in the highly sought-after Mirror Lake community! Offering 3 bedrooms, 2.5 bathrooms, and approximately 2,192 square feet, this home features an open-concept floor plan with soaring vaulted ceilings, abundant natural light, and a spacious great room that's perfect for everyday living and entertaining. The well-appointed kitchen offers ample cabinet and counter space, a breakfast area, and seamless flow into the main living areas. The oversized primary suite features dual vanities, a soaking tub, separate shower, and walk-in closet. All three bedrooms are conveniently located on the main level, providing true one-level living that's ideal for those seeking to minimize stairs or accommodate mobility needs. Upstairs, the versatile loft is perfect as a home office, media room, playroom, or flex space. The spacious unfinished attic offers incredible potential to become a custom movie theater, man cave, game room, hobby room, or additional living space. Enjoy the private backyard and patio, ideal for relaxing or entertaining. Additional highlights include a side-entry two-car garage with generous storage, a brick-front and fiber cement exterior, and exceptional curb appeal. Mirror Lake offers an outstanding lifestyle with three community pools, tennis and pickleball courts, multiple playgrounds, a private 96-acre lake with a boat ramp for kayaks and canoes, scenic fishing spots, and miles of sidewalks and golf cart-friendly streets. Residents also have the option to join the 18-hole Mirror Lake Golf Club. Conveniently located just minutes from I-20, shopping, dining, schools, and historic downtown Villa Rica, this home combines comfort, convenience, and exceptional community amenities.

Save
Ask
Tour
Hide
Share
Listing Snapshot
Price 
$359,000
Days On Site 
65 Days
Bedrooms 
3
Inside Area (SqFt) 
2,192 sqft
Total Baths 
3
Full Baths 
2
Partial Baths 
1
Lot Size 
0.4051 Acres
Year Built 
2001
MLS® Number 
7809226
Status 
Pending
Property Tax 
$6,185
HOA/Condo/Coop Fees 
$58.33 monthly
Sq Ft Source 
Public Records
Friends & Family
Recent Activity
2 weeks agoStatus changed to Pending
2 weeks agoListing updated with changes from the MLS®
2 months agoListing first seen on site
General Features
Acres 
0.4051
Attached Garage 
Yes
Foundation 
Slab
Garage 
Yes
Garage Spaces 
2
Land Lease 
No
Levels 
Two
Parking 
AttachedDrivewayGarage
Property Sub Type 
Single Family Residence
Security 
Carbon Monoxide Detector(s)Closed Circuit Camera(s)Secured Garage/ParkingSecurity LightsSmoke Detector(s)
Sewer 
Public Sewer
SqFt Total 
2192
Style 
RanchTraditional
Utilities 
Cable AvailableElectricity AvailablePhone AvailableSewer AvailableUnderground UtilitiesWater AvailableOther
Water Source 
Public
Interior Features
Appliances 
DishwasherDisposalDryerElectric RangeWasher
Basement 
None
Cooling 
Ceiling Fan(s)Central AirElectricZoned
Electric 
220 Volts in Garage220 Volts in Laundry
Fireplace 
Yes
Fireplace Features 
Family RoomGas Log
Fireplaces 
1
Flooring 
Ceramic TileHardwoodWood
Heating 
CentralZoned
Interior 
Breakfast BarPantryDouble VanityEntrance FoyerHigh Speed InternetLow Flow Plumbing FixturesSmart HomeWalk-In Closet(s)Master Downstairs
Laundry Features 
Laundry Room
Main Level Bedrooms 
3
Window Features 
Insulated WindowsWindow Treatments
Save
Ask
Tour
Hide
Share
Exterior Features
Construction Details 
Brick VeneerCement SidingVinyl Siding
Exterior 
Private YardRain GuttersOther
Fencing 
Back Yard
Lot Features 
Back YardLandscapedOther
Other Structures 
None
Patio And Porch 
Rear Porch
Pool Features 
None
Road Frontage 
Other
Roof 
Composition
Spa Features 
None
View 
Neighborhood
Waterfront Features 
None
Waterview 
Neighborhood
Windows/Doors 
Insulated WindowsWindow Treatments
Community Features
Accessibility Features 
Therapeutic Whirlpool
Association Fee 
$700.0
Association Fee Frequency 
Annually
Community Features 
GolfLakePlaygroundPoolStreet LightsOther
Horse Property 
None
Financing Terms Available 
CashConventionalFHAUSDA LoanVA Loan
Roads 
Paved
Schools
School District
Unknown
Elementary School
Mirror Lake
Middle School
Mason Creek
High School
Douglas County
Listing Courtesy Of: Julian Escobar of Atlanta Communities Broker: 908-410-5002 Prefer Ph#:julian.escobar.resl@gmail.com

Listings identified with the FMLS IDX logo come from FMLS and are held by brokerage firms other than the owner of this website and the listing brokerage is identified in any listing details. Information is deemed reliable but is not guaranteed. If you believe any FMLS listing contains material that infringes your copyrighted work, please click here to review our DMCA policy and learn how to submit a takedown request.



© 2017-2026 First Multiple Listing Service, Inc.

Neighborhood & Commute
Source: Walkscore
Disclosure: Community information and market data powered by Constellation Data Labs. Information is deemed reliable but not guaranteed.
Save
Ask
Tour
Hide
Share