
Homes for Sale
Search live FMLS and GAMLS listings. Type a city, ZIP, or address. Alabama results are not Georgia MLS. Call Main Street Realty (770) 749-7900.
105 Blackberry Run DrDallas, GA 30132
Mortgage Calculator
Monthly Payment (Est.)
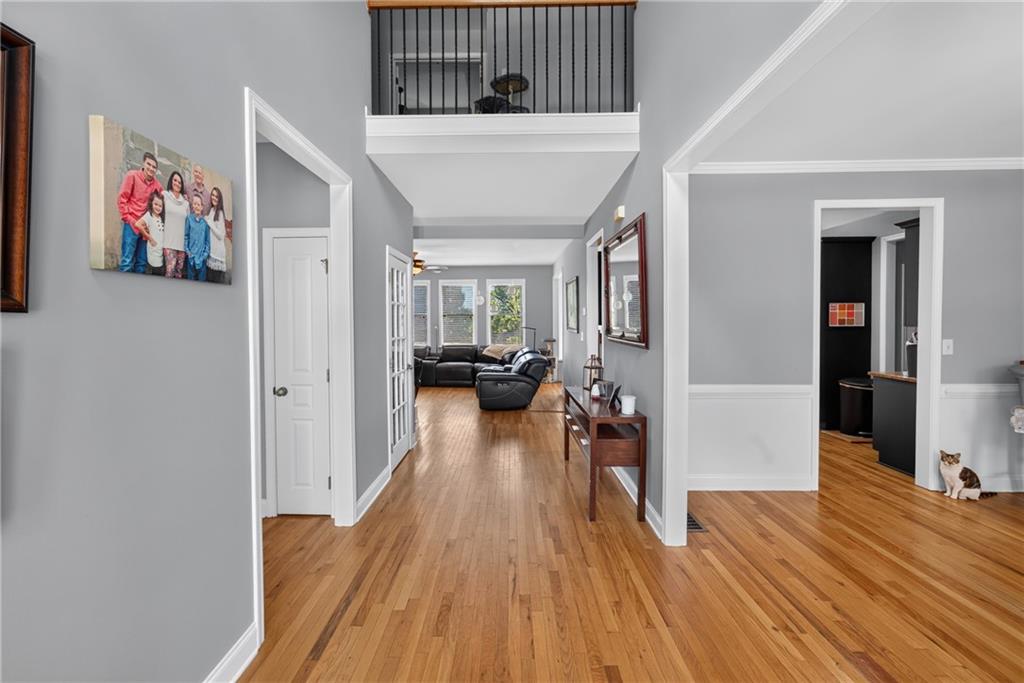
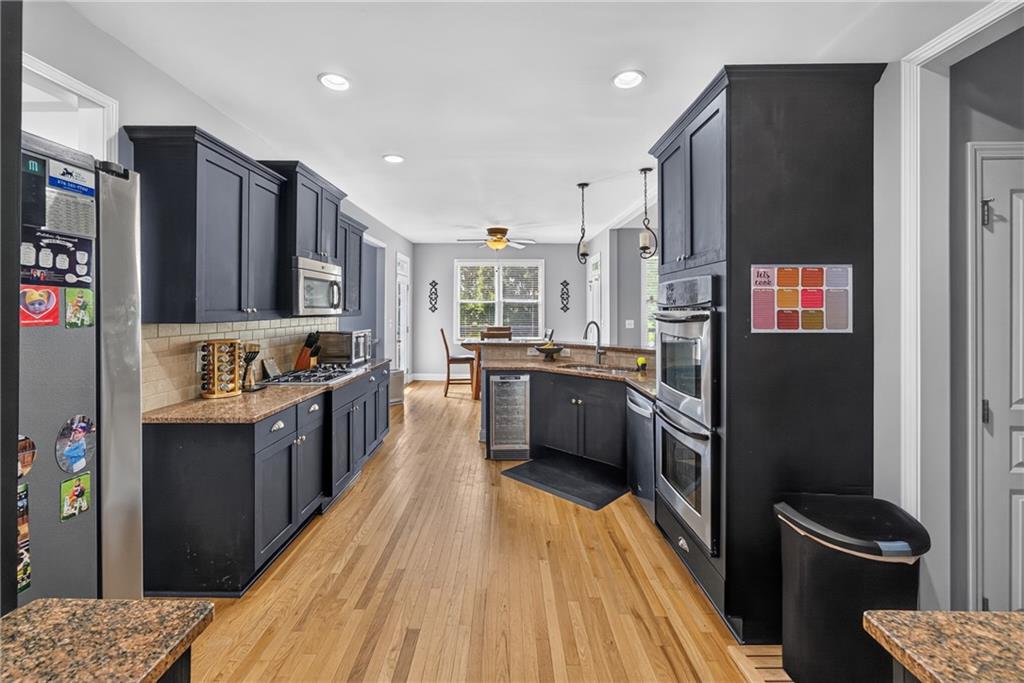
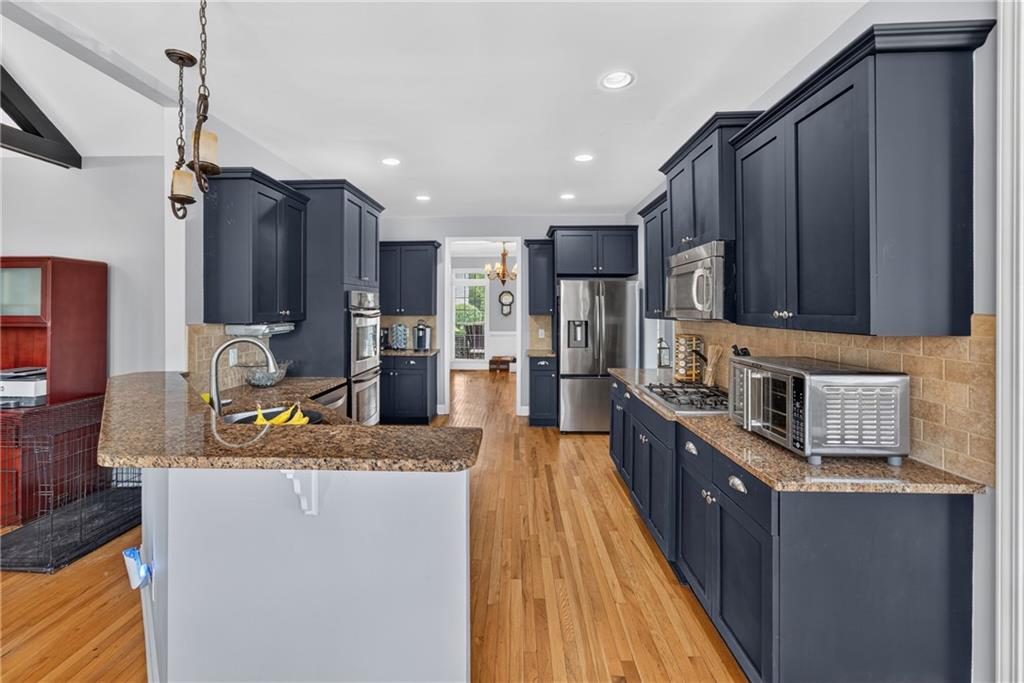
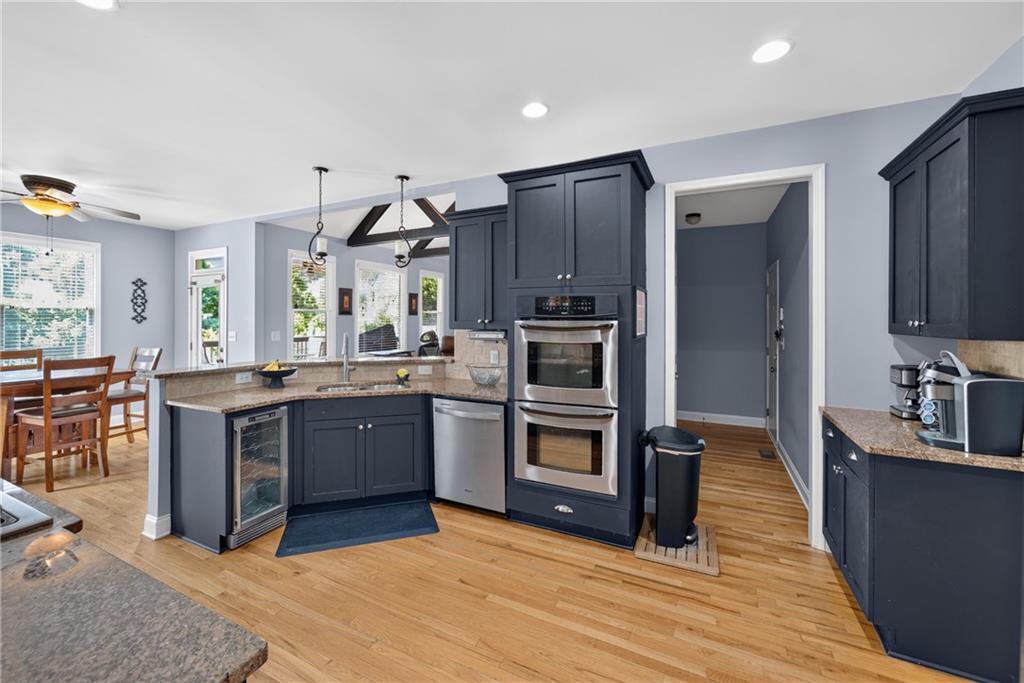
Enter an interest rate to see your estimated monthly payment.Welcome to this beautifully maintained one-owner 6-bedroom, 4-bath home situated on a premium corner lot in the highly sought-after Seven Hills community. Perfectly positioned just steps from the neighborhood's incredible amenities, this home offers a rare opportunity to enjoy one of the best locations in the entire neighborhood. Imagine watching your kids play basketball from the comfort of your back deck while the resort-style pool, tennis courts, playground, and clubhouse are all just outside your door. From the moment you arrive, you'll appreciate the home's timeless curb appeal, spacious floor plan, and meticulous care throughout. Inside, beautiful hardwood floors flow throughout the home, creating a warm and elegant feel. The generous living spaces provide the perfect balance of everyday comfort and effortless entertaining, with abundant natural light filling every room. The spacious kitchen opens seamlessly to the main living areas and breakfast space, creating an ideal gathering place for family and friends. A cozy keeping room just off the kitchen, complete with a gas fireplace, provides the perfect spot for morning coffee, casual conversations, or relaxing with a good book. The main living room also features its own gas fireplace, adding warmth and charm to the heart of the home. Whether hosting holidays or enjoying a quiet evening at home, this thoughtfully designed layout offers the functionality today's buyers are looking for. The oversized primary suite provides a relaxing retreat while five additional bedrooms offer exceptional flexibility for family, guests, home offices, fitness space, or hobbies. With six bedrooms and four full baths, there is room for everyone to spread out comfortably. The finished basement adds even more versatile living space, making it perfect for a media room, game room, home gym, playroom, or additional entertaining space. Outside, enjoy the privacy and extra yard space that comes with a desirable corner lot along with the unmatched convenience of being the closest home to Seven Hills' outstanding amenities. Very few homes offer this combination of location, space, and lifestyle. The home's convenient location near the neighborhood entrance and exit also makes daily commuting and running errands a breeze. Located in one of the area's most desirable communities, Seven Hills is known for its exceptional amenities, beautiful surroundings, and strong sense of community. This is more than just a home it is an opportunity to enjoy the lifestyle buyers are searching for in one of the area's most desirable neighborhoods. Homes with a location like this rarely become available. This addition highlights the keeping room and both fireplaces in a way that feels like a selling feature rather than an afterthought, making the home's layout feel even more inviting.
| a month ago | Status changed to Active | |
| a month ago | Listing updated with changes from the MLS® | |
| 2 months ago | Listing first seen on site |
Listings identified with the FMLS IDX logo come from FMLS and are held by brokerage firms other than the owner of this website and the listing brokerage is identified in any listing details. Information is deemed reliable but is not guaranteed. If you believe any FMLS listing contains material that infringes your copyrighted work, please click here to review our DMCA policy and learn how to submit a takedown request.

© 2017-2026 First Multiple Listing Service, Inc.
Did you know? You can invite friends and family to your search. They can join your search, rate and discuss listings with you.