Call now (770) 749-7900

Homes for Sale

Call now (770) 749-7900

Search live FMLS and GAMLS listings. Type a city, ZIP, or address. Alabama results are not Georgia MLS. Call Main Street Realty (770) 749-7900.

Save
Ask
Tour
Hide
Share
$500,000
67 Days On Site

2268 Edgartown Lane SE
Smyrna, GA 30080

Townhouse|Pending
3
Beds
4
Total Baths
3
Full Baths
1
Partial Bath
3,228
SqFt
$155
/SqFt
2004
Built
Subdivision:
IVEY WALK @ VININGS
County:
Cobb
Listing Courtesy Of: Michelle Thigpen of Keller Williams Realty Signature Partners Broker: 678-631-1700 Prefer Ph#:michellethigpenre@kw.com
2268 Edgartown Lane SE2268 Edgartown Lane SE2268 Edgartown Lane SE2268 Edgartown Lane SE
Save
Ask
Tour
Hide
Share

Mortgage Calculator

Monthly Payment (Est.)

Enter an interest rate to see your estimated monthly payment.
Calculator powered by Showcase IDX, a Constellation1 Company. Copyright ©2026 Information is deemed reliable but not guaranteed.

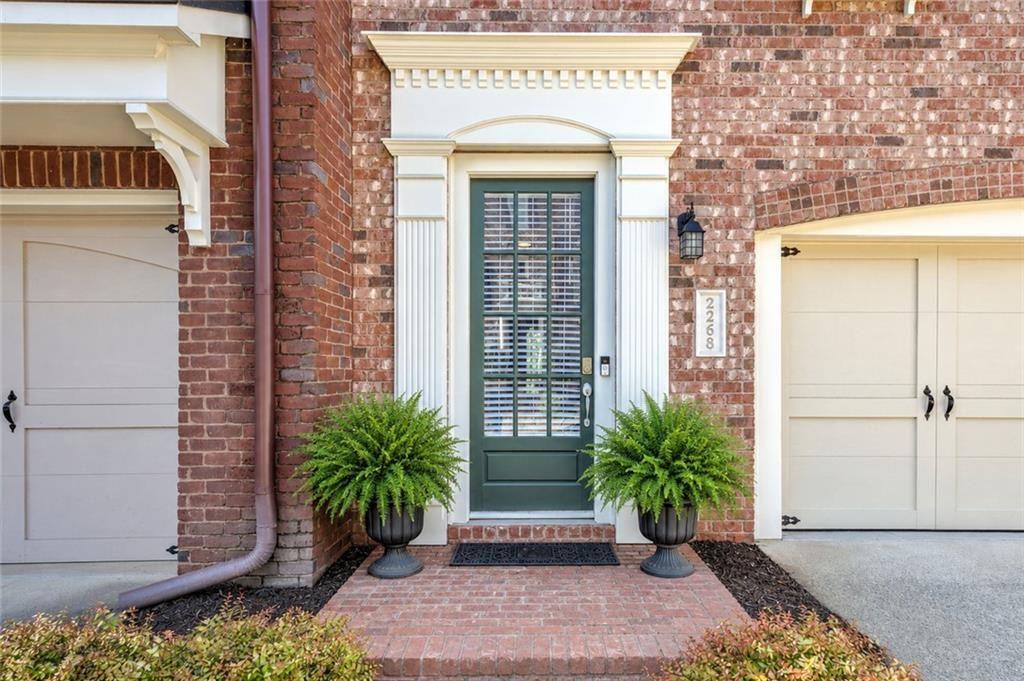
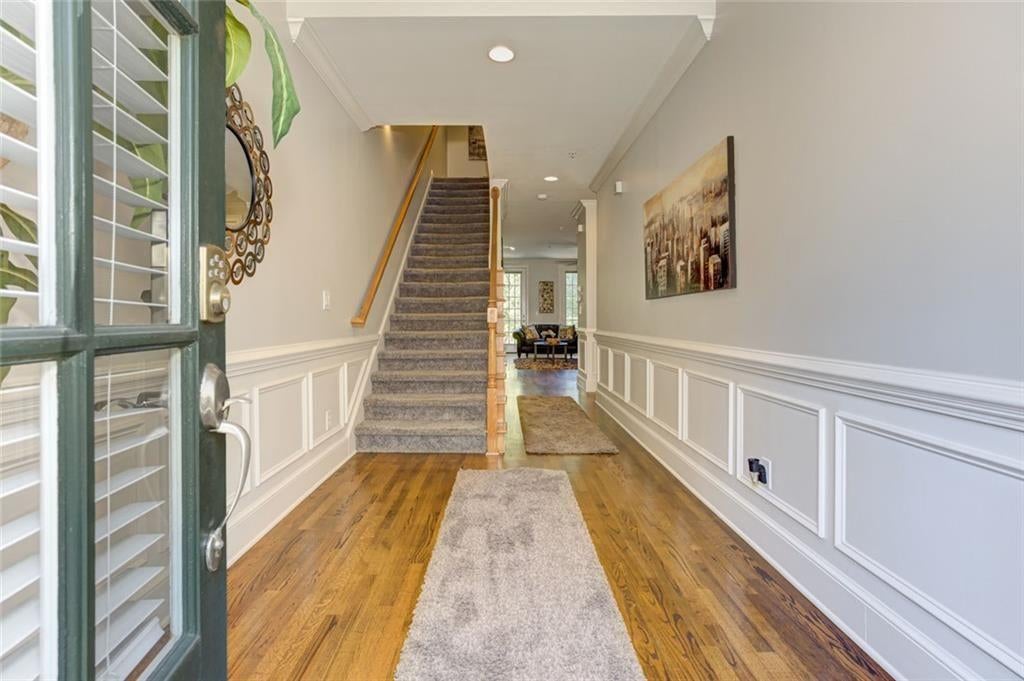
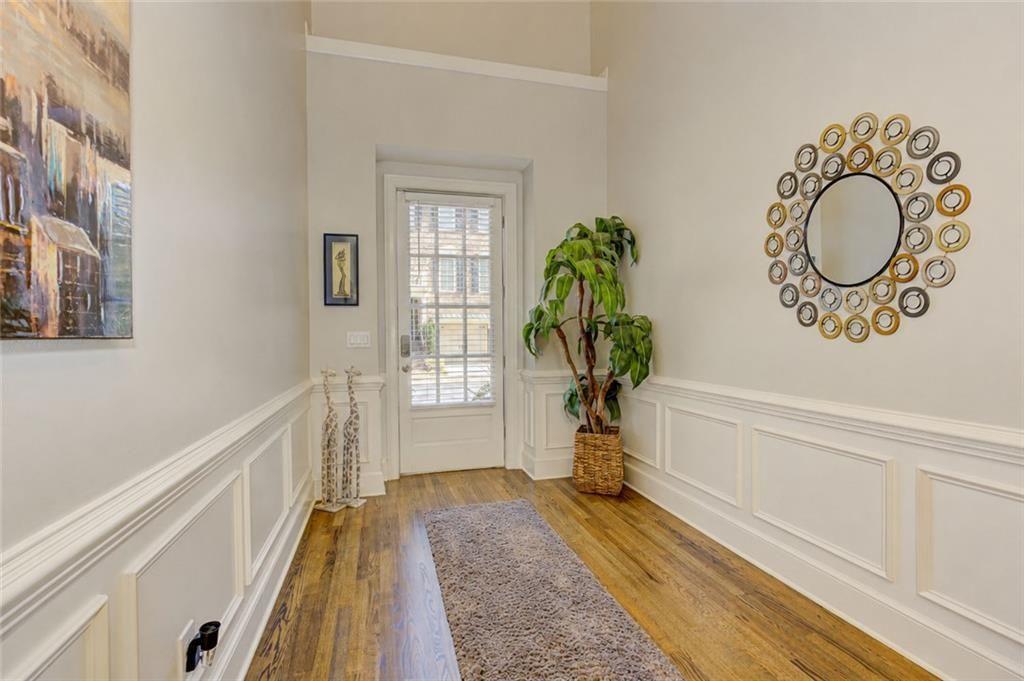
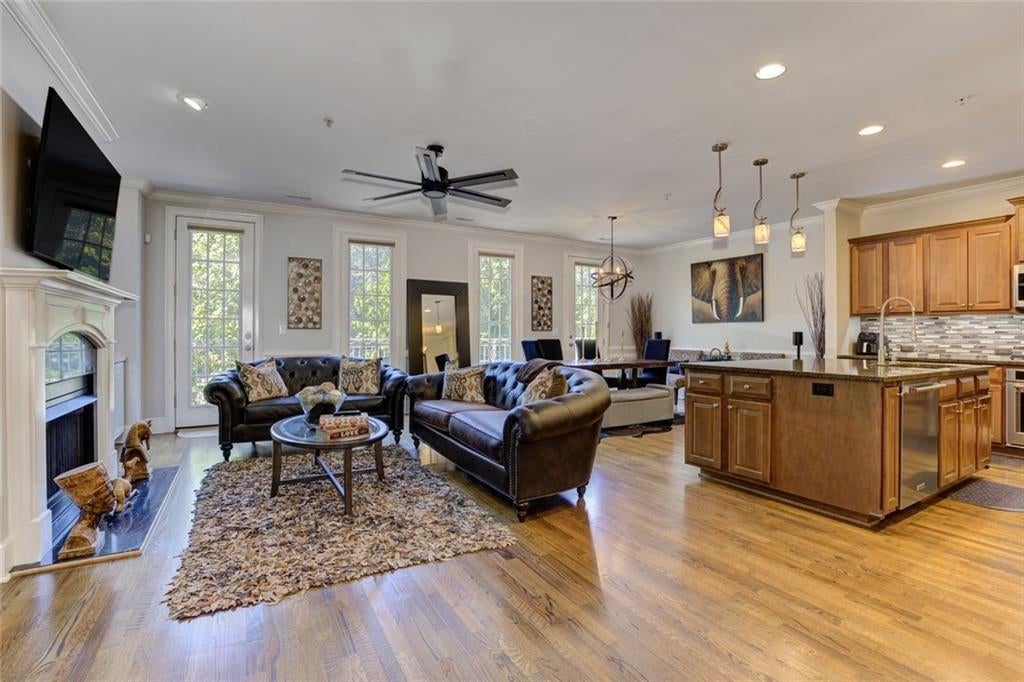
Experience elevated living and unmatched convenience in this beautifully crafted luxury townhome located in Smyrna’s prestigious gated community of One Ivy Walk, one of John Weiland’s most sought-after communities. This exceptional residence showcases refined finishes, abundant natural light, gleaming hardwoods, and a thoughtfully designed three-level floor plan created for both everyday living and effortless entertaining. The main living level serves as the heart of the home, featuring a spacious kitchen with abundant cabinetry, premium stainless-steel appliances, quartz countertops, and an oversized island overlooking the dining area and fireside living space. A cozy gas fireplace and custom built-in cabinetry create a warm and elegant gathering area, while motorized programmable Bluetooth blinds provide modern convenience with effortless control of natural light and privacy. The second level offers a private retreat with a luxurious owner’s suite featuring two walk-in closets and an oversized spa-inspired bathroom complete with a soaking tub, standalone shower, and separate vanities. Two additional generously sized guest bedrooms share a well-appointed hall bathroom, while the conveniently located laundry room adds functionality and ease to daily living. The top floor provides endless possibilities with a versatile bonus retreat featuring a full bath and abundant storage — ideal for a media room, home gym, private guest suite, or additional entertainment space. Additional highlights include a finished garage, universal EV charging station, abundant storage, and smart home conveniences. Residents of One Ivy Walk enjoy resort-style amenities including gated entry, clubhouse, fitness center, sparkling pool, and dog park. Steps away from the shops and restaurants at One Ivy Walk- South City Kitchen, the famous Muss & Turner's, MTH Pizza, First Watch, and Natural Body Spa. Also, within walking distance to premier shopping and dining at The West Village and just minutes from Vinings, The Battery Atlanta, Truist Park, and the Silver Comet Trail. Convenient access to I-75 and I-285 provides easy connectivity to Buckhead, Midtown, Downtown Atlanta, and the airport.

Save
Ask
Tour
Hide
Share
Listing Snapshot
Price 
$500,000
Days On Site 
67 Days
Bedrooms 
3
Inside Area (SqFt) 
3,228 sqft
Total Baths 
4
Full Baths 
3
Partial Baths 
1
Lot Size 
0.054 Acres
Year Built 
2004
MLS® Number 
7808211
Status 
Pending
Property Tax 
$5,302
HOA/Condo/Coop Fees 
$650 monthly
Sq Ft Source 
Owner
Friends & Family
Recent Activity
7 days agoStatus changed to Pending
7 days agoListing updated with changes from the MLS®
2 months agoPrice changed to $500,000
2 months agoListing first seen on site
General Features
Acres 
0.054
Attached Garage 
Yes
Foundation 
Combination
Garage 
Yes
Garage Spaces 
2
Land Lease 
No
Levels 
Three Or More
Parking 
AttachedGarage Door OpenerDrivewayElectric Vehicle Charging Station(s)GarageParking LotUnassigned
Parking Spaces 
2
Property Sub Type 
Townhouse
Security 
Carbon Monoxide Detector(s)Security GateSmoke Detector(s)
Sewer 
Public Sewer
SqFt Above 
3228
SqFt Total 
3228
Style 
Townhouse
Utilities 
Electricity AvailableCable AvailableNatural Gas AvailableSewer AvailablePhone AvailableUnderground UtilitiesWater Available
Water Source 
Public
Interior Features
Appliances 
DishwasherDisposalDryerRange HoodRefrigeratorWasherGas CooktopGas OvenMicrowaveSelf Cleaning OvenElectric Oven
Basement 
None
Cooling 
Central AirCeiling Fan(s)Multi Units
Electric 
220 Volts
Fireplace 
Yes
Fireplace Features 
Gas StarterGas Log
Fireplaces 
1
Flooring 
CarpetHardwoodTileWood
Heating 
Central
Interior 
PantryKitchen IslandCrown MoldingDouble VanityWalk-In Closet(s)Recessed LightingTray Ceiling(s)
Laundry Features 
In HallUpper LevelLaundry Room
Window Features 
Insulated Windows
Save
Ask
Tour
Hide
Share
Exterior Features
Construction Details 
Brick
Exterior 
BalconyPrivate EntranceRain Gutters
Fencing 
None
Lot Features 
Other
Other Structures 
Garage(s)
Patio And Porch 
Patio
Pool Features 
In Ground
Road Frontage 
City Street
Roof 
CompositionShingle
Spa Features 
None
View 
Other
Waterfront Features 
None
Waterview 
Other
Windows/Doors 
Insulated Windows
Community Features
Accessibility Features 
Therapeutic Whirlpool
Association Fee 
$650.0
Association Fee Frequency 
Monthly
Community Features 
ClubhouseFitness CenterGatedCurbsPoolSidewalks
Horse Property 
None
Financing Terms Available 
ConventionalCash
Roads 
Asphalt
Schools
School District
Unknown
Elementary School
Nickajack
Middle School
Campbell
High School
Campbell
Listing Courtesy Of: Michelle Thigpen of Keller Williams Realty Signature Partners Broker: 678-631-1700 Prefer Ph#:michellethigpenre@kw.com

Listings identified with the FMLS IDX logo come from FMLS and are held by brokerage firms other than the owner of this website and the listing brokerage is identified in any listing details. Information is deemed reliable but is not guaranteed. If you believe any FMLS listing contains material that infringes your copyrighted work, please click here to review our DMCA policy and learn how to submit a takedown request.



© 2017-2026 First Multiple Listing Service, Inc.

Neighborhood & Commute
Source: Walkscore
Disclosure: Community information and market data powered by Constellation Data Labs. Information is deemed reliable but not guaranteed.
Save
Ask
Tour
Hide
Share