Call now (770) 749-7900

Homes for Sale

Call now (770) 749-7900

Search live FMLS and GAMLS listings. Type a city, ZIP, or address. Alabama results are not Georgia MLS. Call Main Street Realty (770) 749-7900.

Save
Ask
Tour
Hide
Share
$310,000
67 Days On Site

387 Moreland Circle
Hiram, GA 30141

For Sale|Single Family Residence|Active
4
Beds
3
Total Baths
3
Full Baths
2,234
SqFt
$139
/SqFt
2001
Built
Subdivision:
PARKSIDE AT WATERFORD PARK
County:
Paulding
Listing Courtesy Of: Robert Salmons of Entera Realty, LLC Broker: 888-216-6364 Prefer Ph#:rsgl@enterarealty.com
387 Moreland Circle387 Moreland Circle387 Moreland Circle387 Moreland Circle
Save
Ask
Tour
Hide
Share

Mortgage Calculator

Monthly Payment (Est.)

Enter an interest rate to see your estimated monthly payment.
Calculator powered by Showcase IDX, a Constellation1 Company. Copyright ©2026 Information is deemed reliable but not guaranteed.

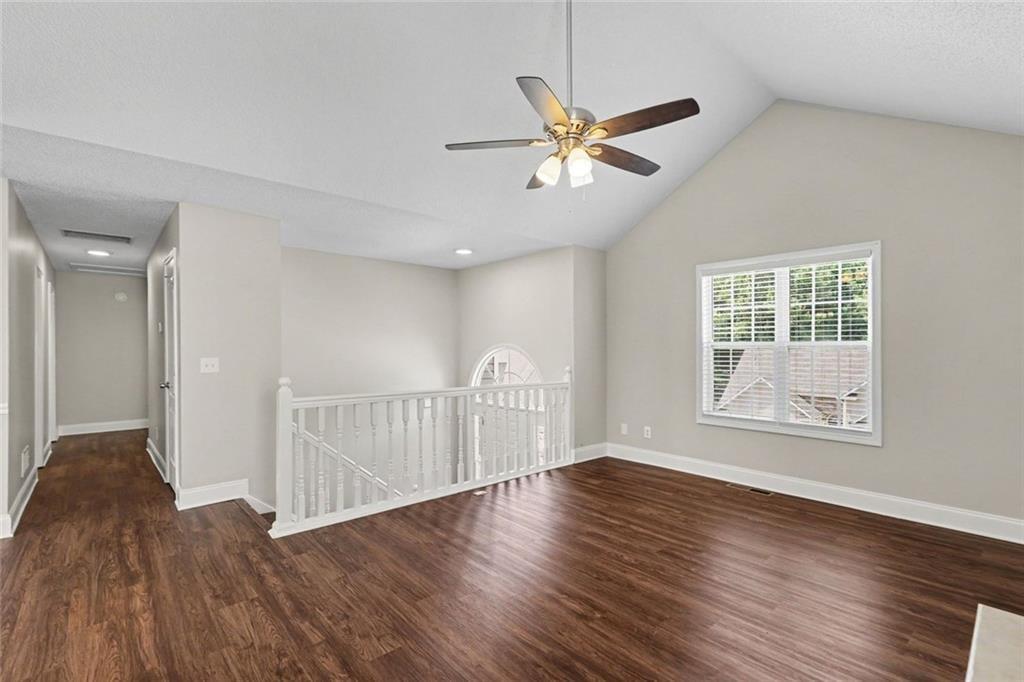
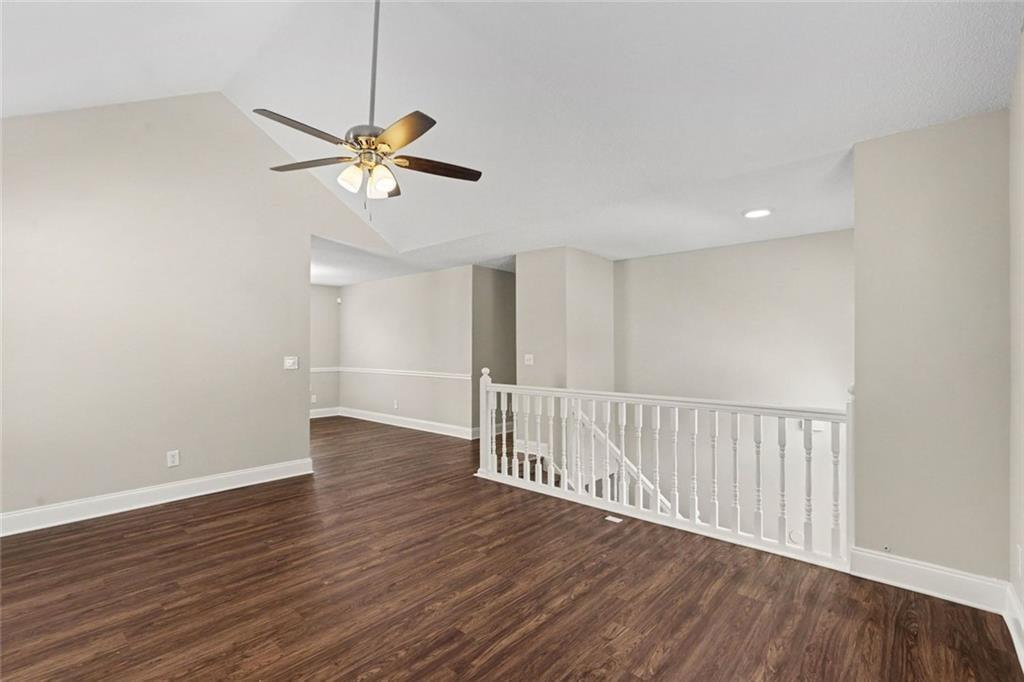
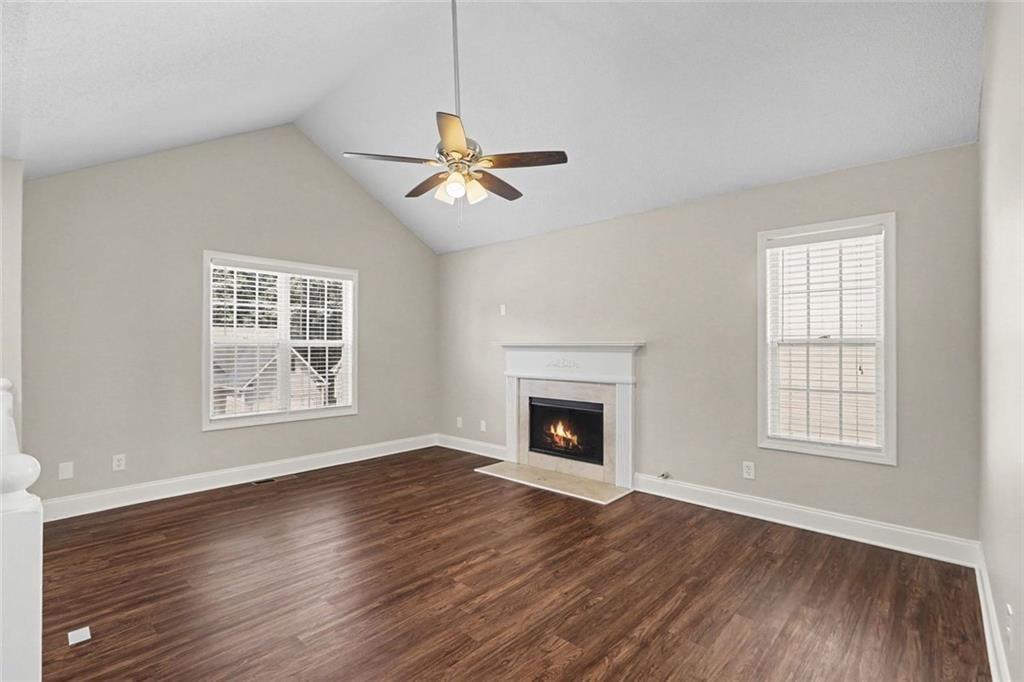
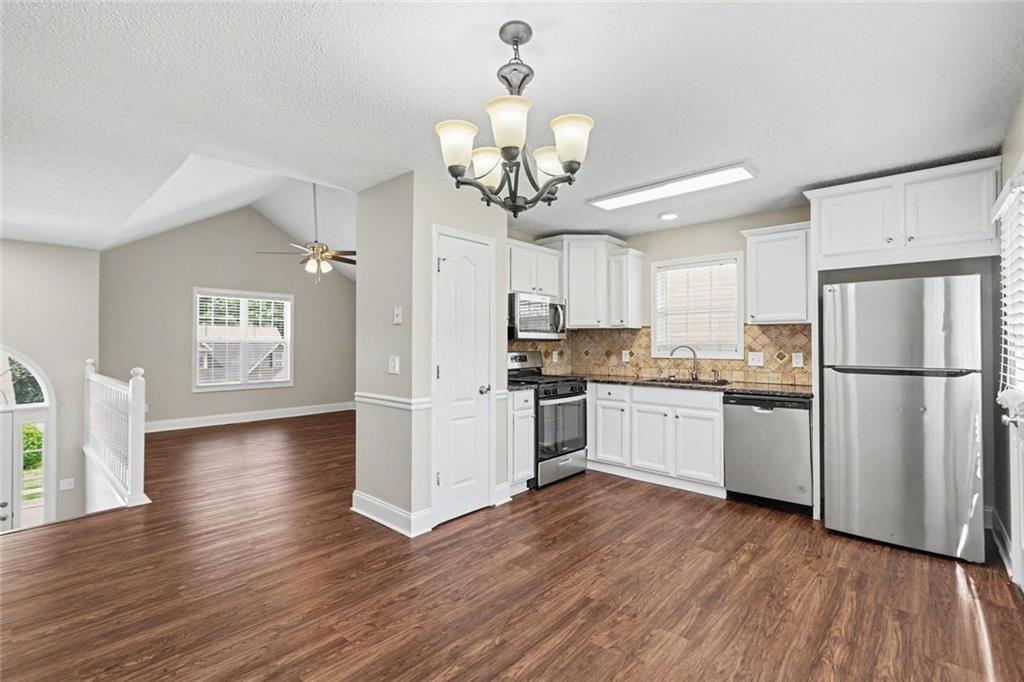
Welcome to this immaculate, turn-key 4-bedroom, 3-bathroom split-level home offering ultimate versatility and modern comfort! Showcasing stellar curb appeal with fresh exterior power washing , professional landscaping , repainted shutters , and a Brand-New Premium Fiberglass Front Entry Door, this residence is ready for immediate enjoyment! Step inside to an inviting interior highlighted by Fresh Sherwin-Williams Interior Paint , updated LED lighting , and new 2" faux wood window blinds throughout! The main living area features a bright, open layout centered around a cozy fireplace. The chef-inspired kitchen comes beautifully equipped with high-end granite countertops, Freshly Repainted Cabinetry with sleek new hardware , and modern overhead LED lighting. Designed for total flexibility, the finished basement level includes a private bedroom and full bathroom, making it an ideal setup for an in-law suite, secondary family lounge, guest quarters, or dedicated home office! All three bathrooms feature freshly painted vanities , brand-new vanity light fixtures , updated toilet kits , and stylish brushed nickel bath hardware. Outdoors, unwind or host weekend gatherings on your newly stained multi-level back deck overlooking a spacious, private backyard. Major peace-of-mind upgrades include a Fully Serviced HVAC System with a new condensate pump and Freon recharge , a complete exterior termite protection barrier , and an oversized 2-car garage complete with fresh epoxy-style floor coating, painted walls, and brand-new safety sensors! Combining layout flexibility, comprehensive upgrades, and stylish finishes, this property is a must-see-schedule your tour today!

Save
Ask
Tour
Hide
Share
Listing Snapshot
Price 
$310,000
Days On Site 
67 Days
Bedrooms 
4
Inside Area (SqFt) 
2,234 sqft
Total Baths 
3
Full Baths 
3
Partial Baths 
N/A
Lot Size 
0.23 Acres
Year Built 
2001
MLS® Number 
7808066
Status 
Active
Property Tax 
$2,887
HOA/Condo/Coop Fees 
$33 monthly
Sq Ft Source 
Owner
Friends & Family
Recent Activity
yesterdayPrice changed to $310,000
yesterdayListing updated with changes from the MLS®
2 months agoListing first seen on site
General Features
Acres 
0.23
Attached Garage 
Yes
Foundation 
Slab
Garage 
Yes
Garage Spaces 
2
Land Lease 
No
Levels 
One and One Half
Parking 
AttachedGarage
Parking Spaces 
2
Property Sub Type 
Single Family Residence
Sewer 
Public Sewer
SqFt Above 
1184
SqFt Below 
1050
SqFt Total 
2234
Style 
Traditional
Utilities 
Underground Utilities
Water Source 
Public
Interior Features
Appliances 
DishwasherMicrowave
Basement 
Finished
Cooling 
Central Air
Fireplace 
Yes
Fireplace Features 
Living Room
Fireplaces 
1
Flooring 
CarpetLaminate
Heating 
Central
Interior 
PantryWalk-In Closet(s)
Laundry Features 
Laundry RoomLaundry Closet
Bedroom 
Dimensions - 10x10Level - UpperDescription - Upper level bedroom
Master Bedroom 
Dimensions - 12x13Level - UpperDescription - Primary Bedroom
Save
Ask
Tour
Hide
Share
Exterior Features
Construction Details 
BlockVinyl Siding
Exterior 
None
Fencing 
None
Lot Features 
Level
Other Structures 
None
Patio And Porch 
Patio
Pool Features 
None
Road Frontage 
City Street
Roof 
Composition
Spa Features 
None
View 
City
Waterfront Features 
None
Waterview 
City
Community Features
Association Fee 
$396.0
Association Fee Frequency 
Annually
Community Features 
PlaygroundPoolSidewalks
Horse Property 
None
Financing Terms Available 
CashConventionalFHAVA Loan
Roads 
Asphalt
Schools
School District
Unknown
Elementary School
Hiram
Middle School
P.B. Ritch
High School
East Paulding
Listing Courtesy Of: Robert Salmons of Entera Realty, LLC Broker: 888-216-6364 Prefer Ph#:rsgl@enterarealty.com

Listings identified with the FMLS IDX logo come from FMLS and are held by brokerage firms other than the owner of this website and the listing brokerage is identified in any listing details. Information is deemed reliable but is not guaranteed. If you believe any FMLS listing contains material that infringes your copyrighted work, please click here to review our DMCA policy and learn how to submit a takedown request.



© 2017-2026 First Multiple Listing Service, Inc.

Neighborhood & Commute
Source: Walkscore
Disclosure: Community information and market data powered by Constellation Data Labs. Information is deemed reliable but not guaranteed.
Save
Ask
Tour
Hide
Share