Call now (770) 749-7900

Homes for Sale

Call now (770) 749-7900

Search live FMLS and GAMLS listings. Type a city, ZIP, or address. Alabama results are not Georgia MLS. Call Main Street Realty (770) 749-7900.

Save
Ask
Tour
Hide
Share
$459,900
44 Days On Site

123 Maple View Court
Dallas, GA 30157

Single Family Residence|Pending
4
Beds
4
Total Baths
3
Full Baths
1
Partial Bath
3,792
SqFt
$121
/SqFt
2006
Built
Subdivision:
Timberlands
County:
Paulding
Listing Courtesy Of: Justine Derby of Real Broker, LLC. Broker: 678-852-8057 Prefer Ph#:justine@soldbyjustine.com
123 Maple View Court123 Maple View Court123 Maple View Court123 Maple View Court
Save
Ask
Tour
Hide
Share

Mortgage Calculator

Monthly Payment (Est.)

Enter an interest rate to see your estimated monthly payment.
Calculator powered by Showcase IDX, a Constellation1 Company. Copyright ©2026 Information is deemed reliable but not guaranteed.

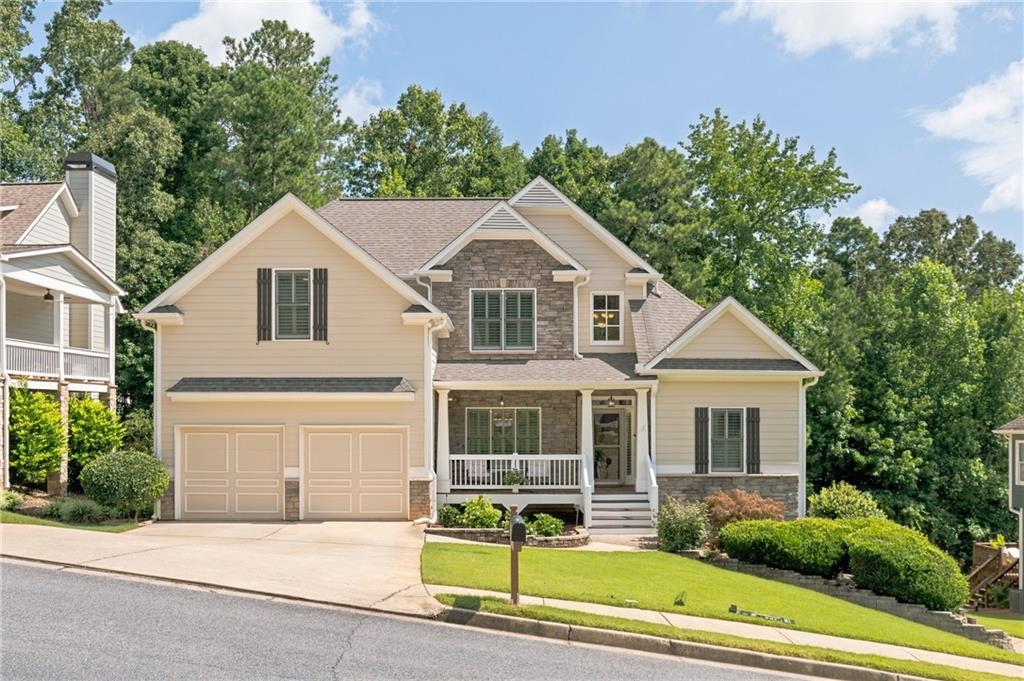
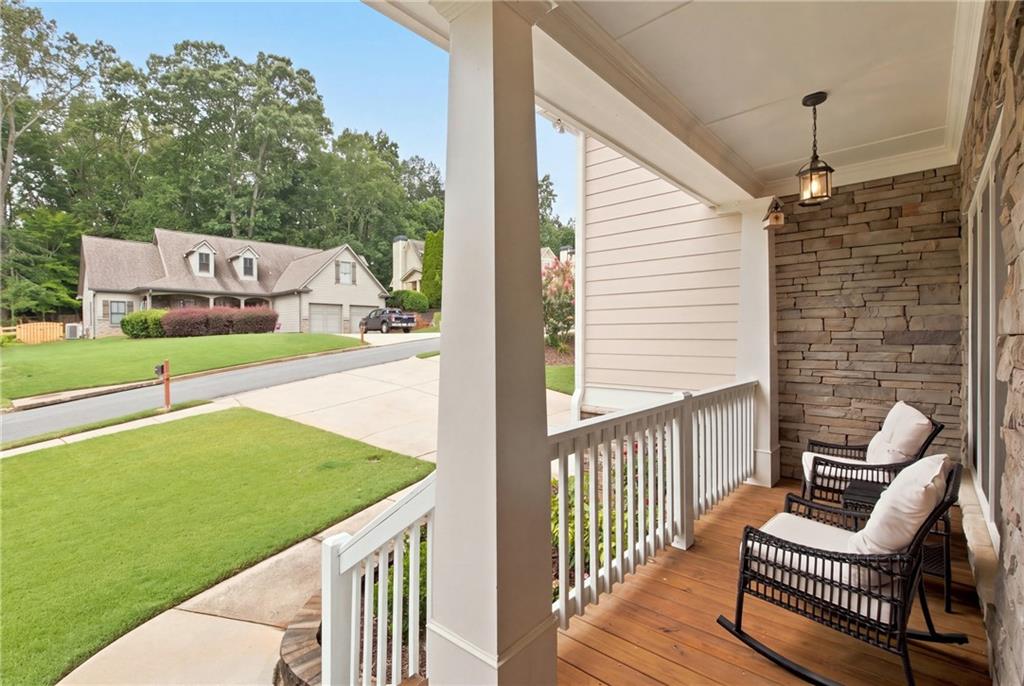
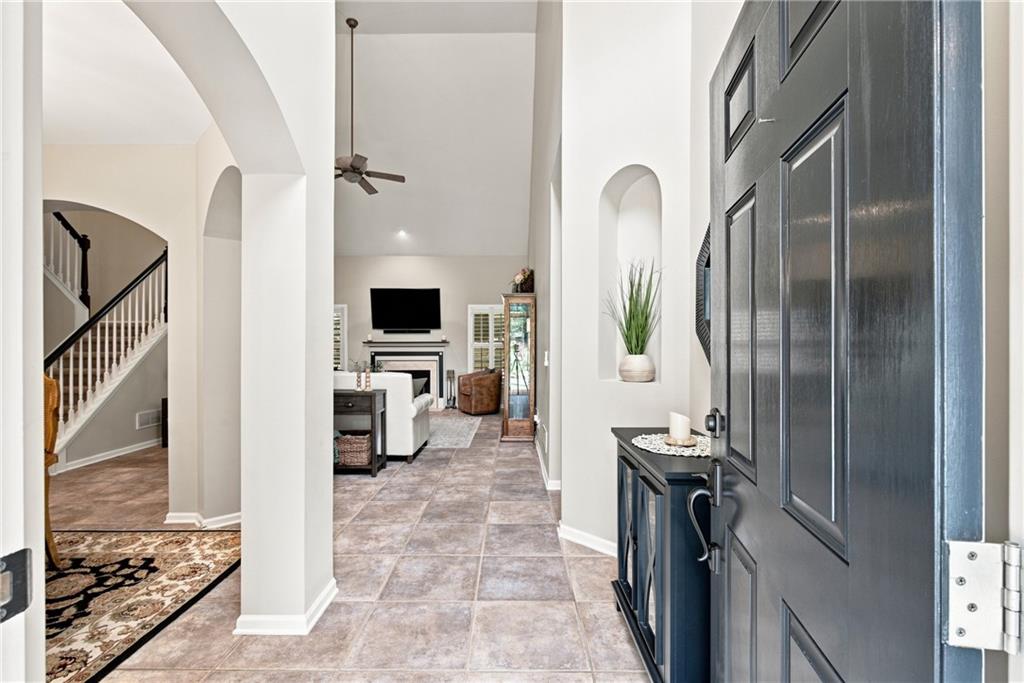
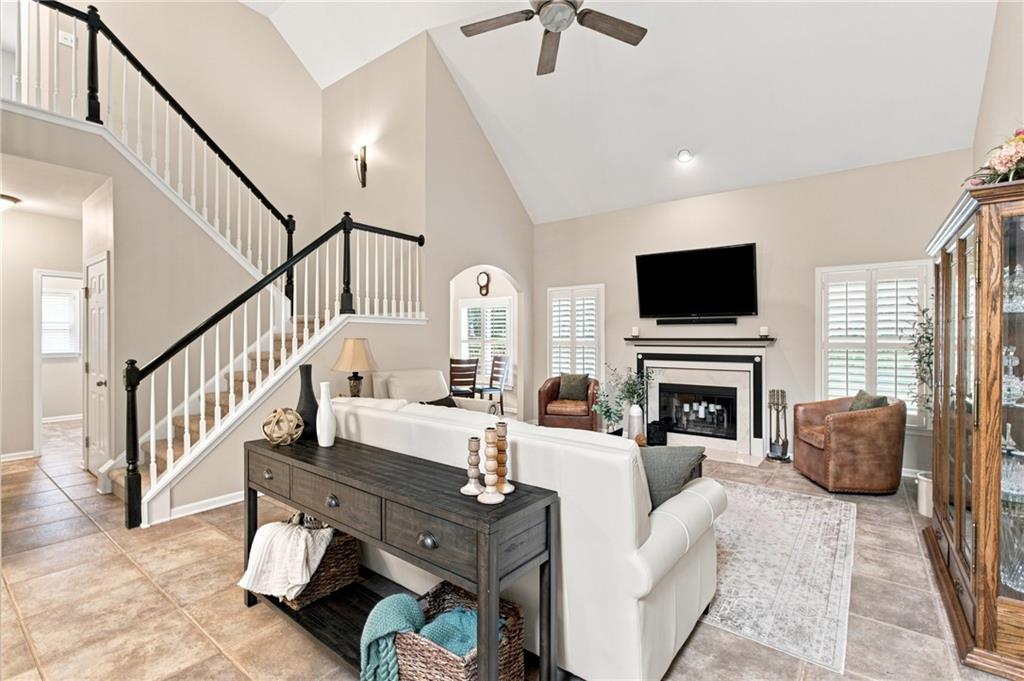
There's something special about a home that gives everyone room to spread out, and 123 Maple View Court does exactly that. From the moment you step inside, vaulted ceilings and a wall of light filled windows set a bright, welcoming tone, while custom shutters throughout let you dial the light and privacy up or down as the day calls for it. The main level primary suite feels like a true escape, with tray ceilings overhead and a spa inspired bath featuring a double vanity, a walk in shower, and a generous closet built out with custom shelving. Upstairs, three more bedrooms and a full bath offer plenty of space for everyone to settle in and make it their own. Downstairs tells its own story. The full finished basement offers a versatile space ready for movie nights, a home gym, or a game room, whatever suits the season, complete with a full kitchen and bath that make hosting overnight guests simple. There's even a dedicated workshop for hobbies or projects, and a third garage bay tucked below with its own private driveway access, handy for extra vehicles, a boat, or weekend gear. Out back, the private, tree lined yard offers a real sense of retreat, and a two story deck gives you plenty of room to gather or unwind. Add in a community clubhouse, pool, and playground just around the corner, and this home offers the rare mix of privacy at home and connection just outside the door.

Save
Ask
Tour
Hide
Share
Listing Snapshot
Price 
$459,900
Days On Site 
44 Days
Bedrooms 
4
Inside Area (SqFt) 
3,792 sqft
Total Baths 
4
Full Baths 
3
Partial Baths 
1
Lot Size 
0.41 Acres
Year Built 
2006
MLS® Number 
7808006
Status 
Pending
Property Tax 
$4,776
HOA/Condo/Coop Fees 
$36.67 monthly
Sq Ft Source 
Public Records
Friends & Family
Recent Activity
3 weeks agoStatus changed to Pending
3 weeks agoListing updated with changes from the MLS®
a month agoListing first seen on site
General Features
Acres 
0.41
Foundation 
Slab
Garage 
Yes
Garage Spaces 
2
Land Lease 
No
Levels 
Three Or More
Parking 
Garage
Property Sub Type 
Single Family Residence
Security 
Smoke Detector(s)
Sewer 
Public Sewer
SqFt Above 
2274
SqFt Below 
1518
SqFt Total 
3413
Style 
Traditional
Utilities 
Cable AvailableElectricity AvailableNatural Gas AvailablePhone AvailableSewer AvailableUnderground UtilitiesWater Available
Water Source 
Public
Interior Features
Appliances 
DishwasherDisposalDryerGas RangeMicrowaveRefrigeratorWasher
Basement 
Exterior EntryFinishedFull
Cooling 
Ceiling Fan(s)Central Air
Fireplace 
Yes
Fireplace Features 
Family RoomGas LogGas Starter
Fireplaces 
1
Flooring 
CarpetHardwoodOther
Heating 
Central
Interior 
Eat-in KitchenPantryDouble VanityEntrance FoyerTray Ceiling(s)Vaulted Ceiling(s)Walk-In Closet(s)Master Downstairs
Laundry Features 
Laundry RoomMain Level
Main Level Bedrooms 
1
Window Features 
Shutters
Save
Ask
Tour
Hide
Share
Exterior Features
Construction Details 
Other
Exterior 
Private Yard
Fencing 
Fenced
Lot Features 
Back YardFront YardLandscapedLevelPrivate
Other Structures 
None
Patio And Porch 
DeckFront Porch
Pool Features 
None
Road Frontage 
City Street
Roof 
Shingle
Spa Features 
None
View 
Neighborhood
Waterfront Features 
None
Waterview 
Neighborhood
Windows/Doors 
Shutters
Community Features
Additional Association Fee 
$440.0
Additional Association Fee Frequency 
Annually
Community Features 
PoolTennis Court(s)
Horse Property 
None
Roads 
Asphalt
Schools
School District
Unknown
Elementary School
Roland W. Russom
Middle School
East Paulding
High School
North Paulding
Listing Courtesy Of: Justine Derby of Real Broker, LLC. Broker: 678-852-8057 Prefer Ph#:justine@soldbyjustine.com

Listings identified with the FMLS IDX logo come from FMLS and are held by brokerage firms other than the owner of this website and the listing brokerage is identified in any listing details. Information is deemed reliable but is not guaranteed. If you believe any FMLS listing contains material that infringes your copyrighted work, please click here to review our DMCA policy and learn how to submit a takedown request.



© 2017-2026 First Multiple Listing Service, Inc.

Neighborhood & Commute
Source: Walkscore
Disclosure: Community information and market data powered by Constellation Data Labs. Information is deemed reliable but not guaranteed.
Save
Ask
Tour
Hide
Share