Call now (770) 749-7900

Homes for Sale

Call now (770) 749-7900

Search live FMLS and GAMLS listings. Type a city, ZIP, or address. Alabama results are not Georgia MLS. Call Main Street Realty (770) 749-7900.

Save
Ask
Tour
Hide
Share
$420,000
66 Days On Site

68 Jeffrey Lane
Dallas, GA 30157

For Sale|Single Family Residence|Active
4
Beds
3
Total Baths
3
Full Baths
2,321
SqFt
$181
/SqFt
2025
Built
Subdivision:
Benson Estates
County:
Paulding
Listing Courtesy Of: Nicole France of REMAX Center Broker: 770-932-1234 Prefer Ph#:Nicole@NicoleFrance-RealEstate.com
68 Jeffrey Lane68 Jeffrey Lane68 Jeffrey Lane68 Jeffrey Lane
Save
Ask
Tour
Hide
Share

Mortgage Calculator

Monthly Payment (Est.)

Enter an interest rate to see your estimated monthly payment.
Calculator powered by Showcase IDX, a Constellation1 Company. Copyright ©2026 Information is deemed reliable but not guaranteed.

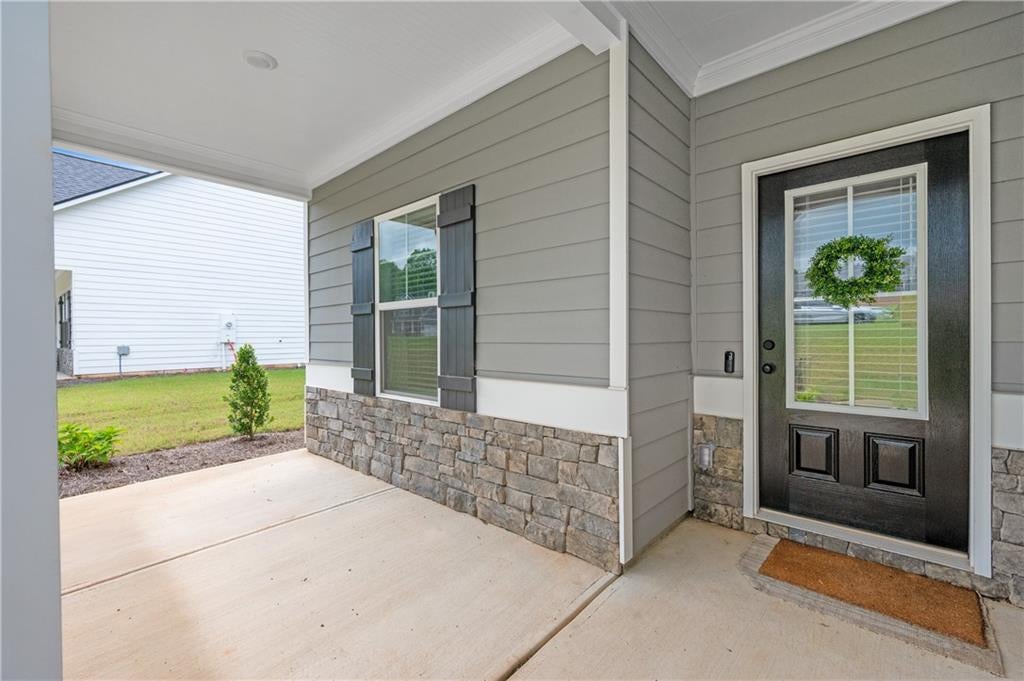
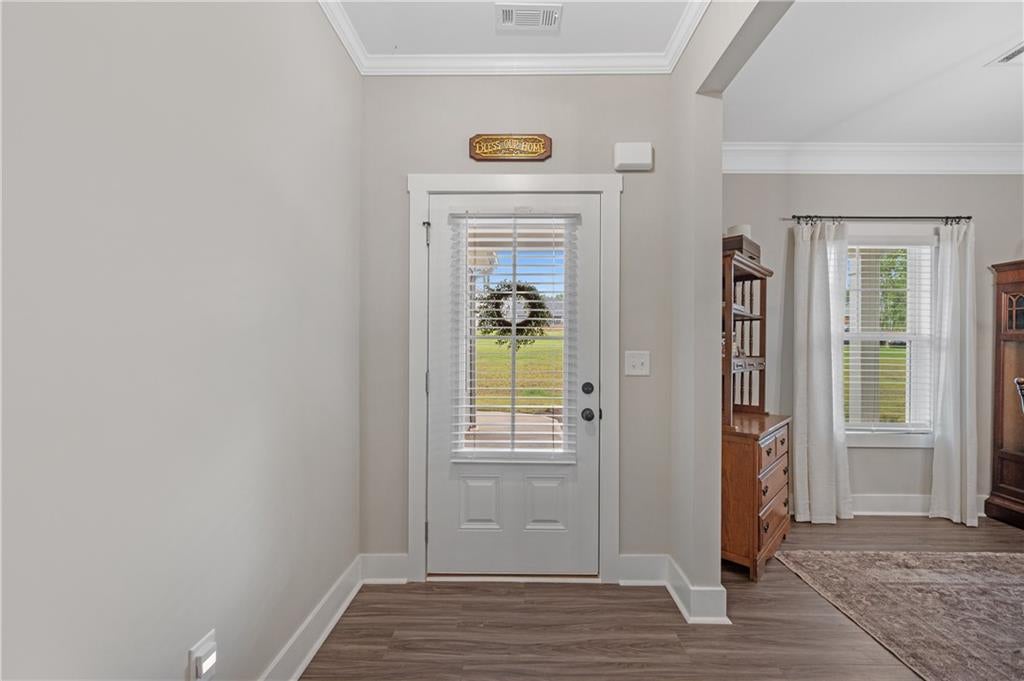
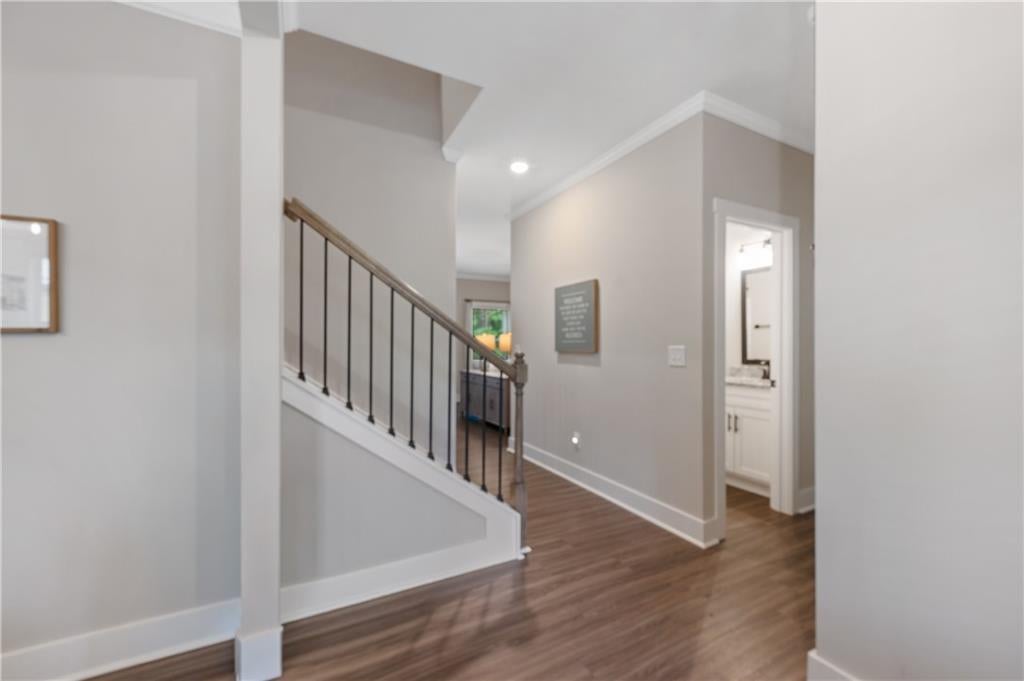
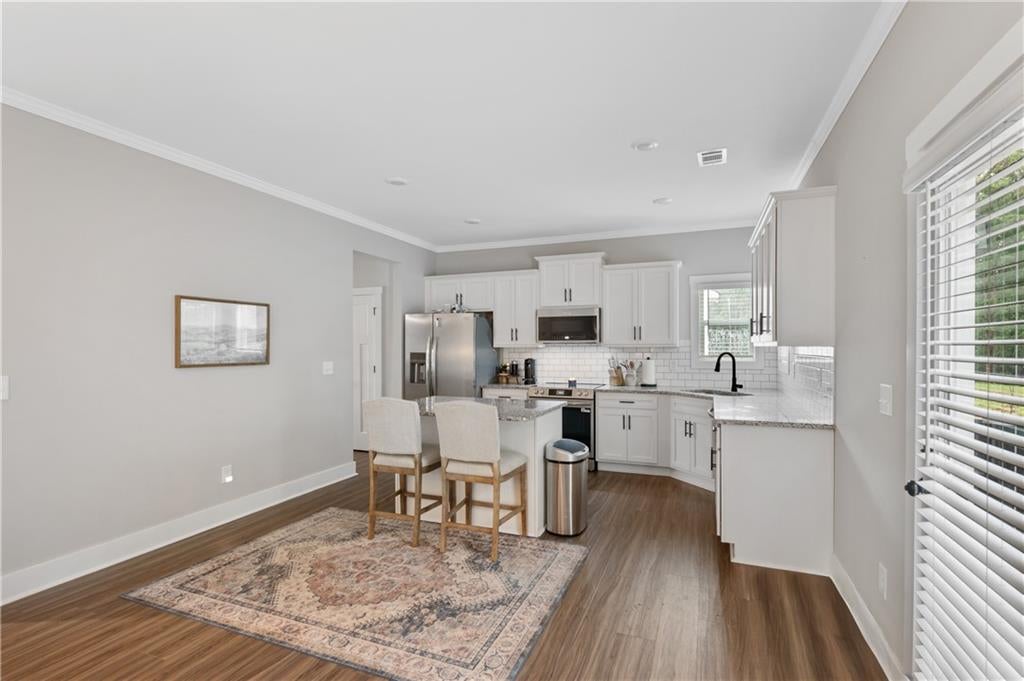
Nearly New Home on a Spacious Half-Acre Lot Enjoy the feel of new construction without the wait. Built in 2025 and just under a year old, this 4-bedroom, 3-bath home offers 2,321 square feet, a flexible floor plan, a large half-acre lot, and a two-car garage. Inside, the open kitchen and family room create an easy place to gather, entertain, or enjoy everyday life. The kitchen features white cabinetry, stone countertops, a generous island, a pantry, and Frigidaire Gallery Series appliances. The adjoining family room is centered around a stone fireplace, while the separate dining room offers additional space for holidays, dinners, and entertaining. A bedroom and full bathroom on the main level provide flexibility for guests, a home office, or multigenerational living. Upstairs, the spacious primary suite includes a tray ceiling, walk-in closet, double vanity, separate tub, and shower. Two additional bedrooms, another full bathroom, an upstairs laundry room, and a versatile bonus room complete the second level. Outside, the half-acre lot offers room to garden, play, entertain, or create the backyard you’ve been imagining. Community covenants may also allow an HOA-approved storage building, detached garage, or screened parking for a camper, boat, or recreational vehicle. Benson Estates offers neighborhood surroundings with a minimal annual HOA fee. Conveniently located near Dallas, Hiram, Villa Rica, I-20, parks, shopping, dining, and the Silver Comet Trail. Schedule your private tour today.

Save
Ask
Tour
Hide
Share
Listing Snapshot
Price 
$420,000
Days On Site 
66 Days
Bedrooms 
4
Inside Area (SqFt) 
2,321 sqft
Total Baths 
3
Full Baths 
3
Partial Baths 
N/A
Lot Size 
0.5 Acres
Year Built 
2025
MLS® Number 
7807584
Status 
Active
Property Tax 
$299
HOA/Condo/Coop Fees 
$12.5 monthly
Sq Ft Source 
Builder
Friends & Family
Recent Activity
2 months agoListing first seen on site
2 months agoListing updated with changes from the MLS®
General Features
Acres 
0.5
Foundation 
Concrete PerimeterSlab
Garage 
Yes
Garage Spaces 
2
Green Energy Efficient 
AppliancesThermostat
Land Lease 
No
Levels 
Two
Parking 
DrivewayGarageGarage Door OpenerGarage Faces SideKitchen Level
Property Sub Type 
Single Family Residence
Security 
Carbon Monoxide Detector(s)Smoke Detector(s)
Sewer 
Septic Tank
SqFt Above 
2321
SqFt Total 
2321
Style 
Craftsman
Utilities 
Cable AvailableElectricity AvailablePhone AvailableUnderground UtilitiesWater Available
Water Source 
Public
Interior Features
Appliances 
DishwasherElectric RangeElectric Water HeaterENERGY STAR Qualified AppliancesMicrowaveRefrigerator
Basement 
None
Cooling 
Ceiling Fan(s)Central Air
Electric 
220 Volts
Fireplace 
Yes
Fireplace Features 
Family RoomRaised Hearth
Fireplaces 
1
Flooring 
Carpet
Heating 
CentralElectricHeat Pump
Interior 
Breakfast BarEat-in KitchenPantryKitchen IslandCrown MoldingDouble VanityEntrance FoyerHigh Speed InternetRecessed LightingTray Ceiling(s)Walk-In Closet(s)
Laundry Features 
Laundry RoomUpper Level
Main Level Bedrooms 
1
Window Features 
Double Pane WindowsInsulated Windows
Save
Ask
Tour
Hide
Share
Exterior Features
Construction Details 
Cement SidingStone
Exterior 
Other
Fencing 
None
Lot Features 
Back YardClearedFront YardLandscapedLevelPrivate
Other Structures 
None
Patio And Porch 
Front PorchPatio
Pool Features 
None
Road Frontage 
County Road
Roof 
Composition
Spa Features 
None
View 
Neighborhood
Waterfront Features 
None
Waterview 
Neighborhood
Windows/Doors 
Double Pane WindowsInsulated Windows
Community Features
Accessibility Features 
Accessible Entrance
Association Fee 
$150.0
Association Fee Frequency 
Annually
Additional Association Fee Frequency 
Annually
Community Features 
Street Lights
Horse Property 
None
Financing Terms Available 
CashConventionalFHAUSDA LoanVA Loan
Roads 
Paved
Schools
School District
Unknown
Elementary School
New Georgia
Middle School
Carl Scoggins Sr.
High School
South Paulding
Listing Courtesy Of: Nicole France of REMAX Center Broker: 770-932-1234 Prefer Ph#:Nicole@NicoleFrance-RealEstate.com

Listings identified with the FMLS IDX logo come from FMLS and are held by brokerage firms other than the owner of this website and the listing brokerage is identified in any listing details. Information is deemed reliable but is not guaranteed. If you believe any FMLS listing contains material that infringes your copyrighted work, please click here to review our DMCA policy and learn how to submit a takedown request.



© 2017-2026 First Multiple Listing Service, Inc.

Neighborhood & Commute
Source: Walkscore
Disclosure: Community information and market data powered by Constellation Data Labs. Information is deemed reliable but not guaranteed.
Save
Ask
Tour
Hide
Share