
Homes for Sale
Search live FMLS and GAMLS listings. Type a city, ZIP, or address. Alabama results are not Georgia MLS. Call Main Street Realty (770) 749-7900.
333 Rustic Ridge Road NERome, GA 30161
Mortgage Calculator
Monthly Payment (Est.)
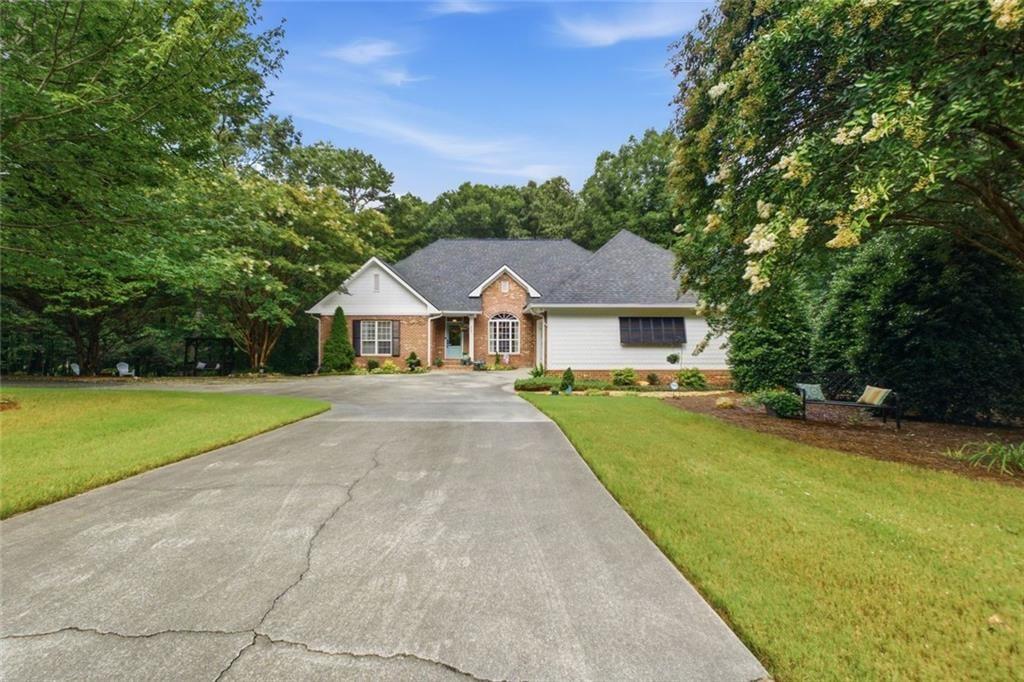
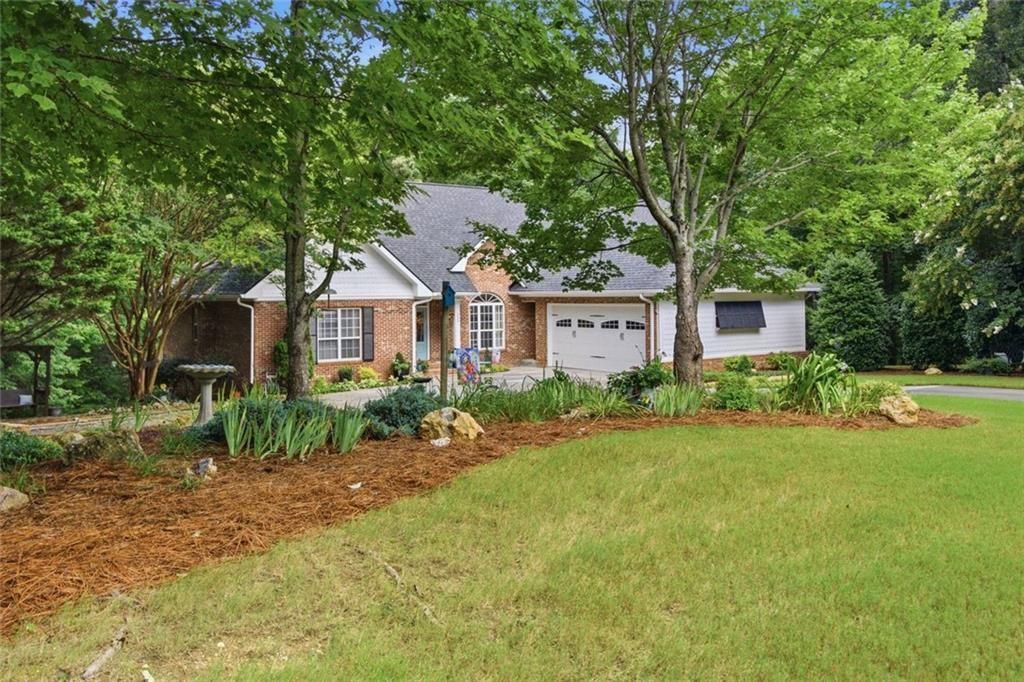
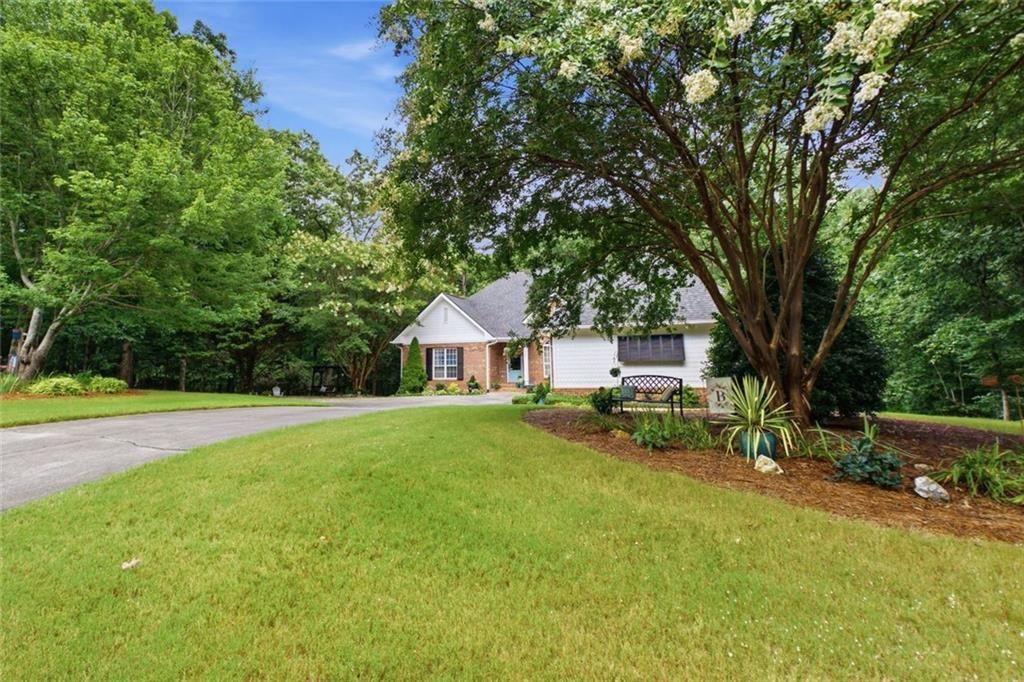
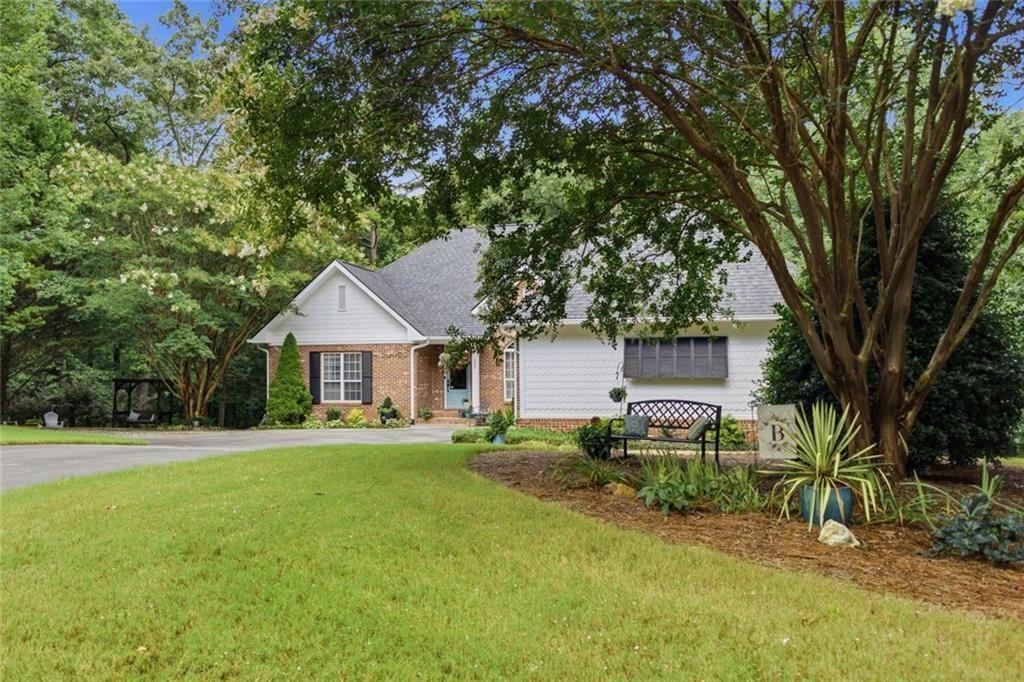
Enter an interest rate to see your estimated monthly payment.Nestled among mature hardwoods in the sought-after Highpointe subdivision, this beautifully maintained brick home offers timeless elegance, exceptional living space, including a finished basement complete with it's own bathroom for an in-law suite or co-living situation. The private wooded setting that feels like a retreat while remaining just minutes from everything Rome has to offer. Step inside to discover soaring ceilings, extensive crown molding, gleaming hardwood floors, and an abundance of natural light throughout the thoughtfully designed main level. The inviting great room is centered around a beautiful gas fireplace with custom built-ins and opens seamlessly to the spacious rear deck, creating the perfect flow for everyday living and entertaining. The bright, updated kitchen is a chef's delight featuring crisp white cabinetry, stainless steel appliances, solid surface countertops, a stylish tile backsplash, ample workspace, and a breakfast area overlooking the peaceful backyard. The open layout keeps everyone connected whether you're preparing dinner or hosting family gatherings. The spacious primary suite is a true retreat with tray ceilings, oversized windows, and plenty of room for a sitting area. The luxurious en-suite bath offers double vanities, a soaking tub, separate tiled shower, and generous walk-in closet. Two additional bedrooms on the main level share a well-appointed bath, while a convenient half bath is perfectly situated for guests. Downstairs, the full finished basement dramatically expands your living space with an enormous recreation and media room that's perfect for movie nights, game days, a home gym, or multi-generational living. An additional bedroom and full bathroom provide an ideal setup for guests or extended family. Step outside and enjoy the peaceful surroundings from the expansive back deck overlooking the wooded property. Wander down the charming stone pathway to a secluded garden sitting area complete with a pergola swing—the perfect place to enjoy your morning coffee or unwind in the evenings surrounded by nature.
| a month ago | Price changed to $559,900 | |
| a month ago | Listing updated with changes from the MLS® | |
| 2 months ago | Status changed to Active | |
| 2 months ago | Listing first seen on site |
Listings identified with the FMLS IDX logo come from FMLS and are held by brokerage firms other than the owner of this website and the listing brokerage is identified in any listing details. Information is deemed reliable but is not guaranteed. If you believe any FMLS listing contains material that infringes your copyrighted work, please click here to review our DMCA policy and learn how to submit a takedown request.

© 2017-2026 First Multiple Listing Service, Inc.