
Homes for Sale
Search live FMLS and GAMLS listings. Type a city, ZIP, or address. Alabama results are not Georgia MLS. Call Main Street Realty (770) 749-7900.
40 Brooke Court SERome, GA 30161
Mortgage Calculator
Monthly Payment (Est.)
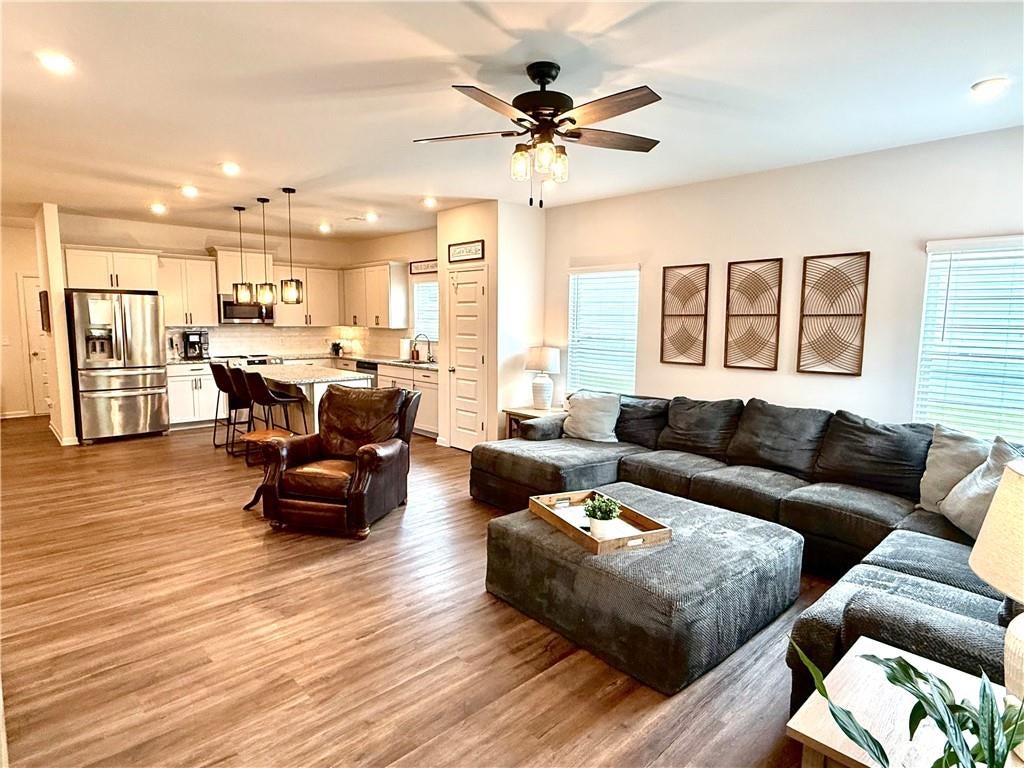
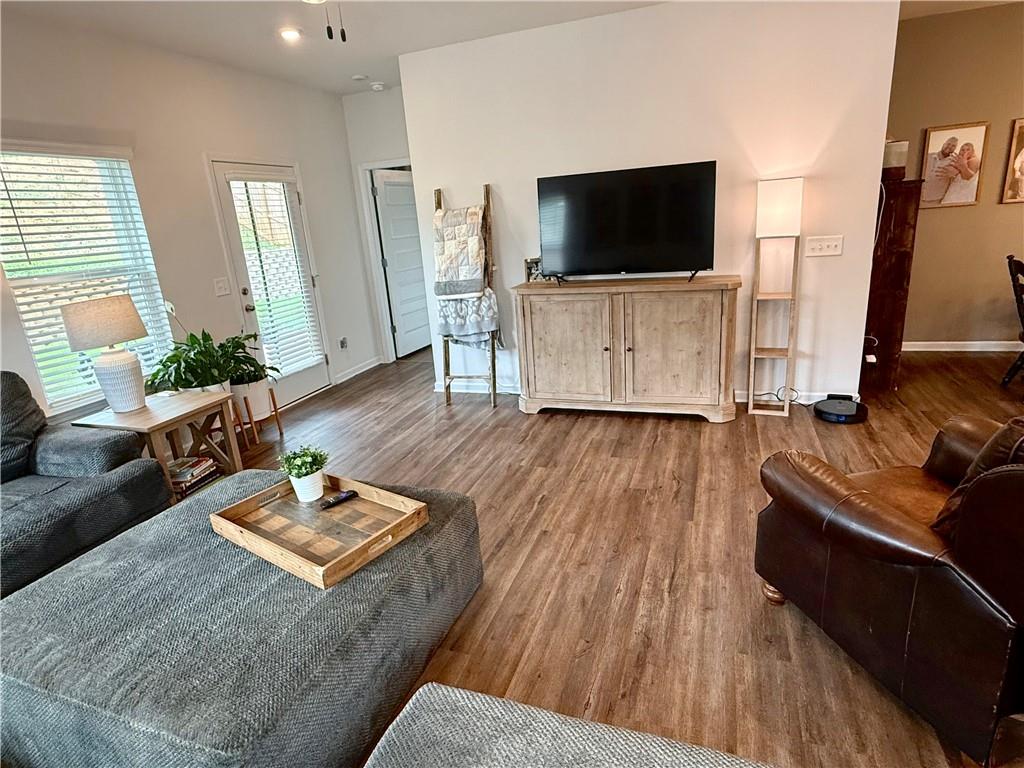
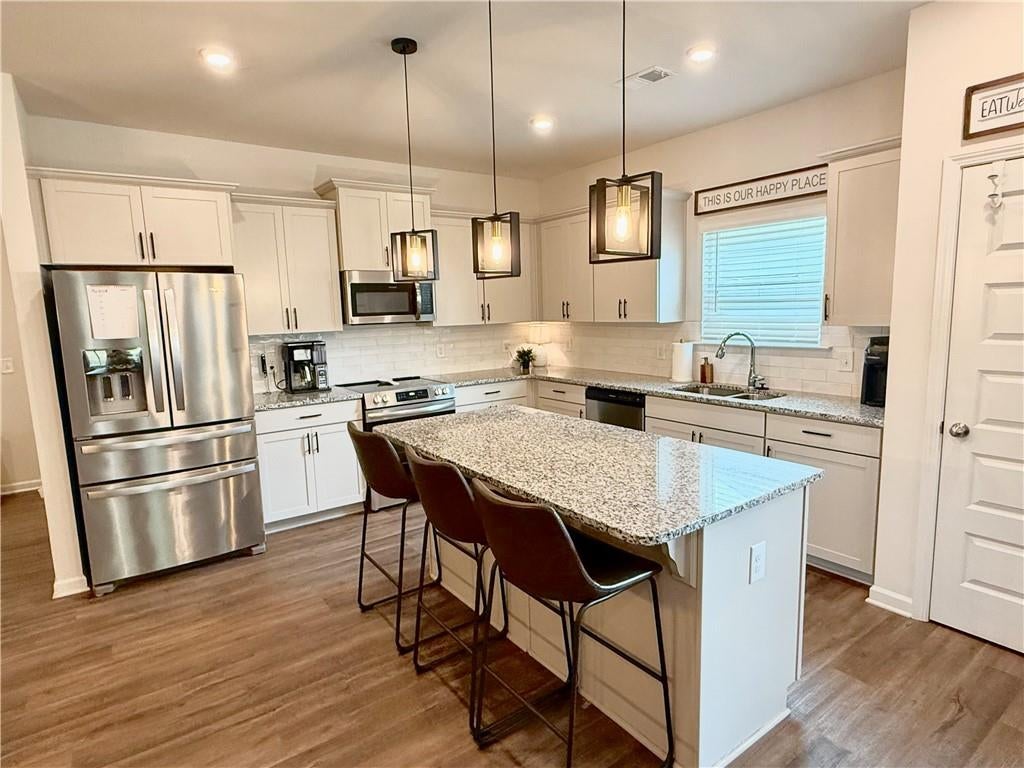
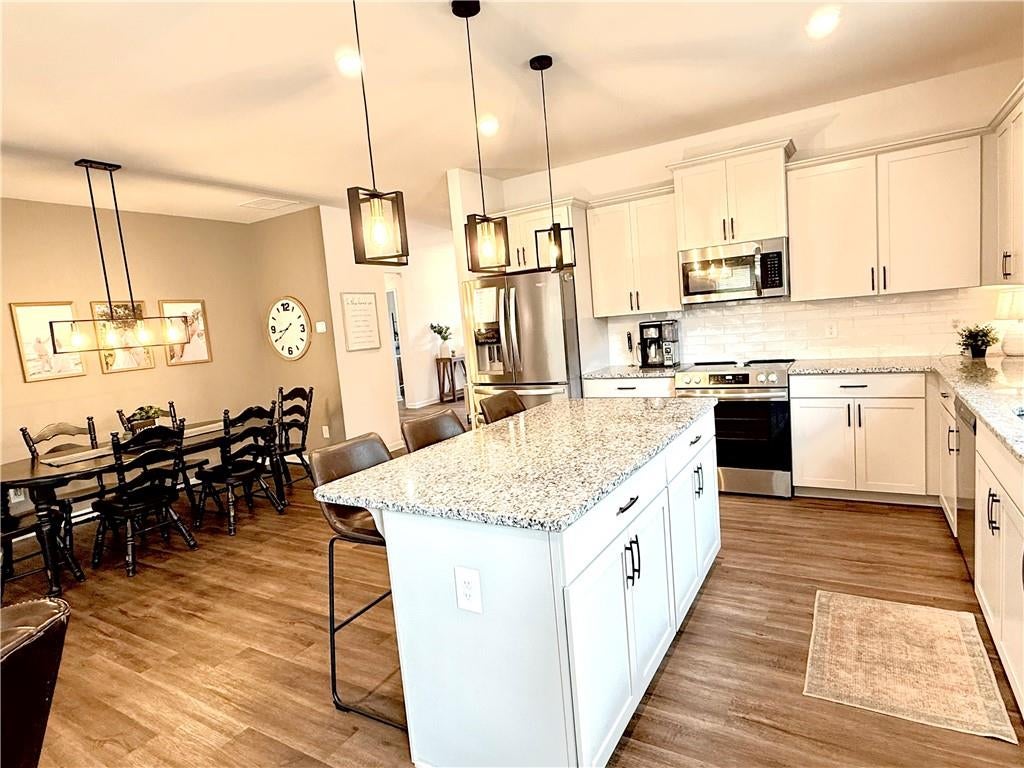
Enter an interest rate to see your estimated monthly payment.Tastefully decorated Pearson plan built by Smith Douglas Homes in the Longbrooke community. Move in ready! Welcome home to this beautifully maintained 3BR/2BA plan featuring a 2 car garage and thoughtfully selected upgrades throughout. Designed with both comfort and functionality in mind, this open concept home seamlessly connects the spacious family room, dining room, and kitchen with offering a desirable split-bedroom layout for added privacy. The heart of the home is the stunning kitchen, complete with granite countertops, crown-molded cabinetry, upgraded lighting, and pantry, making it ideal for both everyday living and entertaining. Luxury Vinyl plank flooring extended throughout the entire home, providing durability, style, and easy maintenance. The spacious primary suite serves as a relaxing retreat and features a beautiful custom accent wall, oversized walk in closet, and private en-suite bath with separate shower and soaking tub. The secondary bedrooms also showcase custom feature walls, adding warmth and character throughout the home. Step outside to enjoy the covered back patio overlooking a fully fenced private backyard with professionally installed drainage system for added peace of mind. Additional upgrades include a smart thermostat, ceiling fans in the family room, primary bedroom, and covered patio for year-round comfort. This beautifully upgraded home combines modern finishes, thoughtful details, and a functional floor plan that's perfect for everyday living. With its premium upgrades and move-in ready condition, this Pearson floor plan is ready to welcome its next owners.
| 4 weeks ago | Price changed to $309,900 | |
| 4 weeks ago | Listing updated with changes from the MLS® | |
| a month ago | Status changed to Active | |
| 2 months ago | Listing first seen on site |
Listings identified with the FMLS IDX logo come from FMLS and are held by brokerage firms other than the owner of this website and the listing brokerage is identified in any listing details. Information is deemed reliable but is not guaranteed. If you believe any FMLS listing contains material that infringes your copyrighted work, please click here to review our DMCA policy and learn how to submit a takedown request.

© 2017-2026 First Multiple Listing Service, Inc.
Did you know? You can invite friends and family to your search. They can join your search, rate and discuss listings with you.