
Homes for Sale
Search live FMLS and GAMLS listings. Type a city, ZIP, or address. Alabama results are not Georgia MLS. Call Main Street Realty (770) 749-7900.
8641 Bowden StreetDouglasville, GA 30134
Mortgage Calculator
Monthly Payment (Est.)
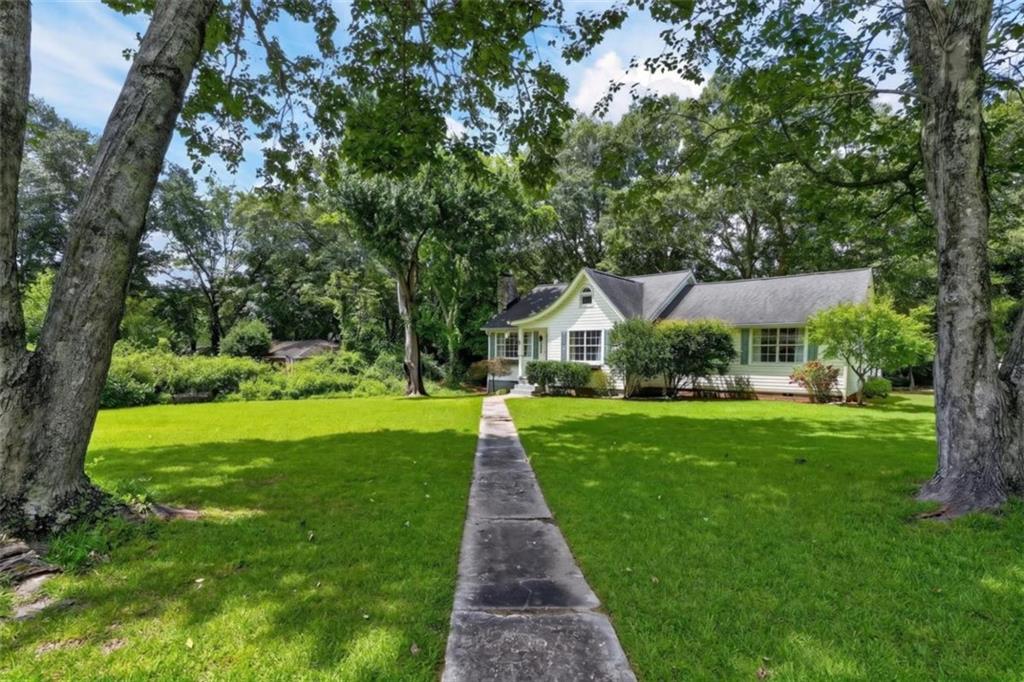
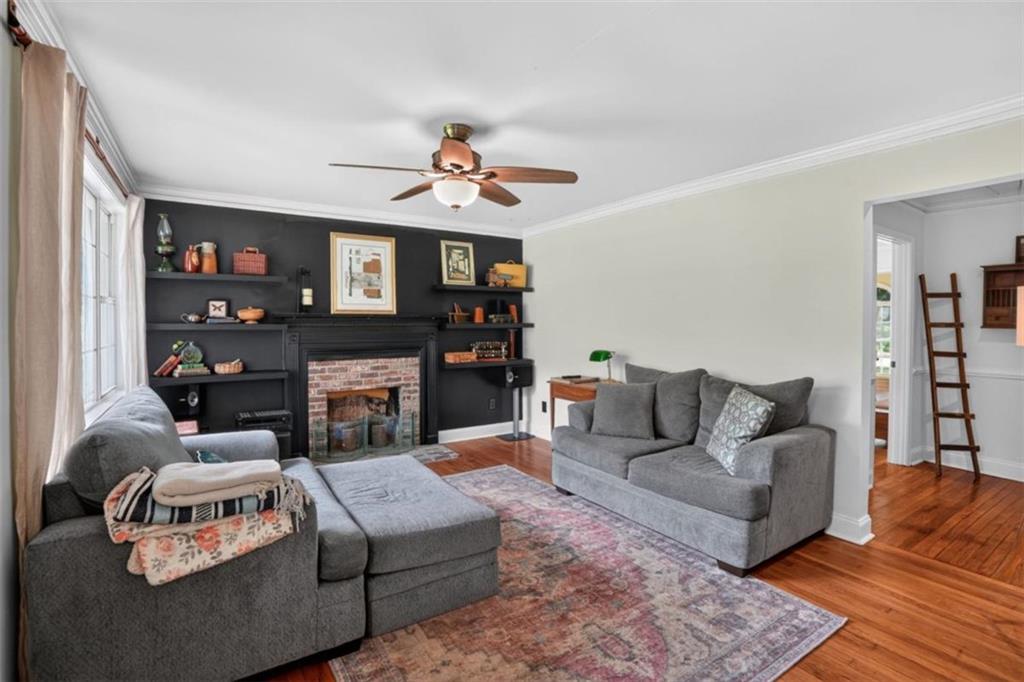
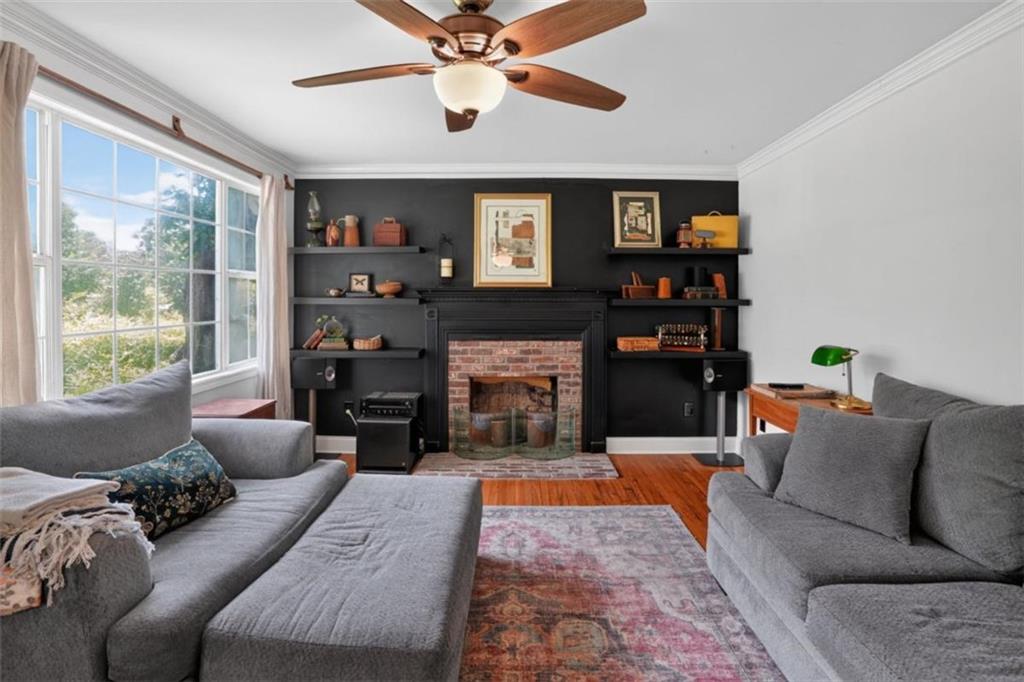
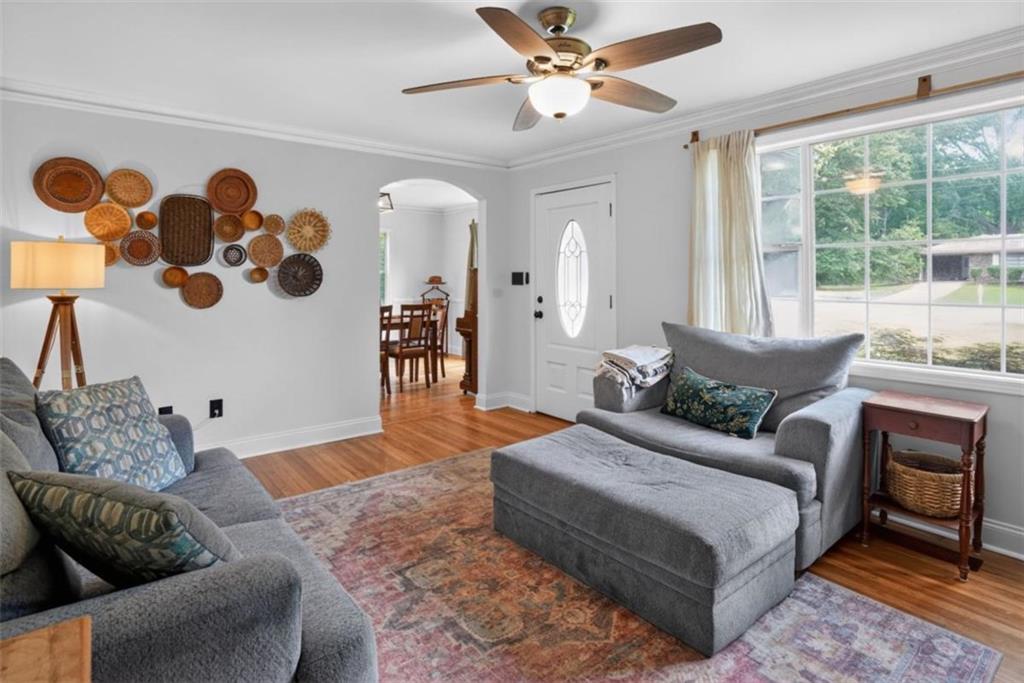
Enter an interest rate to see your estimated monthly payment.Welcome home to this beautifully maintained 3-bedroom, 2-bath residence situated on a spacious 0.46-acre lot in the city limits of Douglasville. Offering the perfect combination of classic craftsmanship, modern conveniences, and an incredible location, this home is one you won't want to miss! From the moment you step inside, you'll appreciate the beautiful real hardwood floors, stylish trim details, and the inviting family room featuring custom floating shelving that adds both charm and functionality. The well-designed kitchen is sure to impress with granite countertops, custom cabinetry, and a walk-in pantry, while the separate dining room provides the perfect space for hosting family dinners and holiday gatherings. One of the home's standout features is the bright and airy sunroom, complete with several large windows that fill the space with natural light and create the perfect spot to enjoy your morning coffee or unwind after a long day. The spacious primary suite offers a relaxing retreat with a beautifully tiled walk-in shower, custom wood vanity with a stylish vessel sink and classic hexagon tiled flooring. Two additional bedrooms and a second full bath provide comfortable accommodations for family, guests, or a home office. Step outside onto the back deck overlooking a large, shaded backyard that's ideal for entertaining, gardening, or simply enjoying the outdoors. Gather around the cozy fire pit on cool evenings, and take advantage of the outdoor building for additional storage. Location is everything, and this home truly delivers! Enjoy the convenience of being within walking distance of schools, shopping, restaurants, and everyday conveniences, while also being just minutes from Historic Downtown Douglasville, where you'll find local boutiques, dining, seasonal festivals, and community events. Spend evenings enjoying live concerts and entertainment at the GreyStone Amphitheater, explore the walking trails and green space at Hunter Memorial Park, or take advantage of nearby shopping at Arbor Place Mall. With easy access to I-20, commuting to Atlanta, the airport, or surrounding communities is a breeze. This home offers the perfect blend of comfort, convenience, and small-town charm with all the amenities of city living. Schedule your private showing today and discover everything this exceptional Douglasville home has to offer!
| 2 weeks ago | Price changed to $319,500 | |
| 2 weeks ago | Listing updated with changes from the MLS® | |
| 2 months ago | Status changed to Active | |
| 2 months ago | Listing first seen on site |
Listings identified with the FMLS IDX logo come from FMLS and are held by brokerage firms other than the owner of this website and the listing brokerage is identified in any listing details. Information is deemed reliable but is not guaranteed. If you believe any FMLS listing contains material that infringes your copyrighted work, please click here to review our DMCA policy and learn how to submit a takedown request.

© 2017-2026 First Multiple Listing Service, Inc.
Did you know? You can invite friends and family to your search. They can join your search, rate and discuss listings with you.