Call now (770) 749-7900

Homes for Sale

Call now (770) 749-7900

Search live FMLS and GAMLS listings. Type a city, ZIP, or address. Alabama results are not Georgia MLS. Call Main Street Realty (770) 749-7900.

Save
Ask
Tour
Hide
Share
$599,900
70 Days On Site

6310 Braidwood Ovrlk NW
Acworth, GA 30101

Single Family Residence|Pending
6
Beds
4
Total Baths
3
Full Baths
1
Partial Bath
4,564
SqFt
$131
/SqFt
1996
Built
Subdivision:
Brookstone
County:
Cobb
Listing Courtesy Of: Joshua Pickens of Housewell.com Realty, LLC Broker: 678-699-9206 Prefer Ph#:joshua@housewell.com
6310 Braidwood Ovrlk NW6310 Braidwood Ovrlk NW6310 Braidwood Ovrlk NW6310 Braidwood Ovrlk NW
Save
Ask
Tour
Hide
Share

Mortgage Calculator

Monthly Payment (Est.)

Enter an interest rate to see your estimated monthly payment.
Calculator powered by Showcase IDX, a Constellation1 Company. Copyright ©2026 Information is deemed reliable but not guaranteed.

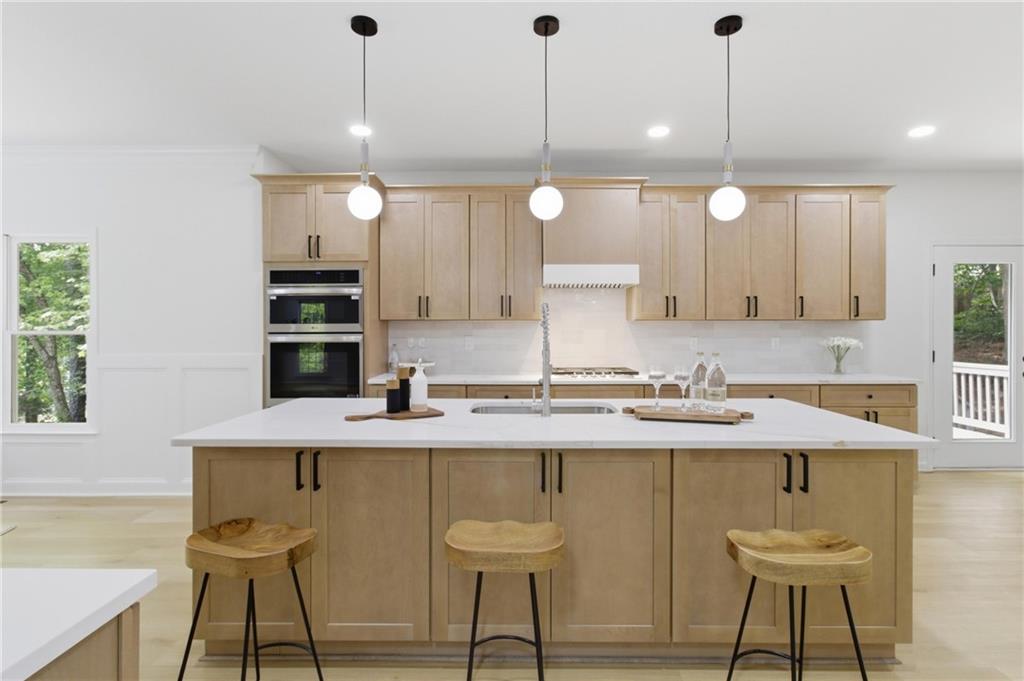
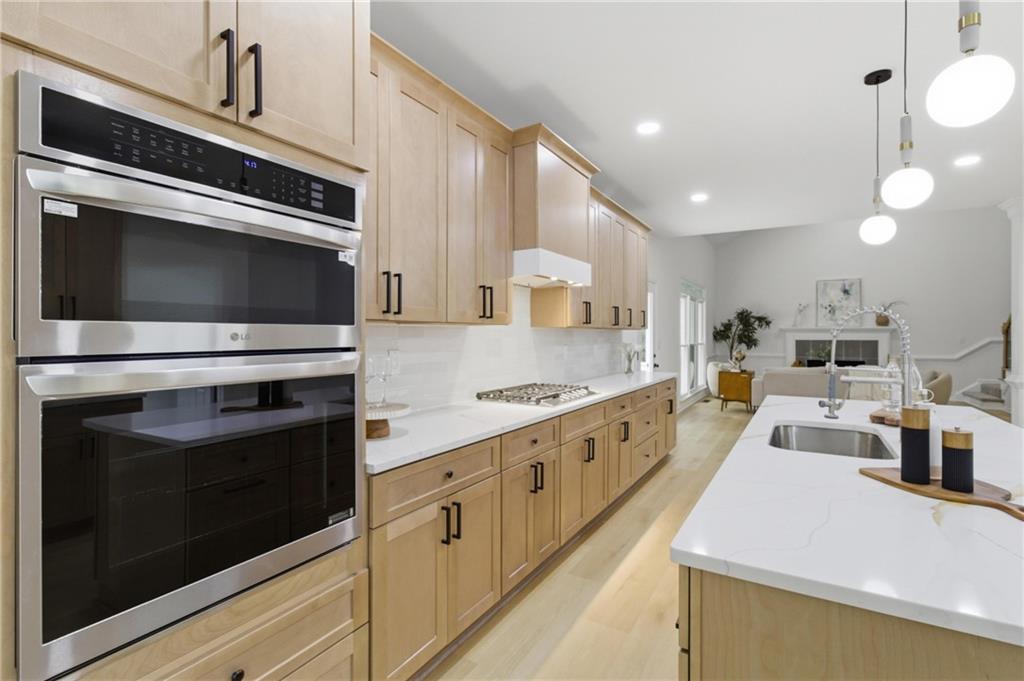
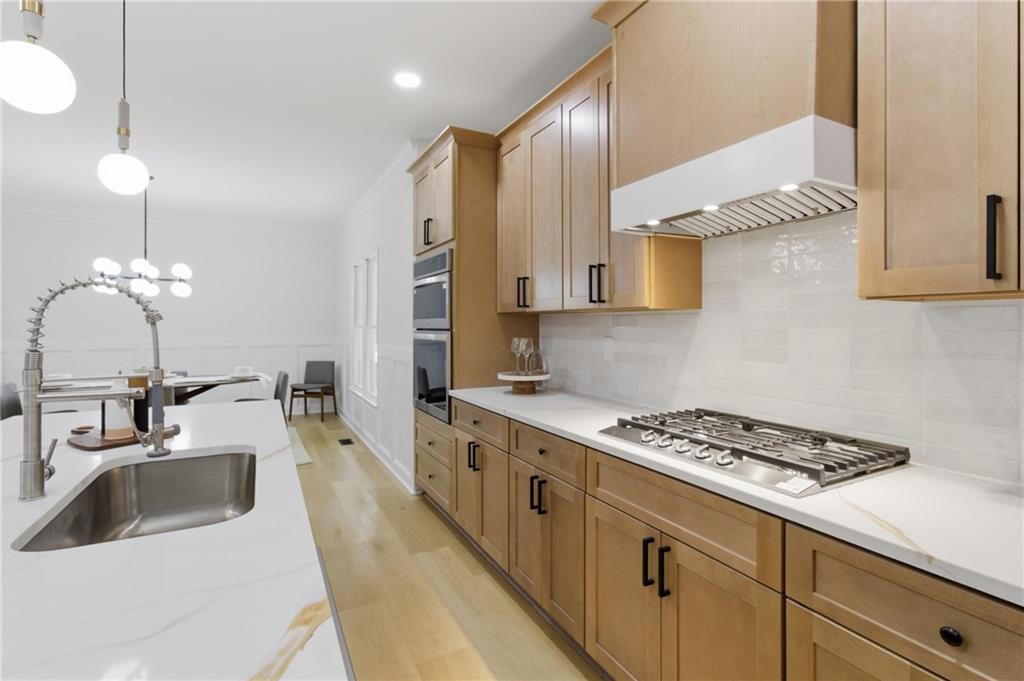
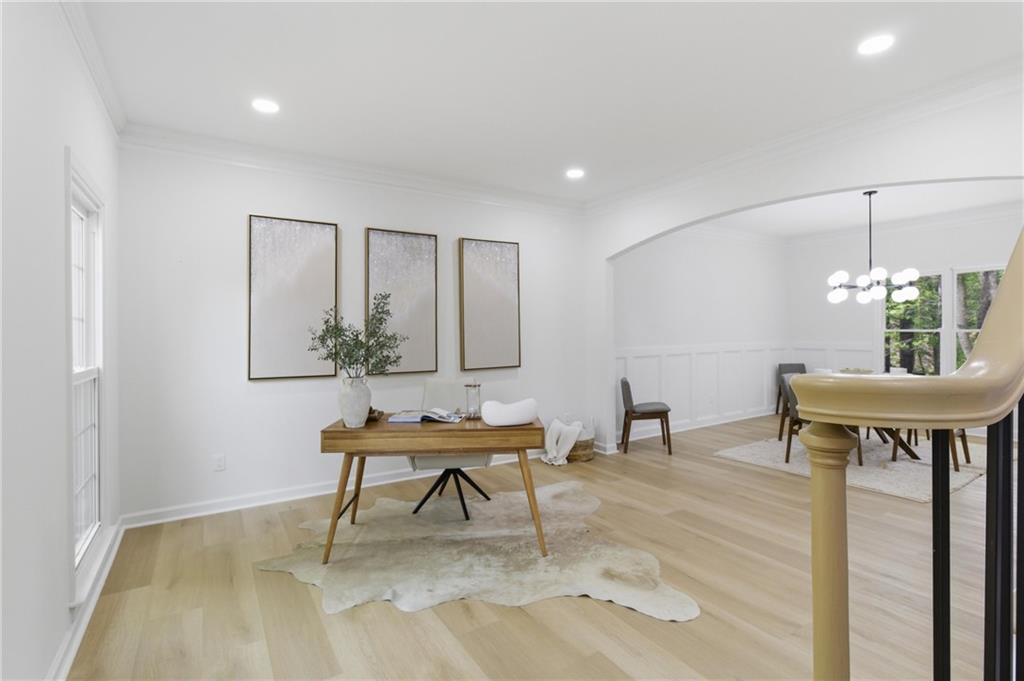
Welcome to this beautifully renovated Brookstone home offering over 4,000 square feet of updated living space in the highly sought-after Harrison School District. Renovated from top to bottom, this home is completely move-in ready and filled with quality finishes throughout. You're welcomed by a grand two-story foyer and the rare advantage of dual staircases. The updated kitchen opens seamlessly to the main living areas, creating a great layout for entertaining and everyday living. Throughout the home you'll find luxury vinyl plank flooring and beautiful high-end ceramic tile. The oversized owner's suite is a true retreat with a completely redesigned bathroom, while the secondary bedrooms offer plenty of space for family or guests. Downstairs, the finished basement features a full in-law suite complete with its own kitchen and laundry room, making it ideal for multigenerational living, long-term guests, or even additional rental potential. If you've been looking for a home with space, quality updates, and an incredible floor plan in one of West Cobb's most desirable neighborhoods, this is one you won't want to miss.

Save
Ask
Tour
Hide
Share
Listing Snapshot
Price 
$599,900
Days On Site 
70 Days
Bedrooms 
6
Inside Area (SqFt) 
4,564 sqft
Total Baths 
4
Full Baths 
3
Partial Baths 
1
Lot Size 
0.3147 Acres
Year Built 
1996
MLS® Number 
7806951
Status 
Pending
Property Tax 
$1,242
HOA/Condo/Coop Fees 
$55 monthly
Sq Ft Source 
Owner
Friends & Family
Recent Activity
2 weeks agoStatus changed to Pending
2 weeks agoListing updated with changes from the MLS®
a month agoPrice changed to $599,900
2 months agoListing first seen on site
General Features
Acres 
0.3147
Foundation 
BlockBrick/MortarSlab
Garage 
Yes
Garage Spaces 
2
Land Lease 
No
Levels 
Three Or More
Parking 
Garage
Property Condition 
Updated/Remodeled
Property Sub Type 
Single Family Residence
Security 
Carbon Monoxide Detector(s)Smoke Detector(s)
Sewer 
Public Sewer
SqFt Above 
3152
SqFt Below 
1412
SqFt Total 
4564
Style 
Traditional
Utilities 
Cable AvailableElectricity AvailableNatural Gas AvailablePhone AvailableSewer AvailableWater Available
Water Source 
Public
Interior Features
Appliances 
DishwasherElectric Water HeaterGas CooktopMicrowaveRange HoodRefrigerator
Basement 
Finished
Cooling 
Ceiling Fan(s)Central Air
Electric 
220 Volts
Fireplace 
Yes
Fireplace Features 
Electric
Fireplaces 
1
Flooring 
HardwoodTile
Heating 
Central
Interior 
Breakfast BarEat-in KitchenPantryKitchen IslandCrown Molding
Laundry Features 
Electric Dryer HookupLaundry Room
Main Level Bedrooms 
1
Save
Ask
Tour
Hide
Share
Exterior Features
Exterior 
None
Fencing 
None
Lot Features 
Back YardLandscaped
Other Structures 
None
Patio And Porch 
DeckFront Porch
Pool Features 
None
Road Frontage 
County Road
Roof 
Composition
Spa Features 
None
View 
NeighborhoodTrees/Woods
Waterfront Features 
None
Waterview 
NeighborhoodTrees/Woods
Community Features
Association Fee 
$660.0
Association Fee Frequency 
Annually
Community Features 
ClubhouseFitness CenterPlaygroundPool
Horse Property 
None
Roads 
Asphalt
Schools
School District
Unknown
Elementary School
Vaughan
Middle School
Lost Mountain
High School
Harrison
Listing Courtesy Of: Joshua Pickens of Housewell.com Realty, LLC Broker: 678-699-9206 Prefer Ph#:joshua@housewell.com

Listings identified with the FMLS IDX logo come from FMLS and are held by brokerage firms other than the owner of this website and the listing brokerage is identified in any listing details. Information is deemed reliable but is not guaranteed. If you believe any FMLS listing contains material that infringes your copyrighted work, please click here to review our DMCA policy and learn how to submit a takedown request.



© 2017-2026 First Multiple Listing Service, Inc.

Neighborhood & Commute
Source: Walkscore
Disclosure: Community information and market data powered by Constellation Data Labs. Information is deemed reliable but not guaranteed.
Save
Ask
Tour
Hide
Share