
Homes for Sale
Search live FMLS and GAMLS listings. Type a city, ZIP, or address. Alabama results are not Georgia MLS. Call Main Street Realty (770) 749-7900.
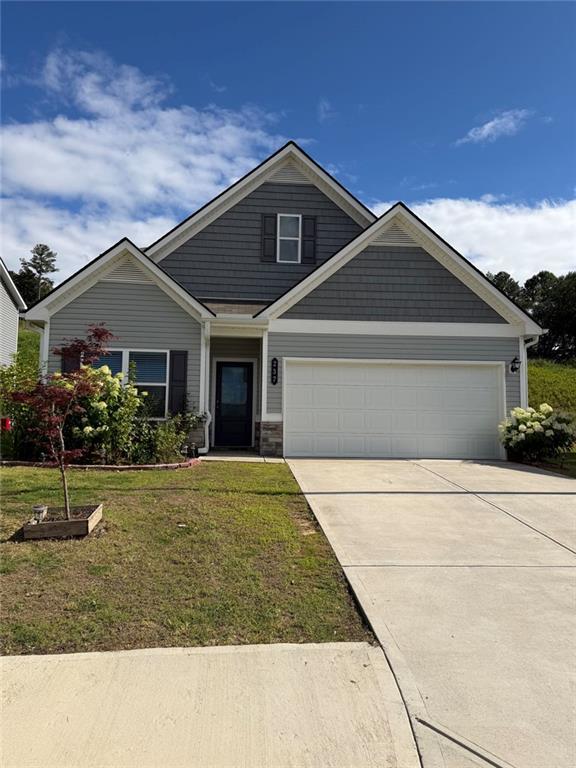
237 Sycamore DriveCalhoun, GA 30701
Mortgage Calculator
Monthly Payment (Est.)
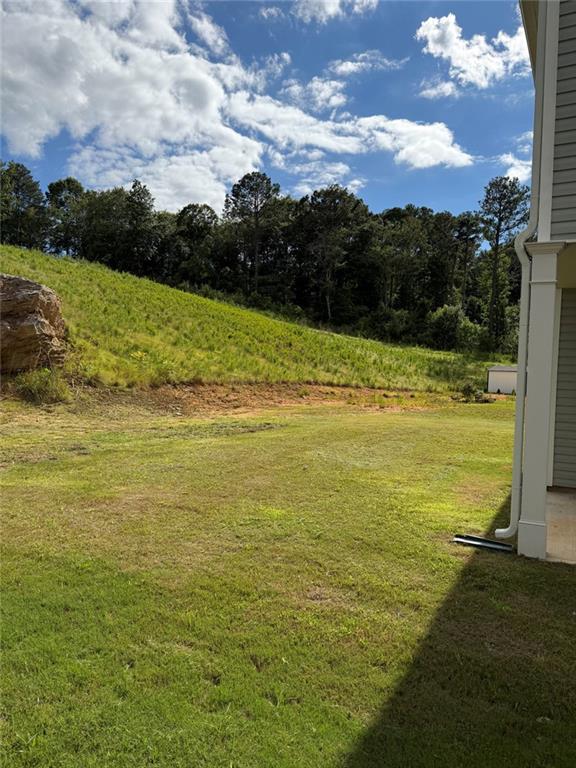
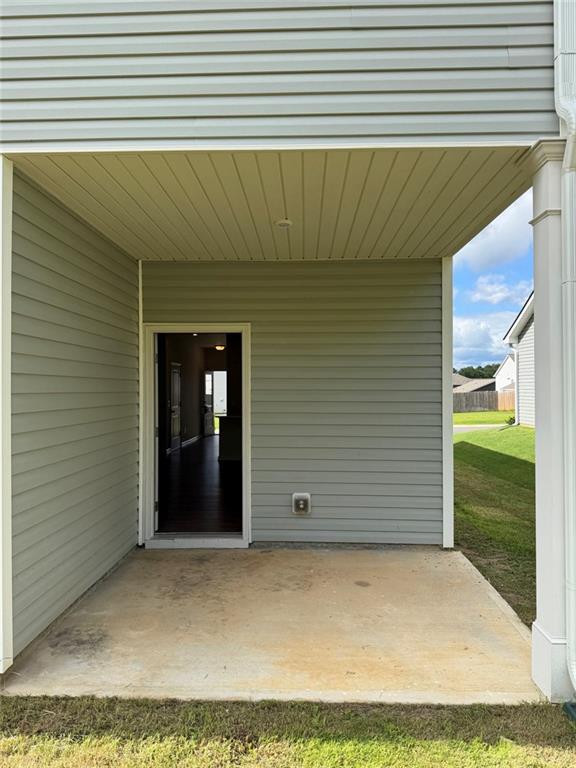
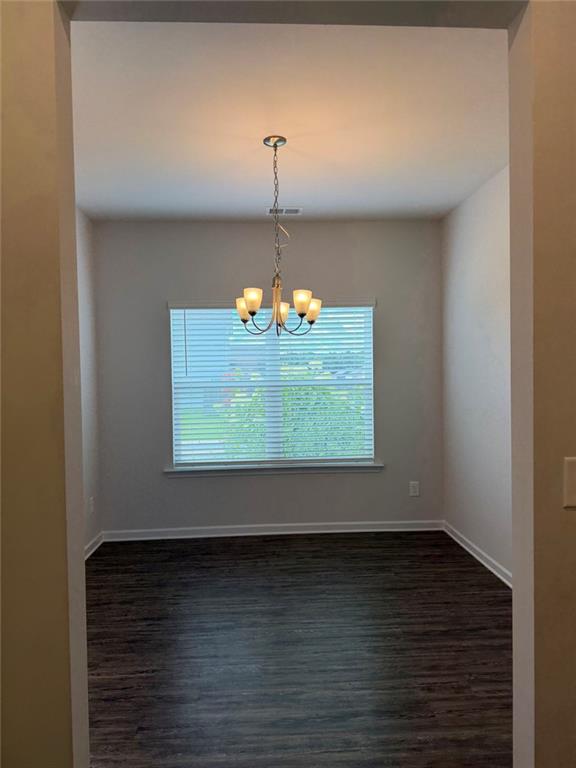
Enter an interest rate to see your estimated monthly payment.Welcome home to space, comfort, and exceptional value in one of Calhoun's fastest-growing communities. Built in 2023 and meticulously maintained, this move-in ready home offers the feel of new construction without the wait, uncertainty, or builder premiums. Even better, the home features nearly $40,000 in builder upgrades, providing enhanced finishes and features that set it apart from standard new construction options. The bright open-concept main level was designed for everyday living and entertaining, featuring durable luxury flooring, abundant natural light, and a spacious kitchen with quartz countertops, stainless steel appliances, ample cabinet storage, and a large breakfast bar that naturally becomes the gathering place for family and friends. The adjoining dining area and family room create a seamless flow that makes the home feel both welcoming and functional. Also located on the main level, the expansive owner's suite provides a private retreat with generous room for a sitting area and a well-appointed ensuite bath. Upstairs, you'll find an oversized loft that can easily serve as a second living area, media room, playroom, home office, or workout space. The spacious secondary bedrooms offer flexibility for growing households, guests, or work-from-home needs. Outside, enjoy a low-maintenance yard and the peace of a newer neighborhood while remaining conveniently located near I-75, shopping, dining, schools, and major employers. Whether you're a first-time buyer looking for more space, relocating for work, or simply seeking a newer home at an exceptional value, this property delivers the combination of modern finishes, functional layout, and affordability that today's buyers are searching for. Why wait for new construction when you can move right in? Schedule your private showing today and see everything this beautiful home has to offer.
| 2 months ago | Price changed to $294,800 | |
| 2 months ago | Listing updated with changes from the MLS® | |
| 2 months ago | Listing first seen on site |
Listings identified with the FMLS IDX logo come from FMLS and are held by brokerage firms other than the owner of this website and the listing brokerage is identified in any listing details. Information is deemed reliable but is not guaranteed. If you believe any FMLS listing contains material that infringes your copyrighted work, please click here to review our DMCA policy and learn how to submit a takedown request.

© 2017-2026 First Multiple Listing Service, Inc.
Did you know? You can invite friends and family to your search. They can join your search, rate and discuss listings with you.