Call now (770) 749-7900

Homes for Sale

Call now (770) 749-7900

Search live FMLS and GAMLS listings. Type a city, ZIP, or address. Alabama results are not Georgia MLS. Call Main Street Realty (770) 749-7900.

Save
Ask
Tour
Hide
Share
$199,900
66 Days On Site

126 Kinman Road SW
Calhoun, GA 30701

Single Family Residence|Pending
3
Beds
2
Total Baths
1
Full Bath
1
Partial Bath
1,341
SqFt
$149
/SqFt
1972
Built
Subdivision:
n/a
County:
Gordon
Listing Courtesy Of: Samantha Lusk of Samantha Lusk & Associates Realty, Inc. Broker: 770-547-1441 Prefer Ph#:sam@samluskrealestate.com
126 Kinman Road SW126 Kinman Road SW126 Kinman Road SW126 Kinman Road SW
Save
Ask
Tour
Hide
Share

Mortgage Calculator

Monthly Payment (Est.)

Enter an interest rate to see your estimated monthly payment.
Calculator powered by Showcase IDX, a Constellation1 Company. Copyright ©2026 Information is deemed reliable but not guaranteed.

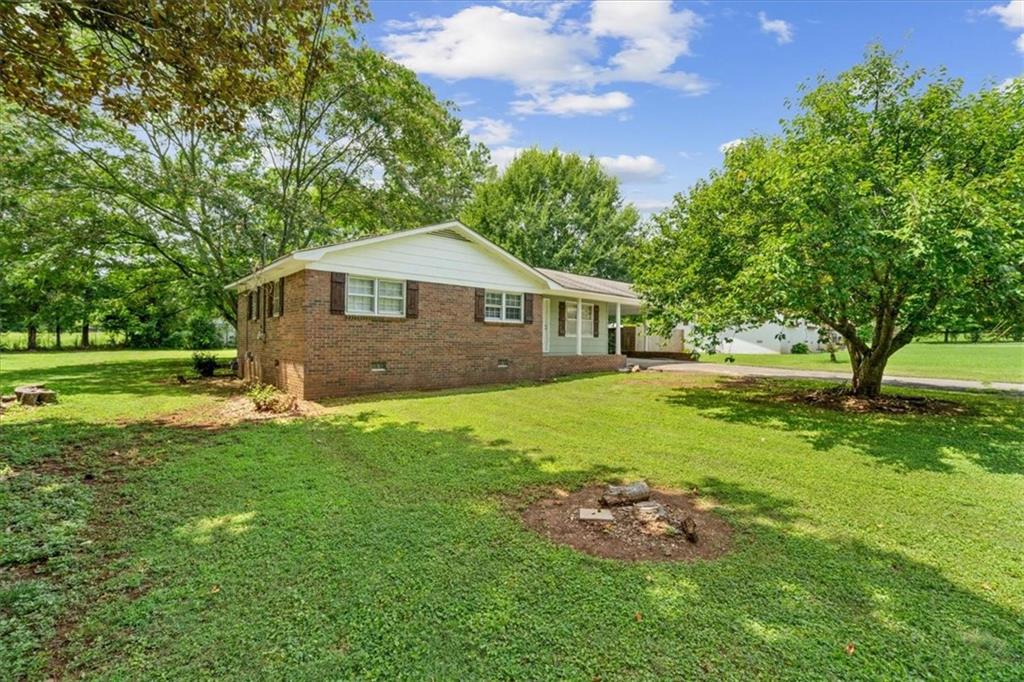
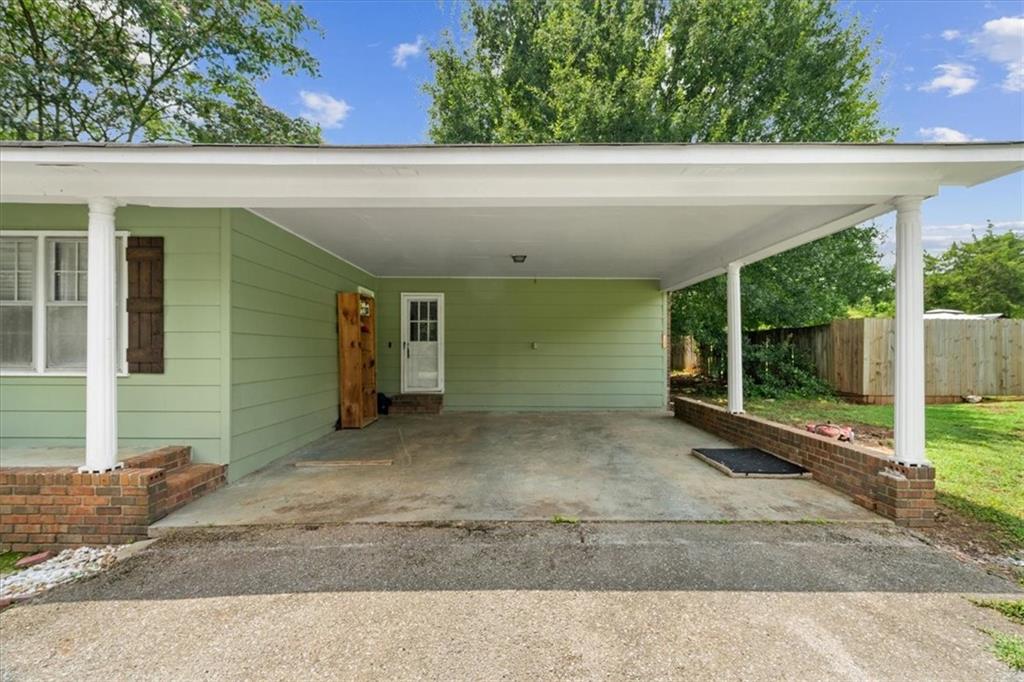
Charming Brick Home Just off McDaniel Station with No HOA! This 4-sided brick rancher offers an incredible opportunity in an unbeatable Calhoun location. Priced perfectly to allow buyers to customize finishes, the three-bedroom, one-and-a-half-bath layout serves as the ideal canvas for your personal upgrades. The classic all-brick exterior sits on a beautiful, naturally shaded lot with no HOA restrictions. The fabulously-flowing footprint is a partially OPEN-CONCEPT design, with kitchen featuring granite counters and stainless appliances, including gas range. Another standout feature is the large outdoor patio that looks out over a LARGE BACKYARD, perfect for grilling, entertaining, and relaxing. For daily convenience, the attached carport opens directly into the kitchen to make unloading groceries effortless. Commuters will love the ultra-convenient access to I-75, downtown, schools, shopping, and GCA. Welcome Home to 126 Kinman Road!

Save
Ask
Tour
Hide
Share
Listing Snapshot
Price 
$199,900
Days On Site 
66 Days
Bedrooms 
3
Inside Area (SqFt) 
1,341 sqft
Total Baths 
2
Full Baths 
1
Partial Baths 
1
Lot Size 
0.4 Acres
Year Built 
1972
MLS® Number 
7805056
Status 
Pending
Property Tax 
$1,349
HOA/Condo/Coop Fees 
N/A
Sq Ft Source 
Public Records
Friends & Family
Recent Activity
4 weeks agoStatus changed to Pending
4 weeks agoListing updated with changes from the MLS®
a month agoPrice changed to $199,900
2 months agoListing first seen on site
General Features
Acres 
0.4
Carport 
2
Foundation 
Brick/Mortar
Land Lease 
No
Levels 
One
Parking 
AttachedCarport
Property Sub Type 
Single Family Residence
Sewer 
Septic Tank
SqFt Total 
1341
Style 
Ranch
Utilities 
Electricity AvailableNatural Gas AvailableWater Available
Water Source 
Public
Interior Features
Appliances 
DishwasherGas RangeMicrowaveRefrigerator
Basement 
Crawl Space
Cooling 
Central Air
Fireplace Features 
None
Flooring 
Other
Heating 
Central
Interior 
Other
Laundry Features 
Laundry Room
Main Level Bedrooms 
3
Save
Ask
Tour
Hide
Share
Exterior Features
Construction Details 
Other
Exterior 
None
Fencing 
None
Lot Features 
Back YardFront YardLevel
Other Structures 
None
Patio And Porch 
Patio
Pool Features 
None
Road Frontage 
County Road
Roof 
Composition
Spa Features 
None
View 
Other
Waterfront Features 
None
Waterview 
Other
Community Features
Community Features 
None
Horse Property 
None
Roads 
Asphalt
Schools
School District
Unknown
Elementary School
Swain
Middle School
Ashworth
High School
Gordon Central
Listing Courtesy Of: Samantha Lusk of Samantha Lusk & Associates Realty, Inc. Broker: 770-547-1441 Prefer Ph#:sam@samluskrealestate.com

Listings identified with the FMLS IDX logo come from FMLS and are held by brokerage firms other than the owner of this website and the listing brokerage is identified in any listing details. Information is deemed reliable but is not guaranteed. If you believe any FMLS listing contains material that infringes your copyrighted work, please click here to review our DMCA policy and learn how to submit a takedown request.



© 2017-2026 First Multiple Listing Service, Inc.

Neighborhood & Commute
Source: Walkscore
Disclosure: Community information and market data powered by Constellation Data Labs. Information is deemed reliable but not guaranteed.
Save
Ask
Tour
Hide
Share