Call now (770) 749-7900

Homes for Sale

Call now (770) 749-7900

Search live FMLS and GAMLS listings. Type a city, ZIP, or address. Alabama results are not Georgia MLS. Call Main Street Realty (770) 749-7900.

Save
Ask
Tour
Hide
Share
$649,000
76 Days On Site

641 Phlox Way NW
Acworth, GA 30102

Single Family Residence|Pending
6
Beds
4
Total Baths
4
Full Baths
4,100
SqFt
$158
/SqFt
2000
Built
Subdivision:
Chestnut Hill
County:
Cobb
Listing Courtesy Of: Shawnna Skibicki of Atlanta Communities Broker: 678-770-3044 Prefer Ph#:Shawnna@SESHomeTeam.com
641 Phlox Way NW641 Phlox Way NW641 Phlox Way NW641 Phlox Way NW
Save
Ask
Tour
Hide
Share

Mortgage Calculator

Monthly Payment (Est.)

Enter an interest rate to see your estimated monthly payment.
Calculator powered by Showcase IDX, a Constellation1 Company. Copyright ©2026 Information is deemed reliable but not guaranteed.

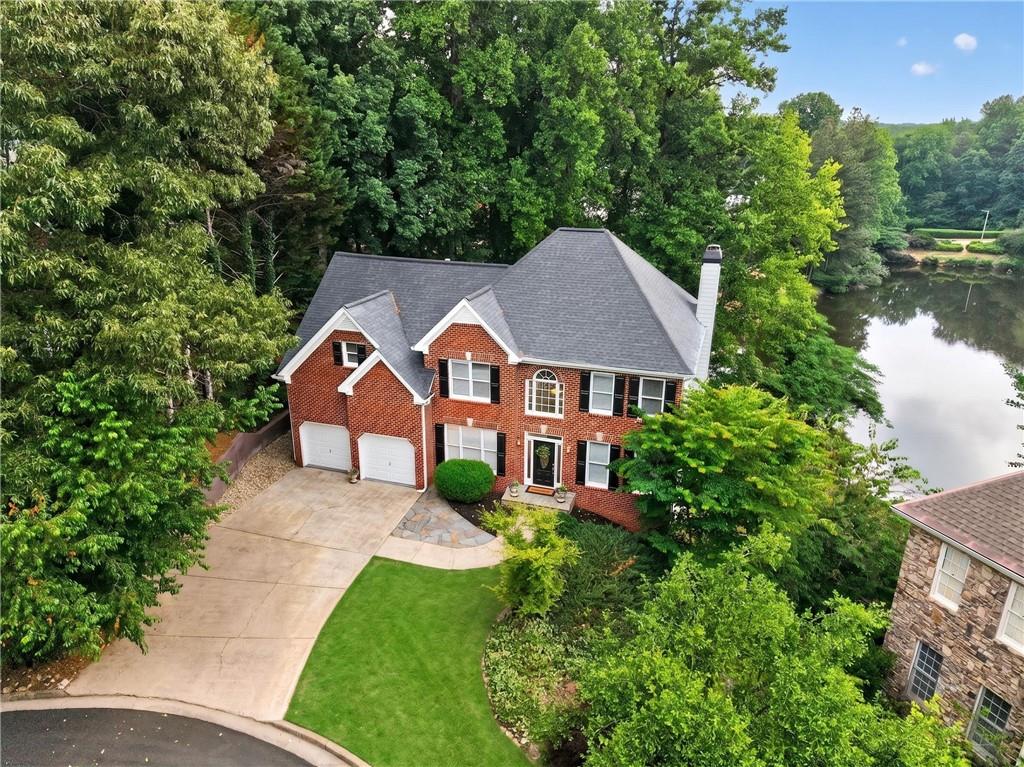
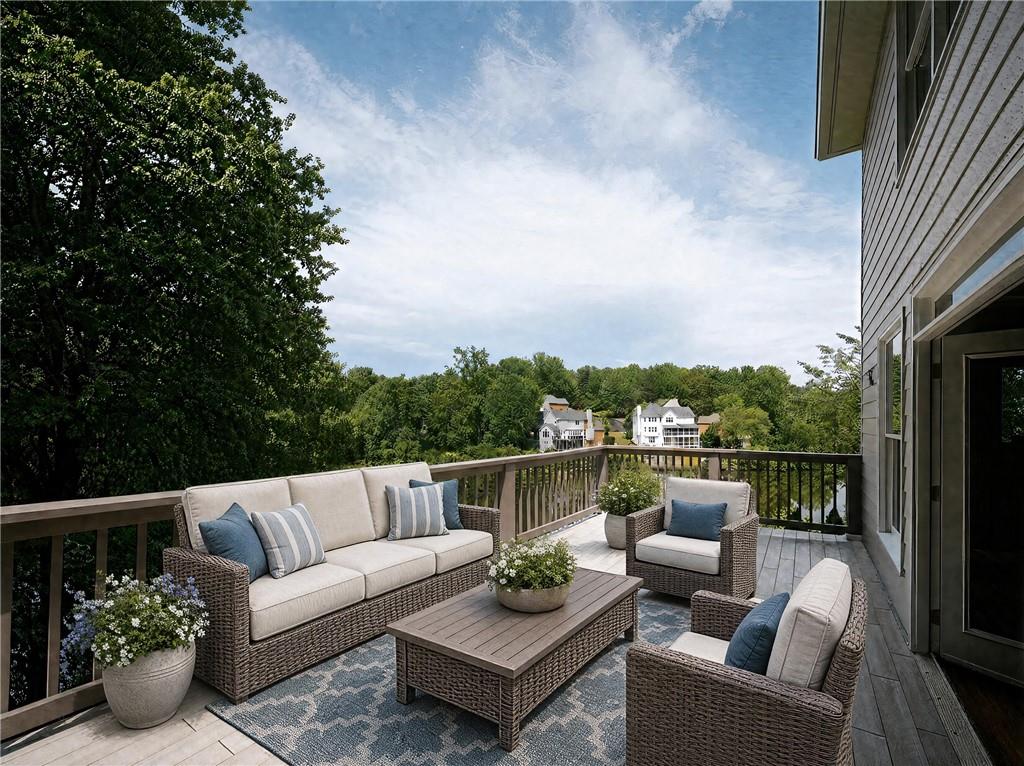
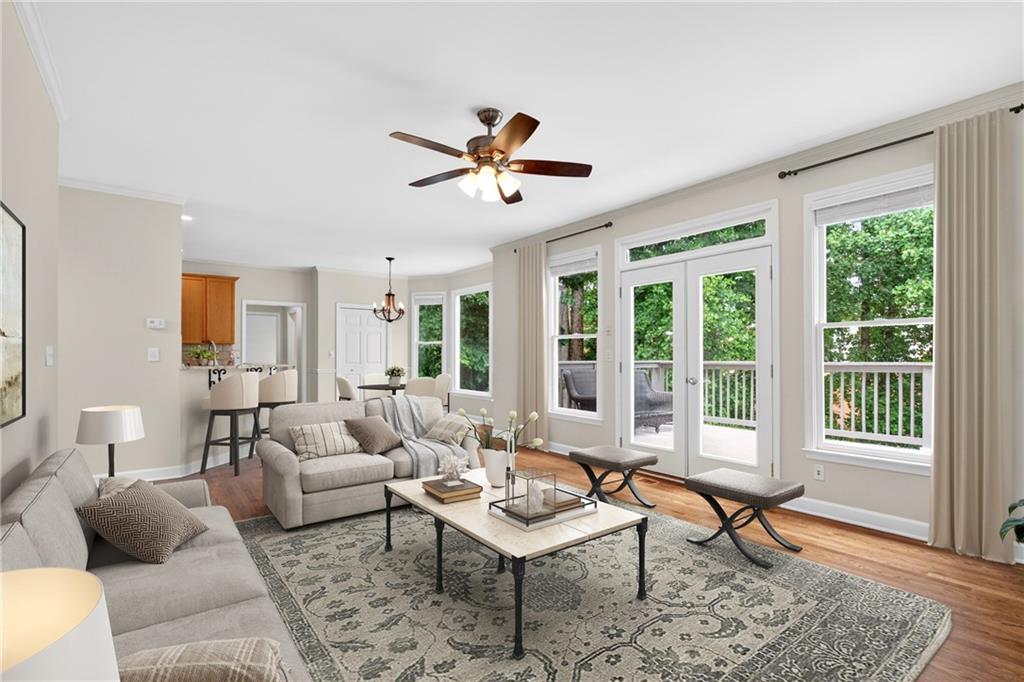
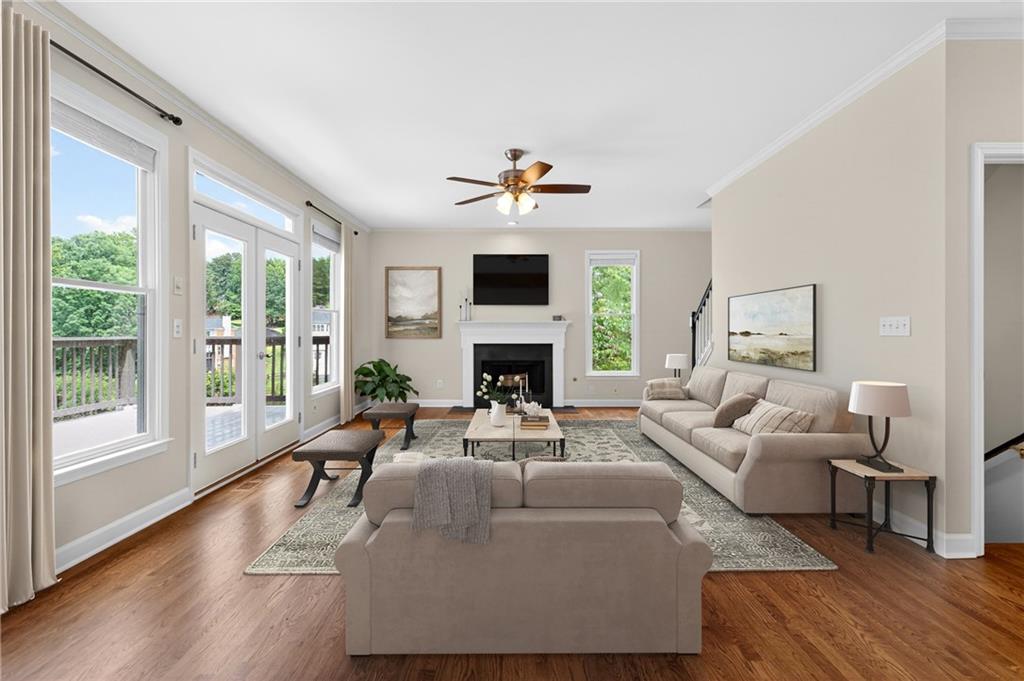
Welcome to lakefront living in Chestnut Hill, one of Cobb County’s most desirable neighborhoods! This move-in-ready, 6-bedroom, 4-bathroom traditional home with a brick front sits quietly in a peaceful cul-de-sac and features 93 feet of direct, private water frontage. Enjoy breathtaking sunrise views, lakeside fire pits, and year-round water scenery right from your own backyard. Inside, the home boasts brand-new flooring, new carpet, fresh interior paint throughout, and an updated primary bath. A dramatic two-story foyer welcomes you into an open-concept layout anchored by a spacious kitchen with a breakfast bar that opens directly to the main family room. A convenient main-level bedroom and full bathroom provide the ideal setup for a quiet home office or guest suite. Upstairs, the oversized primary suite serves as a luxurious retreat with stunning lake views and a spa-inspired ensuite complete with a deep soaking tub. The expansive floor plan continues with a fully finished daylight basement featuring a huge recreation area, full bathroom, sixth bedroom, and private exterior entrance—ideal for an in-law suite, guest lounge, or lake-day entertaining. Chestnut Hill offers a resort-style neighborhood experience with remarkably low HOA dues. Residents enjoy top-tier community amenities, including a swimming pool, lighted tennis and pickleball courts, a playground, fishing lakes, and an active social calendar. With two neighborhood entrances, you can reach I-75 or I-575 in under five minutes. Positioned near top dining, shopping, and entertainment in downtown Woodstock, downtown Kennesaw, downtown Acworth, and Marietta Square, this home delivers unmatched convenience. Schedule your private tour today to grab this rare piece of Cobb County lakefront real estate before it’s gone!

Save
Ask
Tour
Hide
Share
Listing Snapshot
Price 
$649,000
Days On Site 
76 Days
Bedrooms 
6
Inside Area (SqFt) 
4,100 sqft
Total Baths 
4
Full Baths 
4
Partial Baths 
N/A
Lot Size 
0.3917 Acres
Year Built 
2000
MLS® Number 
7803203
Status 
Pending
Property Tax 
$1,692
HOA/Condo/Coop Fees 
$56.25 monthly
Sq Ft Source 
Public Records
Friends & Family
Recent Activity
3 weeks agoStatus changed to Pending
3 weeks agoListing updated with changes from the MLS®
3 months agoListing first seen on site
General Features
Acres 
0.3917
Attached Garage 
Yes
Foundation 
Concrete Perimeter
Garage 
Yes
Garage Spaces 
2
Land Lease 
No
Levels 
Three Or More
Parking 
AttachedGarageGarage Faces FrontKitchen LevelDriveway
Property Sub Type 
Single Family Residence
Security 
Security LightsSmoke Detector(s)
Sewer 
Public Sewer
SqFt Above 
3200
SqFt Below 
900
SqFt Total 
3939
Style 
Traditional
Utilities 
Cable AvailableElectricity AvailableNatural Gas AvailablePhone AvailableSewer AvailableUnderground UtilitiesWater Available
Water Source 
Public
Interior Features
Appliances 
DishwasherDisposalGas RangeMicrowaveRefrigerator
Basement 
DaylightFinishedFullWalk-Out Access
Cooling 
Central Air
Fireplace 
Yes
Fireplace Features 
Gas Starter
Fireplaces 
1
Flooring 
CarpetCeramic TileHardwood
Heating 
Central
Interior 
Breakfast BarEat-in KitchenPantryDouble VanityHigh Speed InternetRecessed LightingTray Ceiling(s)Vaulted Ceiling(s)Walk-In Closet(s)Wet Bar
Laundry Features 
Laundry RoomUpper Level
Main Level Bedrooms 
1
Window Features 
Window Treatments
Save
Ask
Tour
Hide
Share
Exterior Features
Construction Details 
HardiPlank Type
Exterior 
LightingPermeable PavingPrivate Entrance
Fencing 
None
Frontage 
Waterfront
Lot Features 
Back YardClearedCul-De-SacFront YardSloped
Other Structures 
None
Patio And Porch 
PatioRear Porch
Pool Features 
None
Road Frontage 
County Road
Roof 
Shingle
Spa Features 
None
View 
Lake
Waterfront 
Yes
Waterfront Features 
Lake Front
Waterview 
Lake
Windows/Doors 
Window Treatments
Community Features
Association Fee 
$675.0
Association Fee Frequency 
Annually
Community Features 
ClubhouseLakeParkPlaygroundPoolStreet LightsTennis Court(s)
Horse Property 
None
Financing Terms Available 
CashConventionalFHAVA Loan
Roads 
Paved
Schools
School District
Unknown
Elementary School
Chalker
Middle School
Palmer
High School
Kell
Listing Courtesy Of: Shawnna Skibicki of Atlanta Communities Broker: 678-770-3044 Prefer Ph#:Shawnna@SESHomeTeam.com

Listings identified with the FMLS IDX logo come from FMLS and are held by brokerage firms other than the owner of this website and the listing brokerage is identified in any listing details. Information is deemed reliable but is not guaranteed. If you believe any FMLS listing contains material that infringes your copyrighted work, please click here to review our DMCA policy and learn how to submit a takedown request.



© 2017-2026 First Multiple Listing Service, Inc.

Neighborhood & Commute
Source: Walkscore
Disclosure: Community information and market data powered by Constellation Data Labs. Information is deemed reliable but not guaranteed.
Save
Ask
Tour
Hide
Share