Call now (770) 749-7900

Homes for Sale

Call now (770) 749-7900

Search live FMLS and GAMLS listings. Type a city, ZIP, or address. Alabama results are not Georgia MLS. Call Main Street Realty (770) 749-7900.

Save
Ask
Tour
Hide
Share
$410,000
79 Days On Site

4111 Falcon Shores Court NW
Acworth, GA 30101

For Sale|Single Family Residence|Active
3
Beds
3
Total Baths
2
Full Baths
1
Partial Bath
2,066
SqFt
$198
/SqFt
1988
Built
Subdivision:
Falcon Shores
County:
Cobb
Listing Courtesy Of: Jodi Styles of Atlanta Communities Broker: 770-595-3424 Prefer Ph#:jodistyles2006@gmail.com
4111 Falcon Shores Court NW4111 Falcon Shores Court NW4111 Falcon Shores Court NW4111 Falcon Shores Court NW
Save
Ask
Tour
Hide
Share

Mortgage Calculator

Monthly Payment (Est.)

Enter an interest rate to see your estimated monthly payment.
Calculator powered by Showcase IDX, a Constellation1 Company. Copyright ©2026 Information is deemed reliable but not guaranteed.

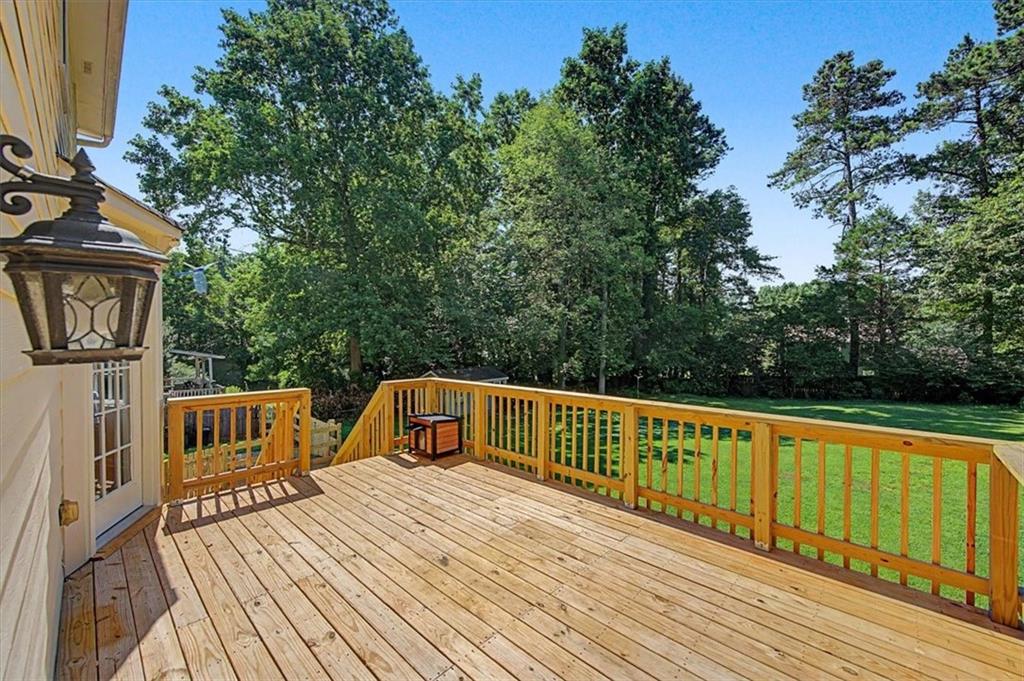
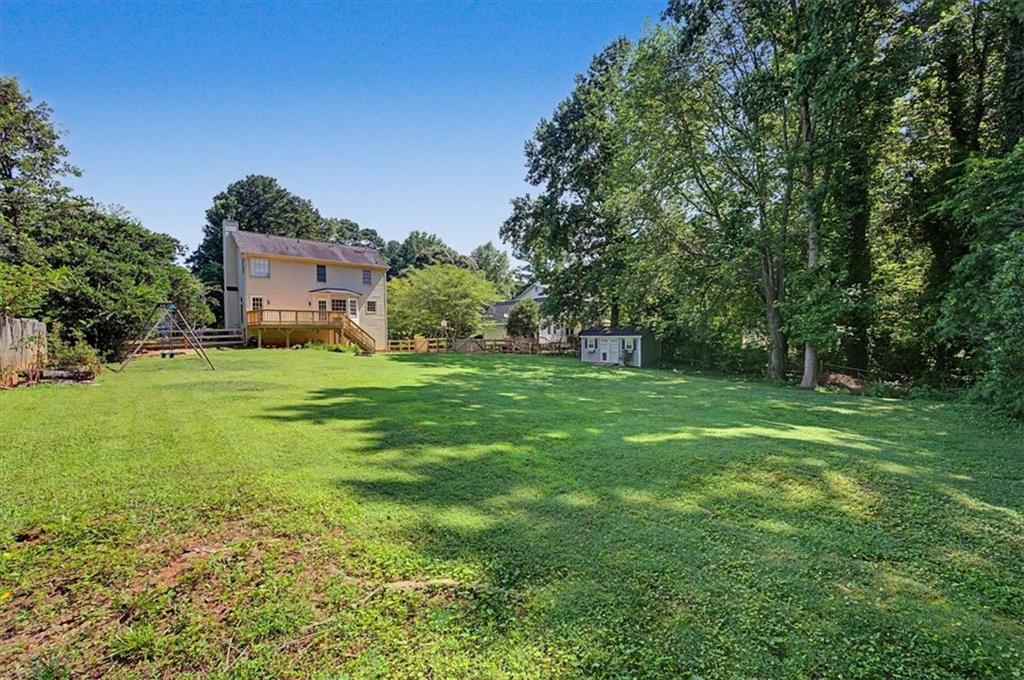
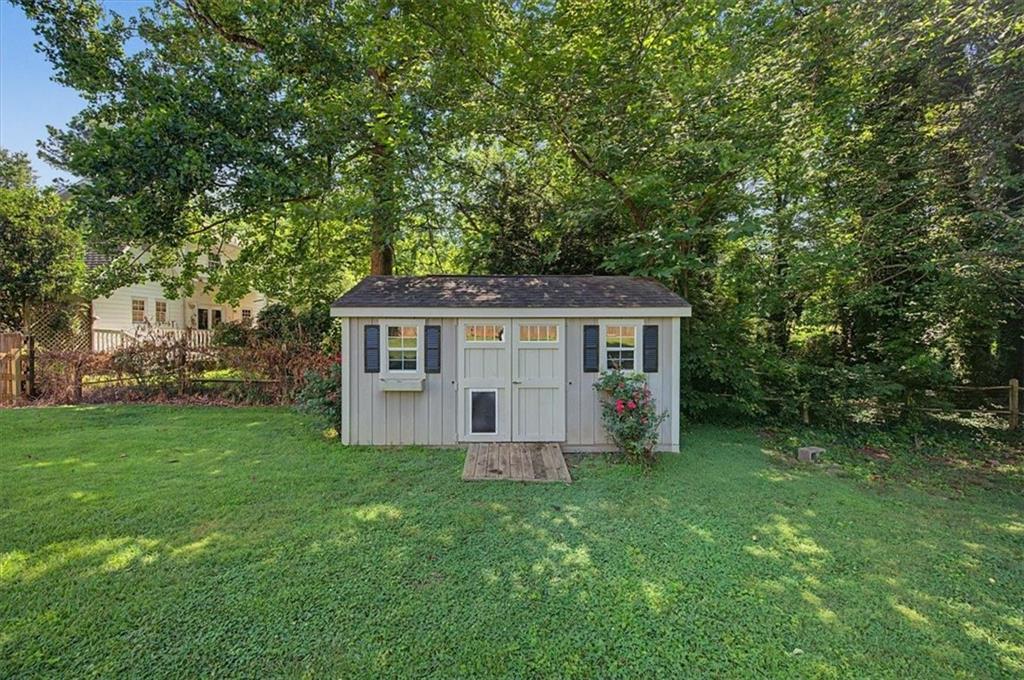
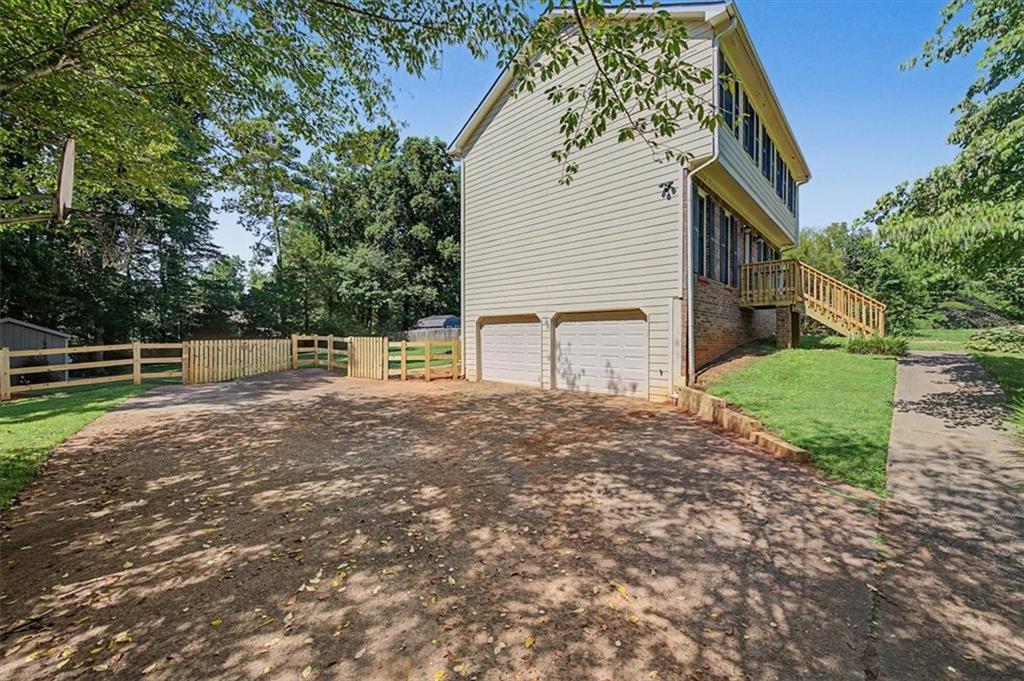
BIG backyard - Endless possibilities, new front and back decks. This move-in-ready home features fresh paint throughout. 3 bedroom, 2.5 bath home located in Acworth(Cobb County) and best of all NO HOA! Very welcoming setting where you can enjoy the comfort of everyday living while still being conveniently close to local amenities. Entering the home you will find a spacious layout designed for everyday living. Separate Living room with stairs at back of house, dining room, and kitchen with breakfast area. Large primary bedroom, newly updated primary bathroom (2026) with a spacious deep soaking tub. Step outside to discover one of this homes biggest highlights, a spacious open backyard with room to bring your vision to life. Whether you imagine outdoor entertaining, gardening, play area, pool, this yard is the yard to start making memories. Enjoy confidence knowing many of the home's big-ticket items have been recently replaced. Plenty of space to park your RV, boat, trailer, or other recreational vehicles right at home, you can enjoy the freedom and flexibility that's hard to find. Located near Lake Acworth and Lake Allatoona, you'll have boating, fishing and outdoor recreation just minutes away, along with convenient access to restaurants, shopping and highly regarded area schools. Looking for more space and fewer restrictions, give me a call and let's schedule your private showing!

Save
Ask
Tour
Hide
Share
Listing Snapshot
Price 
$410,000
Days On Site 
79 Days
Bedrooms 
3
Inside Area (SqFt) 
2,066 sqft
Total Baths 
3
Full Baths 
2
Partial Baths 
1
Lot Size 
0.4519 Acres
Year Built 
1988
MLS® Number 
7802504
Status 
Active
Property Tax 
$3,384
HOA/Condo/Coop Fees 
N/A
Sq Ft Source 
Public Records
Friends & Family
Recent Activity
2 months agoPrice changed to $410,000
2 months agoListing updated with changes from the MLS®
3 months agoStatus changed to Active
3 months agoListing first seen on site
General Features
Acres 
0.4519
Foundation 
None
Garage 
Yes
Garage Spaces 
2
Green Energy Efficient 
Thermostat
Land Lease 
No
Levels 
Three Or More
Parking 
DrivewayGarageGarage Door OpenerGarage Faces Side
Parking Spaces 
4
Property Sub Type 
Single Family Residence
Security 
Smoke Detector(s)Carbon Monoxide Detector(s)Fire Alarm
Sewer 
Septic Tank
SqFt Total 
2066
Style 
Traditional
Utilities 
Cable AvailableElectricity AvailableNatural Gas AvailablePhone AvailableUnderground UtilitiesWater Available
Water Source 
Public
Interior Features
Appliances 
DishwasherDisposalElectric CooktopElectric OvenElectric RangeENERGY STAR Qualified AppliancesGas Water HeaterMicrowaveRefrigeratorSelf Cleaning OvenOther
Basement 
Level - LowerDescription - utility room area
Cooling 
Ceiling Fan(s)Central AirElectricMulti UnitsZoned
Fireplace 
Yes
Fireplace Features 
Family RoomGas StarterGlass DoorsLiving Room
Fireplaces 
1
Flooring 
CarpetHardwoodLaminateOther
Heating 
CentralForced AirNatural GasZoned
Interior 
Eat-in KitchenPantryCathedral Ceiling(s)Crown MoldingDouble VanityEntrance FoyerHigh Speed InternetTray Ceiling(s)Walk-In Closet(s)Other
Laundry Features 
Common AreaIn KitchenLaundry ClosetMain Level
Window Features 
ShuttersWood Frames
Save
Ask
Tour
Hide
Share
Exterior Features
Construction Details 
BrickHardiPlank Type
Exterior 
Private YardRain GuttersStorageOther
Fencing 
Back YardFencedWood
Lot Features 
Back YardClearedFront YardLandscapedLevelPrivate
Other Structures 
OutbuildingShed(s)Storage
Patio And Porch 
DeckFront Porch
Pool Features 
None
Road Frontage 
County RoadState Road
Roof 
Shingle
Spa Features 
None
View 
Neighborhood
Waterfront Features 
None
Waterview 
Neighborhood
Windows/Doors 
ShuttersWood Frames
Community Features
Community Features 
Street Lights
Horse Property 
None
Roads 
AsphaltPaved
Schools
School District
Unknown
Elementary School
Pickett's Mill
Middle School
Durham
High School
Allatoona
Listing Courtesy Of: Jodi Styles of Atlanta Communities Broker: 770-595-3424 Prefer Ph#:jodistyles2006@gmail.com

Listings identified with the FMLS IDX logo come from FMLS and are held by brokerage firms other than the owner of this website and the listing brokerage is identified in any listing details. Information is deemed reliable but is not guaranteed. If you believe any FMLS listing contains material that infringes your copyrighted work, please click here to review our DMCA policy and learn how to submit a takedown request.



© 2017-2026 First Multiple Listing Service, Inc.

Neighborhood & Commute
Source: Walkscore
Disclosure: Community information and market data powered by Constellation Data Labs. Information is deemed reliable but not guaranteed.
Save
Ask
Tour
Hide
Share