
Homes for Sale
Search live FMLS and GAMLS listings. Type a city, ZIP, or address. Alabama results are not Georgia MLS. Call Main Street Realty (770) 749-7900.
3197 Wicks Creek TrailMarietta, GA 30062
Mortgage Calculator
Monthly Payment (Est.)
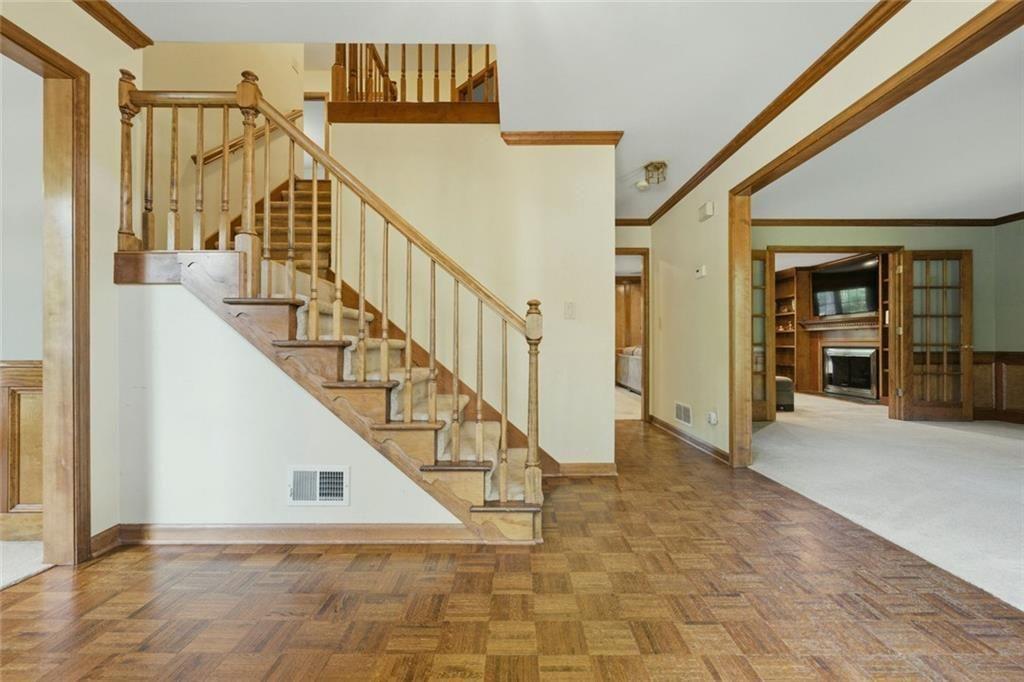
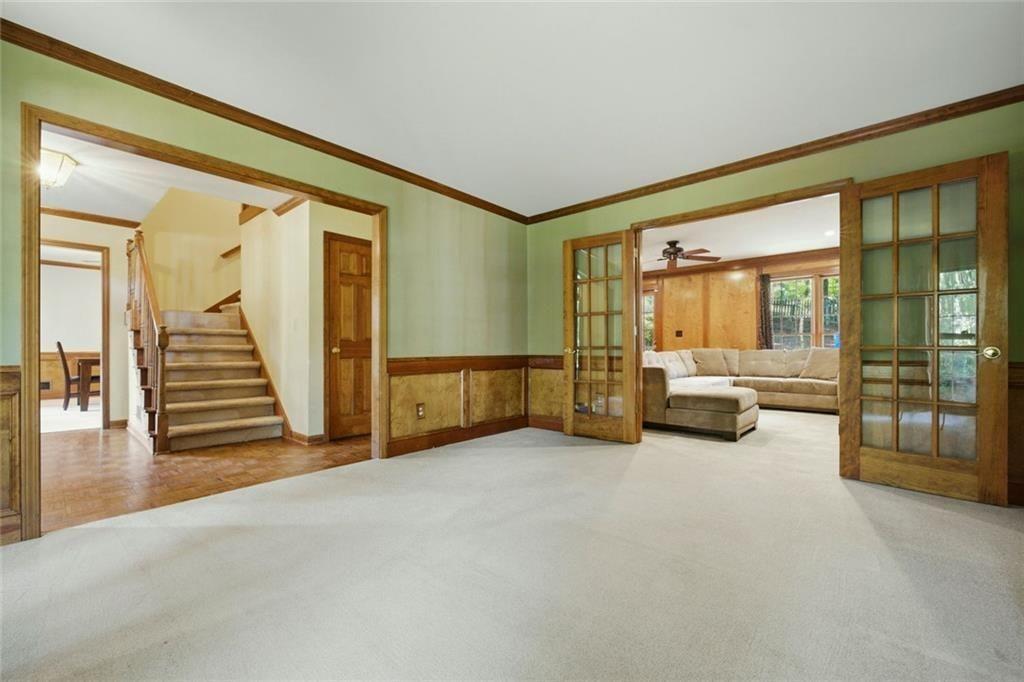
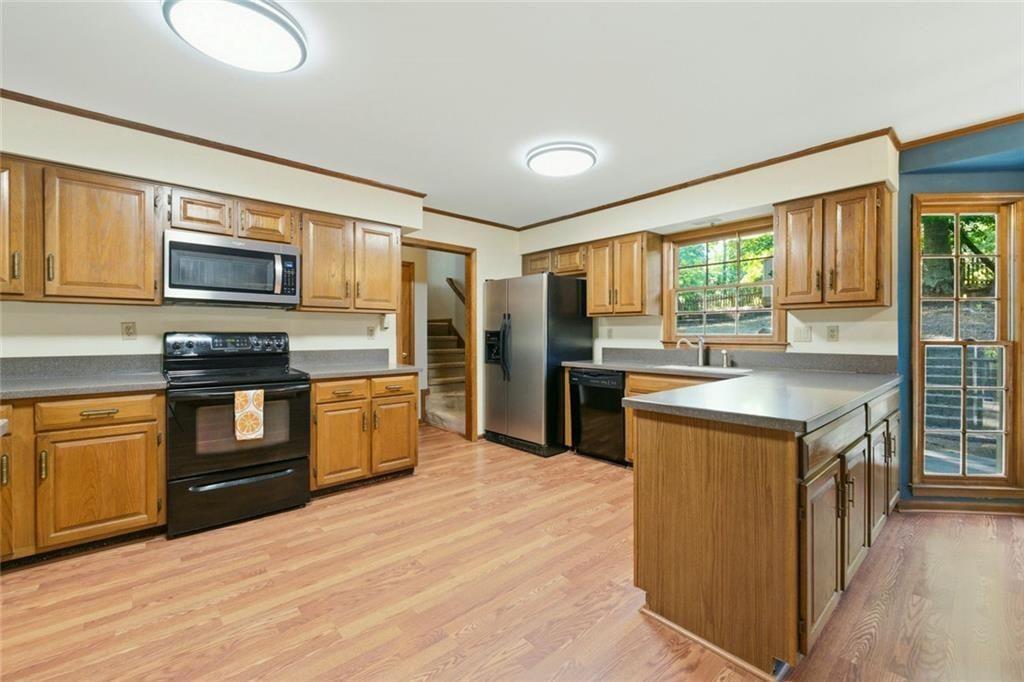
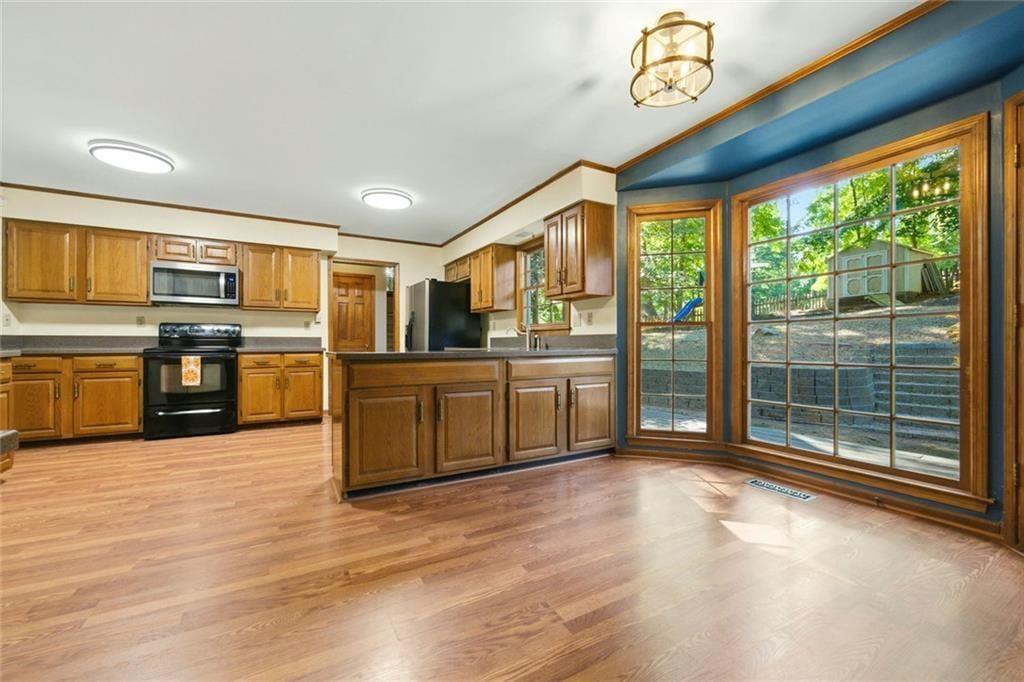
Enter an interest rate to see your estimated monthly payment.Welcome to a classic East Cobb brick home offering the space, character, and location buyers are looking for. Situated in one of Marietta’s most desirable school districts, this 5-bedroom, 2.5-bath home combines timeless curb appeal with a functional floor plan and plenty of room to make it your own. Step inside to a welcoming foyer featuring parquet flooring, detailed wood trim, and traditional finishes that add warmth and personality throughout. The main level offers multiple living and entertaining spaces, including a formal dining room, a spacious living room with a fireplace, and a beautifully finished family room with custom wood paneling, built-in bookcases, recessed lighting, and direct access to the backyard. The kitchen is designed for everyday functionality with generous cabinet storage, a center island, stainless steel appliances, a breakfast area, and large windows overlooking the private backyard. With several flexible living spaces, there is plenty of room for a home office, playroom, den, or additional sitting area. Upstairs, you’ll find five spacious bedrooms, including a generous primary suite with dual walk-in closets and a private bath. The secondary bedrooms offer excellent size and versatility, while the upstairs laundry room adds everyday convenience. Outside, enjoy a peaceful, established East Cobb setting with mature trees, a large front yard, and a private fenced backyard perfect for relaxing, entertaining, pets, or play. A side-entry garage and long driveway add to the home’s curb appeal and functionality. Just minutes from top-rated schools, shopping, dining, parks, and everyday conveniences, this home also provides easy access to major roadways and destinations throughout Roswell, Sandy Springs, Buckhead, Midtown, and the greater Atlanta area. With its spacious layout, beautiful setting, and highly desirable East Cobb location, this is a home with incredible potential and an opportunity you do not want to miss.
| 2 weeks ago | Price changed to $600,000 | |
| 2 weeks ago | Listing updated with changes from the MLS® | |
| 3 months ago | Listing first seen on site |
Listings identified with the FMLS IDX logo come from FMLS and are held by brokerage firms other than the owner of this website and the listing brokerage is identified in any listing details. Information is deemed reliable but is not guaranteed. If you believe any FMLS listing contains material that infringes your copyrighted work, please click here to review our DMCA policy and learn how to submit a takedown request.

© 2017-2026 First Multiple Listing Service, Inc.