
Homes for Sale
Search live FMLS and GAMLS listings. Type a city, ZIP, or address. Alabama results are not Georgia MLS. Call Main Street Realty (770) 749-7900.
1933 N Highway 101Dallas, GA 30157
Mortgage Calculator
Monthly Payment (Est.)
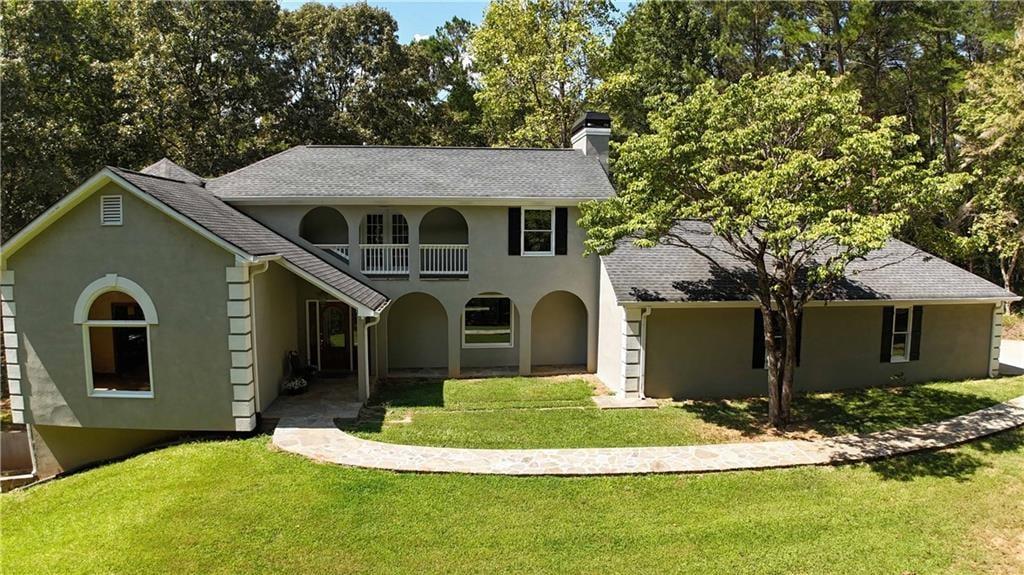
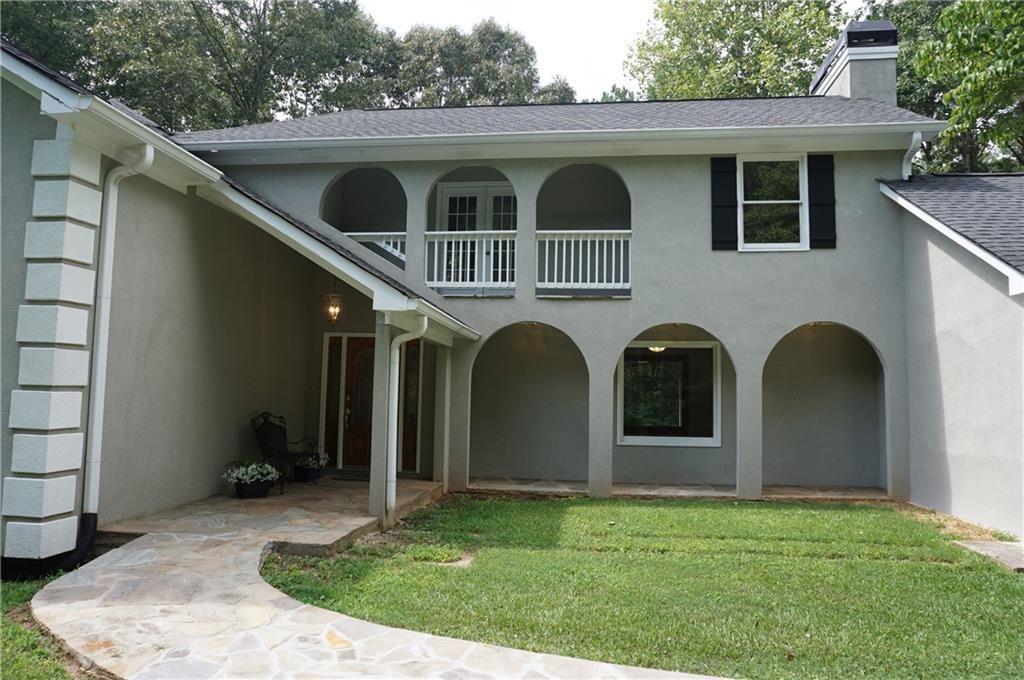
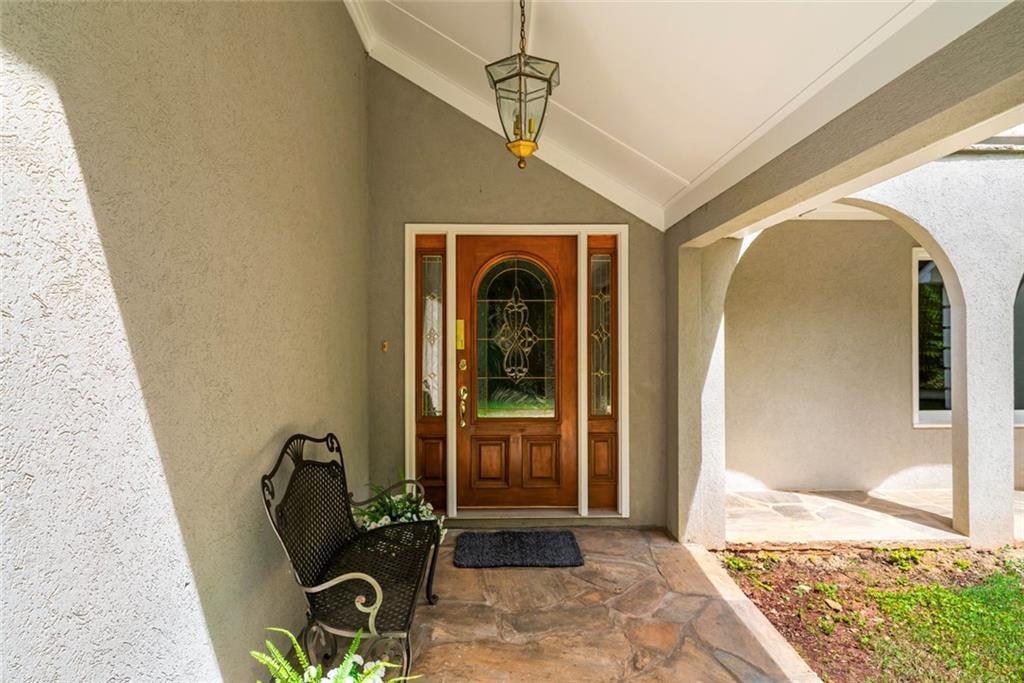
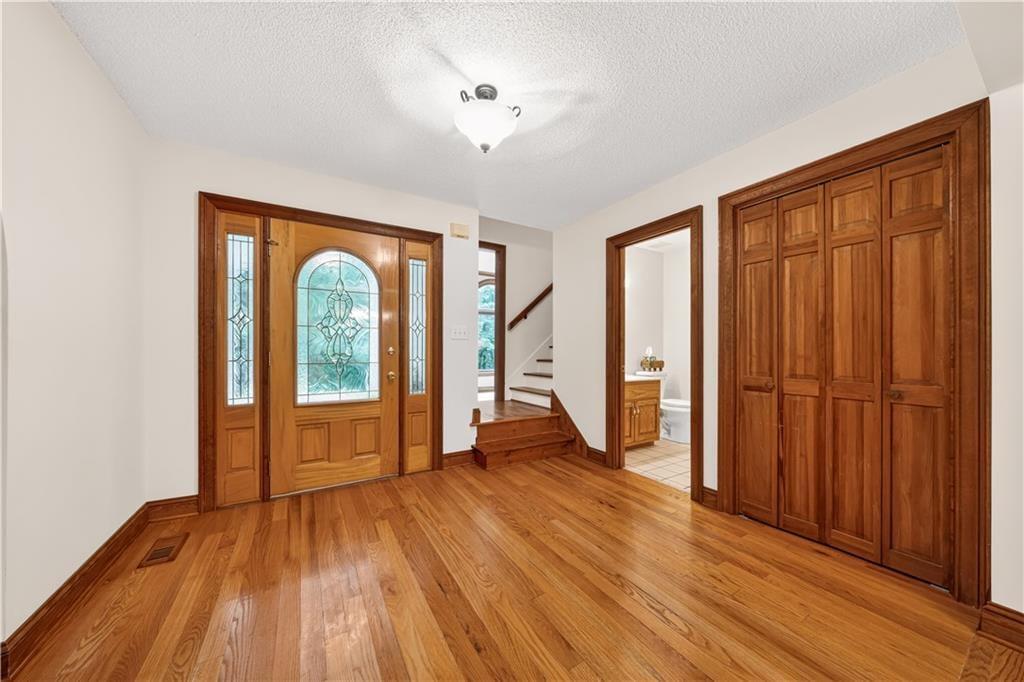
Enter an interest rate to see your estimated monthly payment.OFFERING $10,000 SELLER PAID CLOSING COSTS ON ACCEPTED CONTRACT! Beautiful 3 bedroom, 3.5 bathroom home with 4 car garage on full basement nestled on 14.86 acres. Property sits about 940' off Highway 101 on private gravel tree lined driveway. FAMILY COMPOUND OPPORTUNITY as Seller has already broken out two lots, each containing two acres, for future home sites. Main level contains a spacious Family Room with stone fireplace, Dining Room with French doors to rear patio, Kitchen / Breakfast Area with plenty of cabinets & counters and a Formal Living Room (or possible home office) with trey ceiling. Main level features include hardwood floors with tile floors in kitchen/breakfast area. Main level also includes a half bath and covered rear patio. Upstairs is three bedrooms, two full bathrooms and a hall laundry. The second floor also has covered patios on both the front and rear offering fabulous views and a great place for relaxing in the evenings. The unfinished basement has a boat door, full bathroom and plenty of room for storage or future finished space. The garage is huge with space to park 4 cars lengthwise. Seller has done extensive work to prepare the home for sale including new carpets upstairs, added hall laundry up, interior paint throughout, removed foyer wall to create more open floor plan, new stainless stove & dishwasher, new fireplace and rock surround in family room, new light fixtures, new stone on front walkway, added rear walkway and finished basement bathroom. Seller has had HVAC & water heater serviced, septic tank pumped and termite bait system installed. On the exterior seller has removed/trimmed numerous trees, re-worked the yards, add shutters and added gravel to the driveway. The land is gorgeous with gently rolling topography, heavily wooded with mature trees, a small creek in the rear and abundant wildlife throughout. The location is fabulous with a short drive to Rockmart, Dallas or Villa Rica. This is a great opportunity to secure a peaceful and private home with options to add future homes for the kids or parents.
| 3 months ago | Status changed to Active | |
| 3 months ago | Price changed to $575,000 | |
| 3 months ago | Listing updated with changes from the MLS® | |
| 3 months ago | Listing first seen on site |
Listings identified with the FMLS IDX logo come from FMLS and are held by brokerage firms other than the owner of this website and the listing brokerage is identified in any listing details. Information is deemed reliable but is not guaranteed. If you believe any FMLS listing contains material that infringes your copyrighted work, please click here to review our DMCA policy and learn how to submit a takedown request.

© 2017-2026 First Multiple Listing Service, Inc.
Did you know? You can invite friends and family to your search. They can join your search, rate and discuss listings with you.