
Homes for Sale
Search live FMLS and GAMLS listings. Type a city, ZIP, or address. Alabama results are not Georgia MLS. Call Main Street Realty (770) 749-7900.
4533 Cresant LaneDouglasville, GA 30135
Mortgage Calculator
Monthly Payment (Est.)
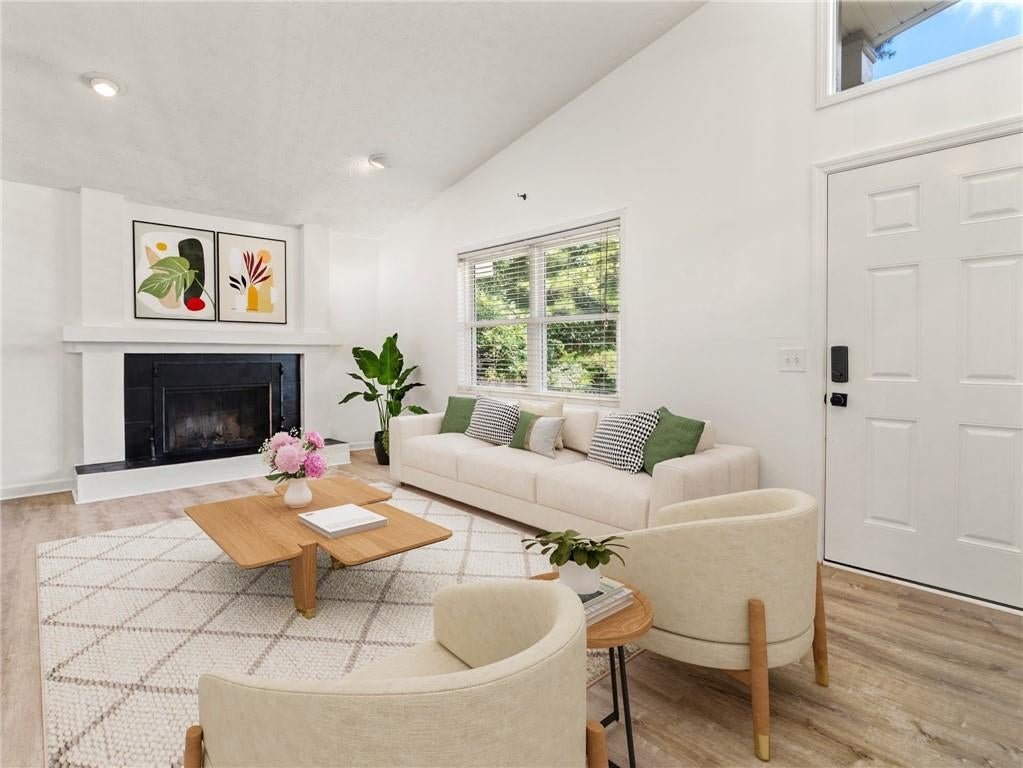
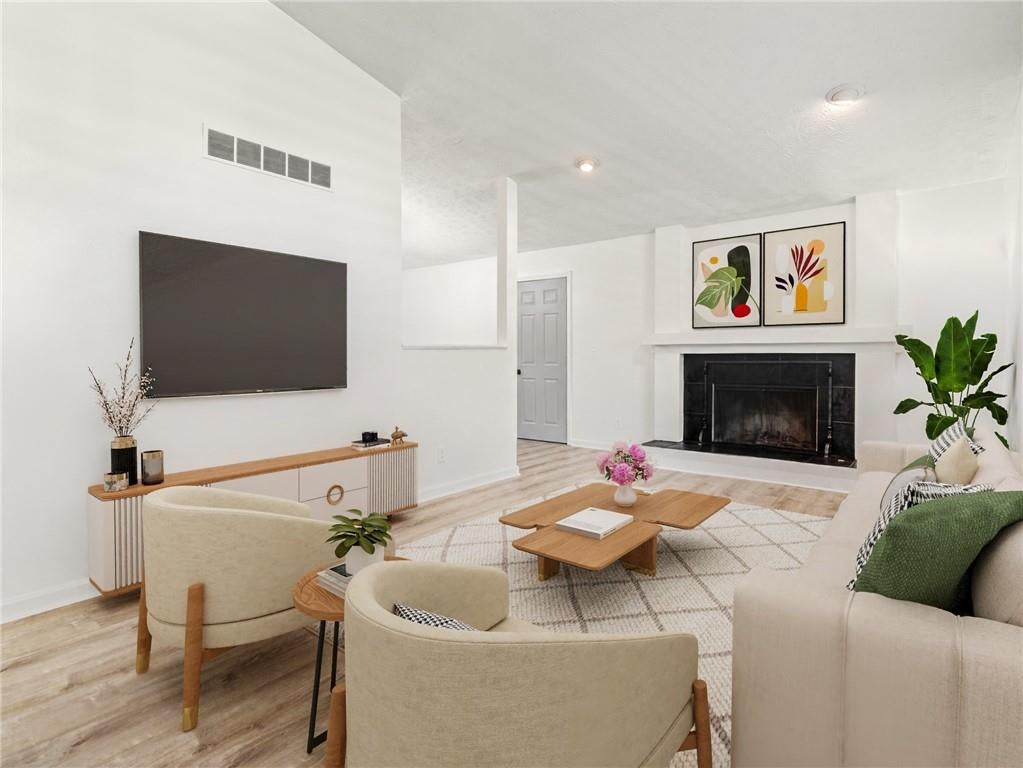
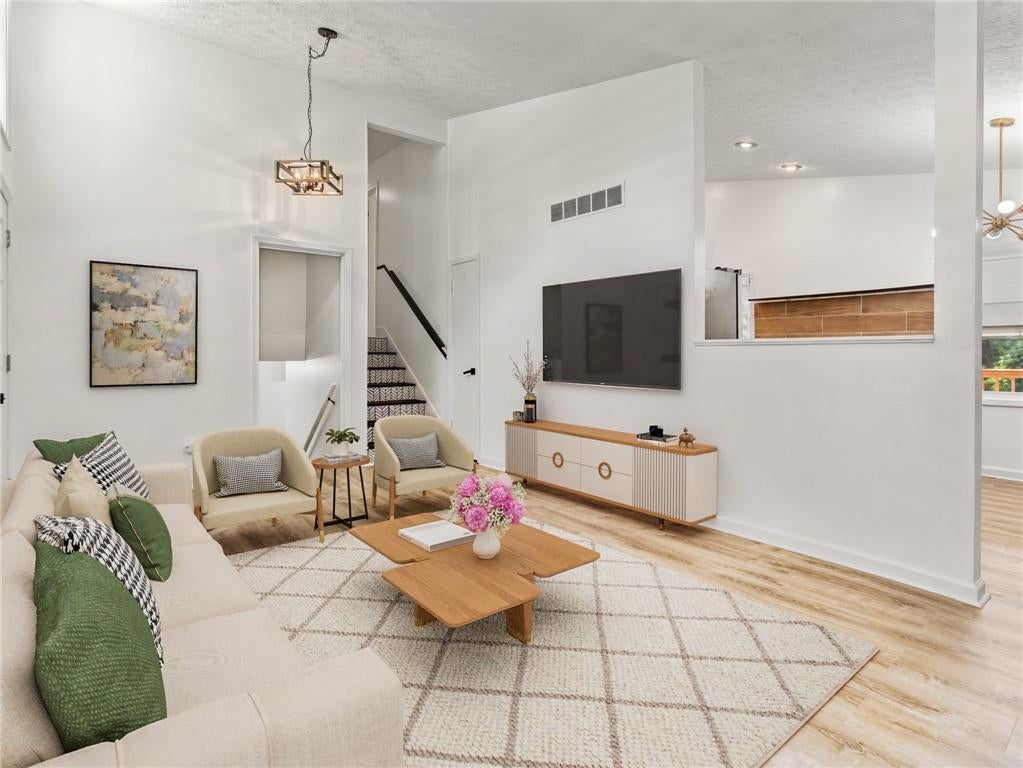
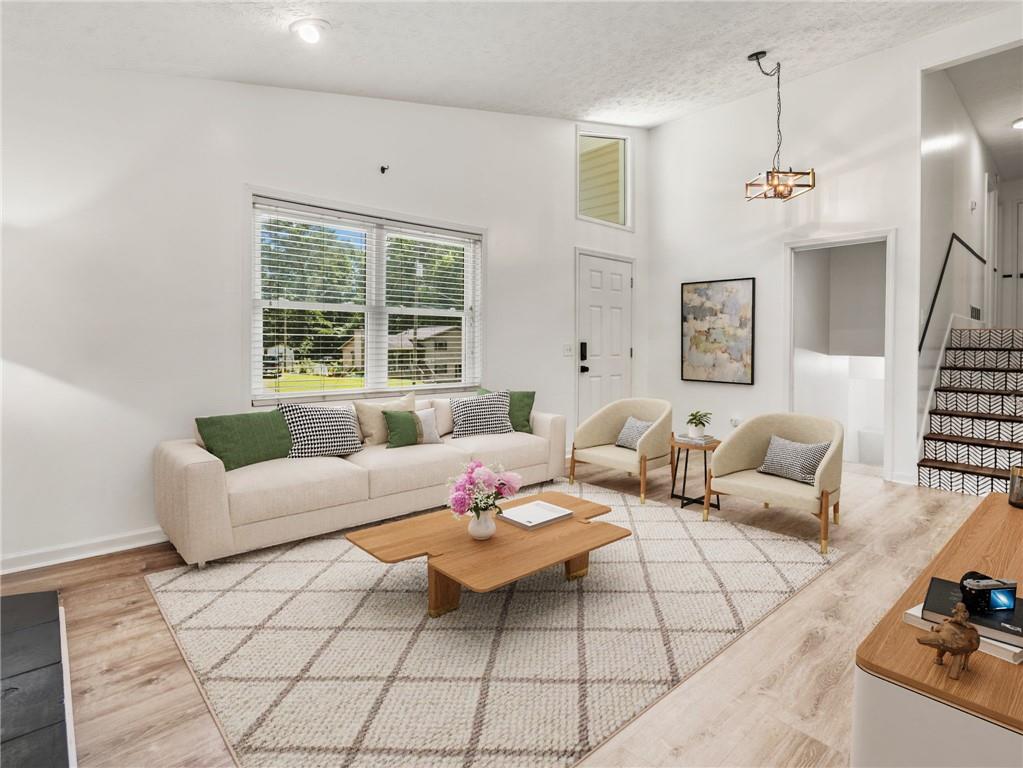
Enter an interest rate to see your estimated monthly payment.Tucked among mature trees on a private lot, this beautifully updated split-level home offers the perfect blend of modern style, functional living space, and privacy on a spacious, wooded lot. Move-in ready with extensive improvements throughout, the home features a newer roof (2023), new furnace (2025), new water heater (2026), and encapsulated crawlspace. Filled with natural light, the main level welcomes you with soaring vaulted ceilings, fresh paint, and luxury vinyl plank flooring that create an open, contemporary feel throughout. The spacious living room centers around a fireplace while flowing effortlessly into the dining area and beautifully renovated kitchen featuring white shaker cabinetry, stainless steel appliances, a farmhouse sink, floating shelves, designer lighting, and a stunning wood-look tile backsplash. The generously sized primary suite offers two closets and an updated private bath, while two additional bedrooms and a renovated hall bathroom provide comfortable accommodations for family and guests. The finished lower level adds valuable versatility with space ideal for a media room, home office, fitness area, playroom, or potential fourth bedroom. Outside, enjoy a large rear deck overlooking the private, tree-lined backyard, offering plenty of room to entertain, garden, or simply unwind. An outbuilding with electricity expands the possibilities for storage, hobbies, or workshop space. Additional recent improvements include a new front entry door and storm door, updated interior doors, remodeled basement, septic service with a new inlet pipe (2025), and numerous cosmetic updates throughout, making this a home that's truly ready for its next owner. Combining stylish updates, flexible living areas, and a tranquil setting, this Douglasville home is one you won't want to miss.
| 2 months ago | Status changed to Active | |
| 2 months ago | Listing updated with changes from the MLS® | |
| 3 months ago | Listing first seen on site |
Listings identified with the FMLS IDX logo come from FMLS and are held by brokerage firms other than the owner of this website and the listing brokerage is identified in any listing details. Information is deemed reliable but is not guaranteed. If you believe any FMLS listing contains material that infringes your copyrighted work, please click here to review our DMCA policy and learn how to submit a takedown request.

© 2017-2026 First Multiple Listing Service, Inc.