Call now (770) 749-7900

Homes for Sale

Call now (770) 749-7900

Search live FMLS and GAMLS listings. Type a city, ZIP, or address. Alabama results are not Georgia MLS. Call Main Street Realty (770) 749-7900.

Save
Ask
Tour
Hide
Share
$624,900
80 Days On Site

5520 Camden Lake Pointe NW
Acworth, GA 30101

Single Family Residence|Pending
5
Beds
4
Total Baths
3
Full Baths
1
Partial Bath
3,576
SqFt
$175
/SqFt
1996
Built
Subdivision:
Camden Pointe
County:
Cobb
Listing Courtesy Of: Minki Kim of Master Realty Broker: 678-775-6715 Prefer Ph#:minkikim@master-realty.com
5520 Camden Lake Pointe NW5520 Camden Lake Pointe NW5520 Camden Lake Pointe NW5520 Camden Lake Pointe NW
Save
Ask
Tour
Hide
Share

Mortgage Calculator

Monthly Payment (Est.)

Enter an interest rate to see your estimated monthly payment.
Calculator powered by Showcase IDX, a Constellation1 Company. Copyright ©2026 Information is deemed reliable but not guaranteed.

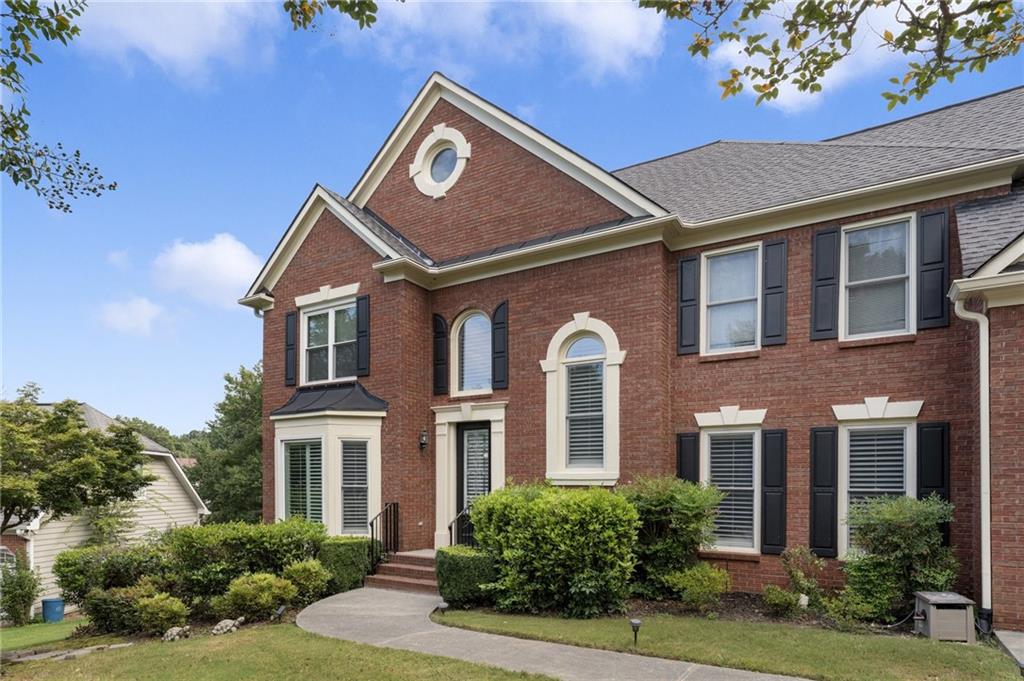
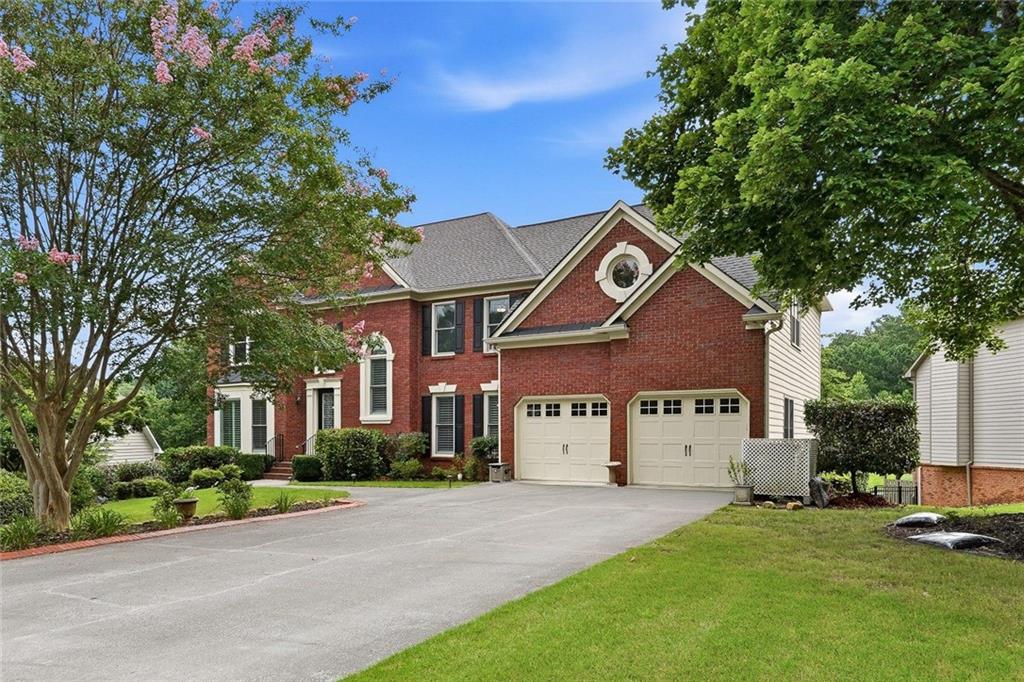
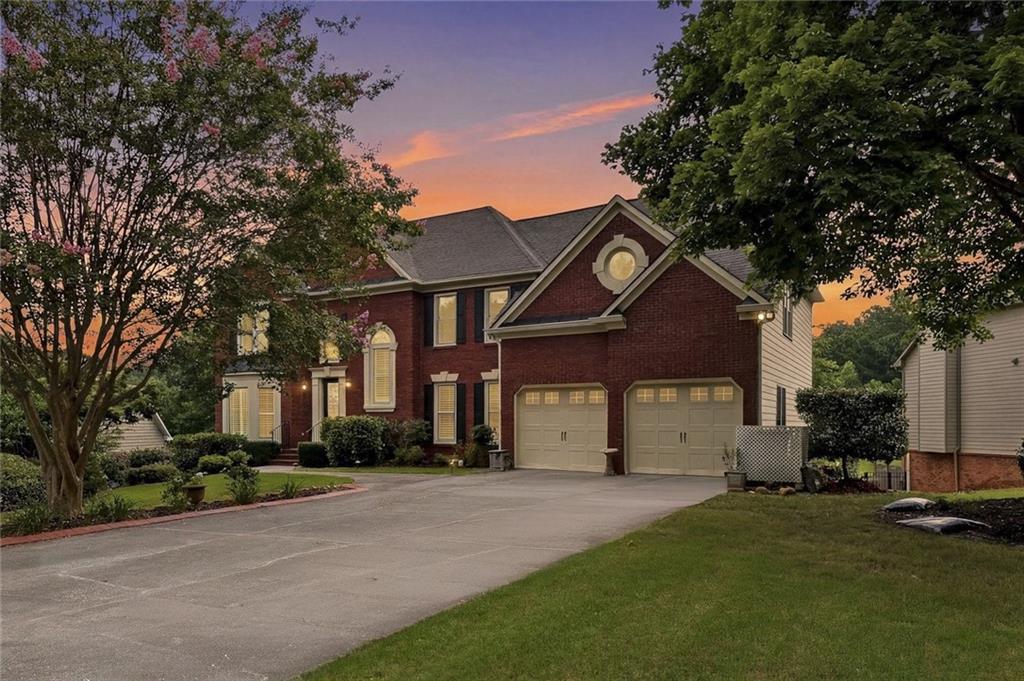
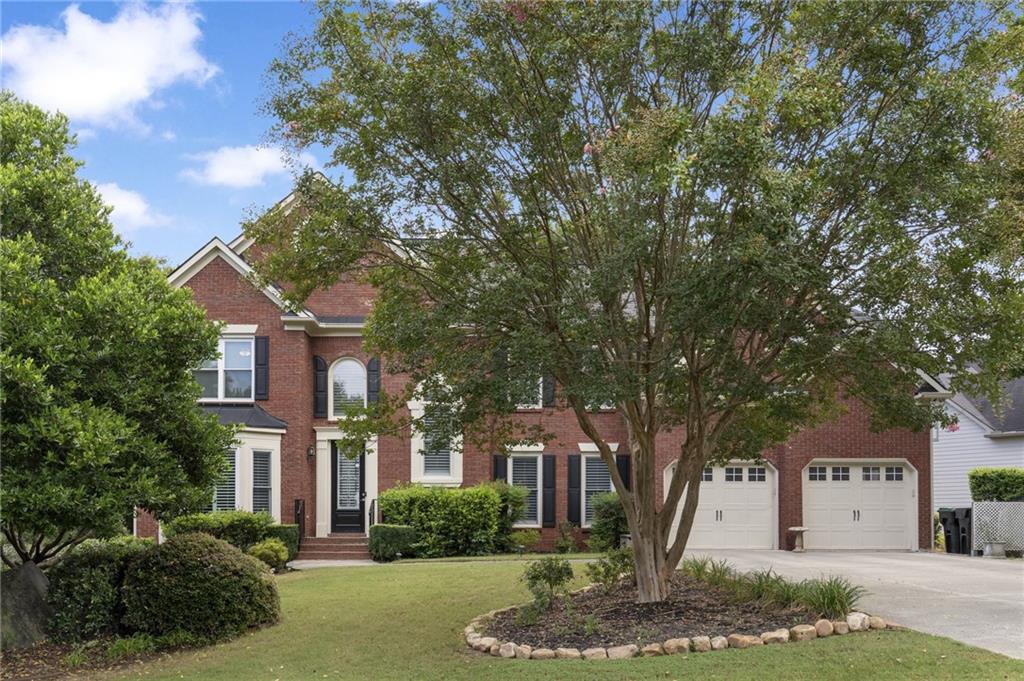
This stunning 5-bedroom, 3.5-bath home in Acworth offers a rare opportunity to enjoy beautiful lake views in a quiet cul-de-sac setting. Backing directly to Camden Lake, the property showcases serene water views that can be enjoyed from the deck and main living areas—perfect for relaxing or entertaining. In addition to its prime lakefront setting, the home is ideally located near the community’s top-tier amenities, including a well-maintained clubhouse, swimming pool, tennis courts, and playground, as well as additional scenic lake areas—providing a resort-style lifestyle right in your neighborhood. This brick-front and Hardie plank siding home features hardwood floors throughout, abundant storage, and multiple ceiling fans. The spacious layout includes an inviting family room with fireplace, formal living room, separate dining room, breakfast room, and breakfast bar. The unfinished daylight basement is stubbed for a bath and offers private exterior access, providing excellent potential for future expansion or additional living space. Conveniently located near shopping, dining, and top-rated schools, this home combines comfort, functionality, and scenic beauty.

Save
Ask
Tour
Hide
Share
Listing Snapshot
Price 
$624,900
Days On Site 
80 Days
Bedrooms 
5
Inside Area (SqFt) 
3,576 sqft
Total Baths 
4
Full Baths 
3
Partial Baths 
1
Lot Size 
0.4014 Acres
Year Built 
1996
MLS® Number 
7800041
Status 
Pending
Property Tax 
$6,106
HOA/Condo/Coop Fees 
$56.67 monthly
Sq Ft Source 
Public Records
Friends & Family
Recent Activity
3 weeks agoStatus changed to Pending
3 weeks agoListing updated with changes from the MLS®
2 months agoPrice changed to $624,900
3 months agoListing first seen on site
General Features
Acres 
0.4014
Foundation 
Concrete Perimeter
Garage 
Yes
Garage Spaces 
2
Home Warranty 
Yes
Land Lease 
No
Levels 
Two
Parking 
GarageGarage Door OpenerGarage Faces Front
Property Sub Type 
Single Family Residence
Security 
Carbon Monoxide Detector(s)Smoke Detector(s)
Sewer 
Public Sewer
SqFt Above 
3576
SqFt Total 
3576
Style 
Traditional
Utilities 
Cable AvailableElectricity AvailableNatural Gas AvailablePhone AvailableSewer AvailableUnderground UtilitiesWater Available
Water Source 
Public
Interior Features
Appliances 
DishwasherDisposalElectric RangeMicrowaveRefrigerator
Basement 
Bath/StubbedUnfinished
Cooling 
Ceiling Fan(s)Central Air
Fireplace 
Yes
Fireplace Features 
Family Room
Fireplaces 
1
Flooring 
Ceramic TileHardwood
Heating 
Central
Interior 
Breakfast BarOther
Laundry Features 
Other
Window Features 
Double Pane Windows
Save
Ask
Tour
Hide
Share
Exterior Features
Construction Details 
Cement SidingOther
Exterior 
DockStorage
Fencing 
None
Lot Features 
LevelSloped
Other Structures 
None
Patio And Porch 
Deck
Pool Features 
None
Road Frontage 
County RoadOther
Roof 
Shingle
Spa Features 
None
View 
Lake
Waterfront Features 
None
Waterview 
Lake
Windows/Doors 
Double Pane Windows
Community Features
Accessibility Features 
Therapeutic Whirlpool
Association Fee 
$680.0
Association Fee Frequency 
Annually
Community Features 
ClubhouseLake
Horse Property 
None
Financing Terms Available 
1031 ExchangeCashConventionalFHAVA Loan
Roads 
Asphalt
Schools
School District
Unknown
Elementary School
Pickett's Mill
Middle School
Durham
High School
Allatoona
Listing Courtesy Of: Minki Kim of Master Realty Broker: 678-775-6715 Prefer Ph#:minkikim@master-realty.com

Listings identified with the FMLS IDX logo come from FMLS and are held by brokerage firms other than the owner of this website and the listing brokerage is identified in any listing details. Information is deemed reliable but is not guaranteed. If you believe any FMLS listing contains material that infringes your copyrighted work, please click here to review our DMCA policy and learn how to submit a takedown request.



© 2017-2026 First Multiple Listing Service, Inc.

Neighborhood & Commute
Source: Walkscore
Disclosure: Community information and market data powered by Constellation Data Labs. Information is deemed reliable but not guaranteed.
Save
Ask
Tour
Hide
Share