
Homes for Sale
Search live FMLS and GAMLS listings. Type a city, ZIP, or address. Alabama results are not Georgia MLS. Call Main Street Realty (770) 749-7900.
20 Blacksmith Lane NWCartersville, GA 30120
Mortgage Calculator
Monthly Payment (Est.)
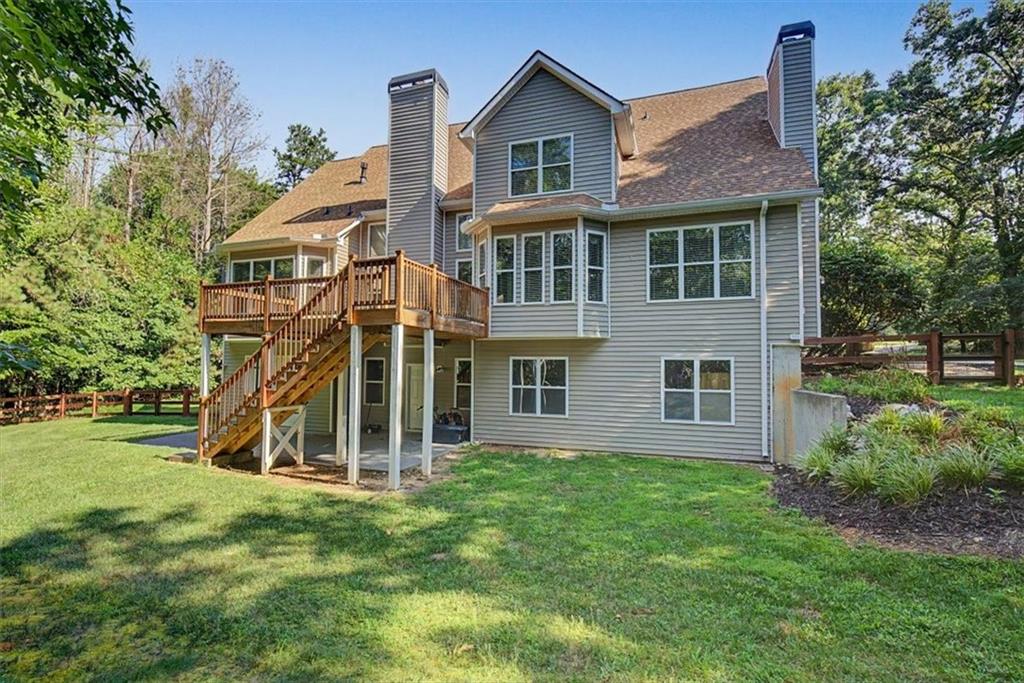
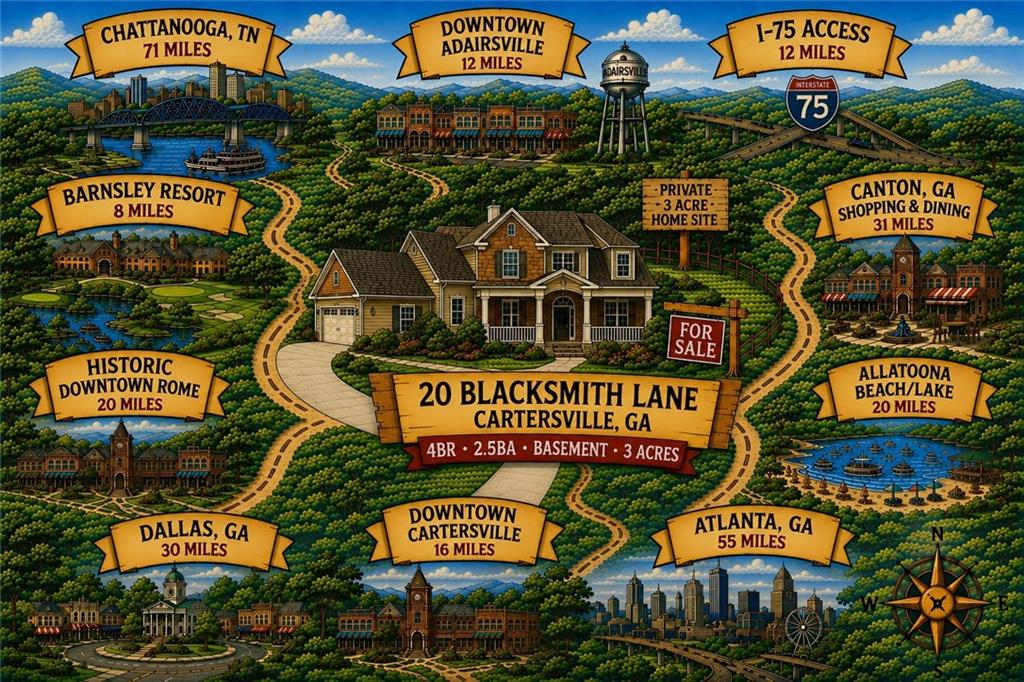
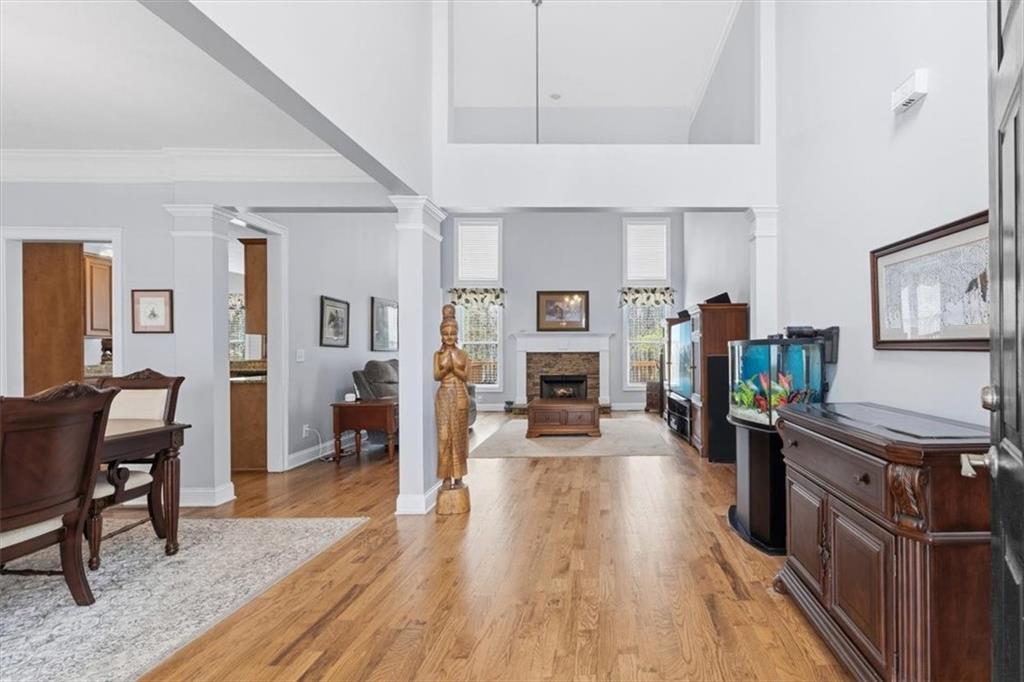
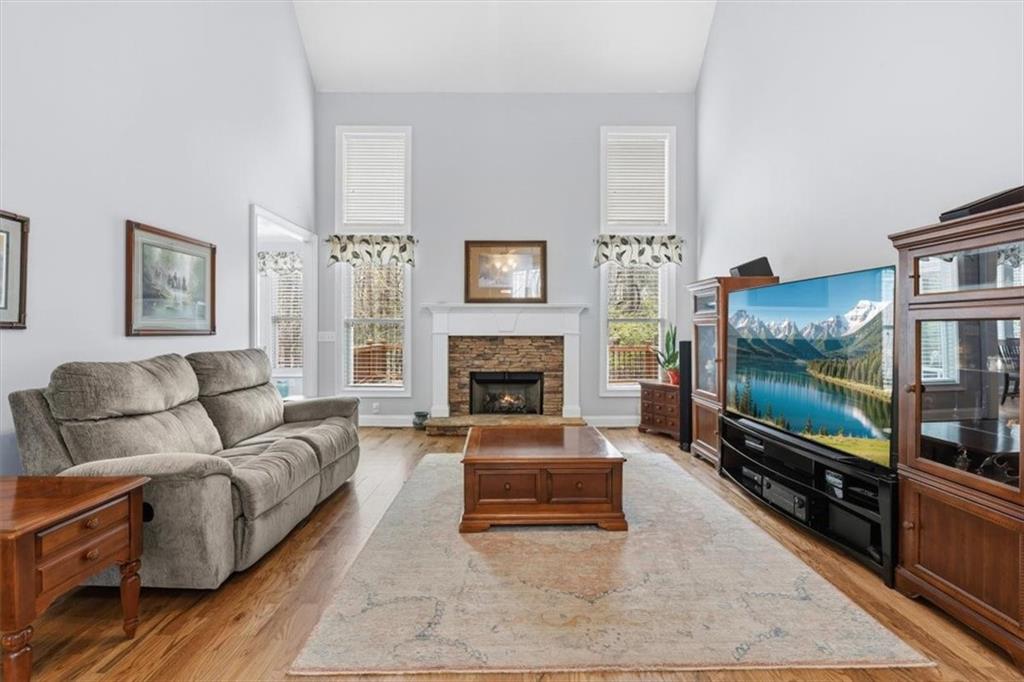
Enter an interest rate to see your estimated monthly payment.NOW $624,900! Looking for privacy and acreage without giving up everyday conveniences? This 4-bedroom, 2.5-bath home with bonus room offers nearly 3,000 finished sq. ft. on approximately 3 private wooded acres, PLUS a full unfinished daylight basement. Shopping, dining, groceries, medical services, parks and everyday necessities are approximately 15–20 minutes away. Convenient access to Hwy 41 (approx. 2.5 miles), Hwy 411 (approx. 7 miles) and I-75 (approx. 12 miles). The main level features hardwood floors throughout the primary living areas, a spacious living room with gas fireplace, dining room and a large kitchen with granite countertops, abundant cabinetry, pantry, breakfast bar and dining area overlooking the backyard. A keeping room just off the kitchen provides additional living space and a second, wood-burning fireplace. The primary suite is located on the MAIN LEVEL and features an ensuite bath and newer upgraded pet-proof carpet. Upstairs are three additional bedrooms, a full bath and bonus room offering flexible space for an office, media room, playroom or hobby room. The FULL UNFINISHED DAYLIGHT BASEMENT provides substantial additional space with high ceilings, walk-out access to a concrete patio, boat door and plumbing stubbed for a future bathroom. Use it for storage, a workshop or future finished living space. Outside, an updated deck overlooks the fenced backyard and surrounding mature trees. The approximately 3-acre wooded property also offers trails and plenty of outdoor space. An updated sprinkler system serves the front and backyard. Recent improvements include a high-efficiency main-level HVAC system approximately 2 years old, updated steel-reinforced deck approximately 2 years old, roof approximately 8 years old and updated sprinkler system that serves both the front and back yard. Neighborhood amenities include a community pool and playground. Approximately 16 miles to Downtown Cartersville, 12 miles to Adairsville, 8 miles to Barnsley Resort, 20 miles to Downtown Rome and 20 miles to Allatoona Beach. **Approximately 3 private acres + primary suite on main + nearly 3,000 finished sq. ft. + full daylight basement + neighborhood amenities.**
| 2 weeks ago | Price changed to $624,900 | |
| 2 weeks ago | Listing updated with changes from the MLS® | |
| 3 months ago | Status changed to Active | |
| 3 months ago | Listing first seen on site |
Listings identified with the FMLS IDX logo come from FMLS and are held by brokerage firms other than the owner of this website and the listing brokerage is identified in any listing details. Information is deemed reliable but is not guaranteed. If you believe any FMLS listing contains material that infringes your copyrighted work, please click here to review our DMCA policy and learn how to submit a takedown request.

© 2017-2026 First Multiple Listing Service, Inc.
Did you know? You can invite friends and family to your search. They can join your search, rate and discuss listings with you.