
Homes for Sale
Search live FMLS and GAMLS listings. Type a city, ZIP, or address. Alabama results are not Georgia MLS. Call Main Street Realty (770) 749-7900.
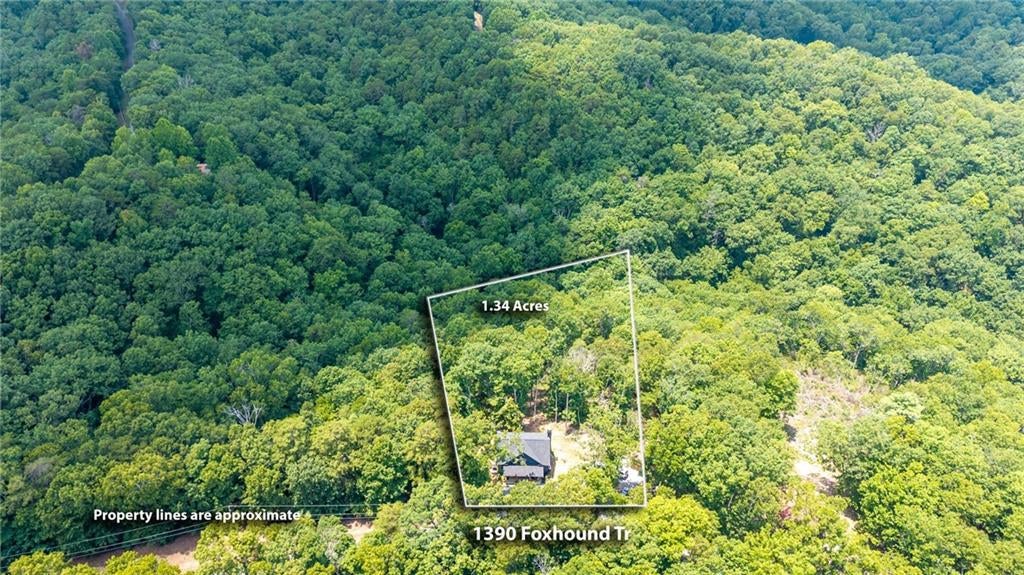
1390 Foxhound Trail NERanger, GA 30734
Mortgage Calculator
Monthly Payment (Est.)
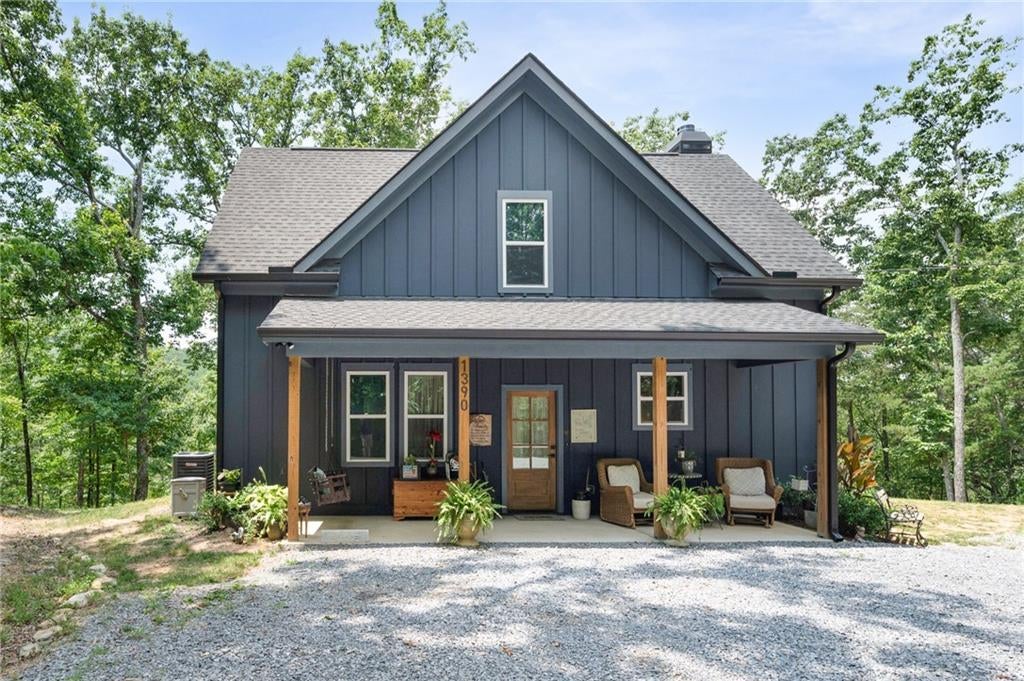
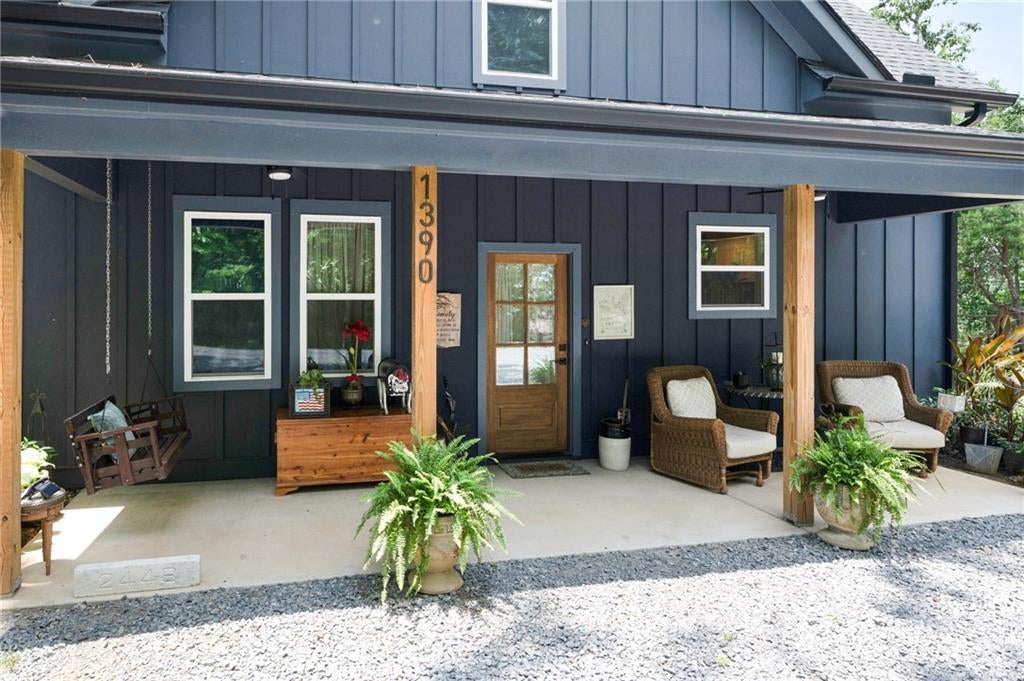
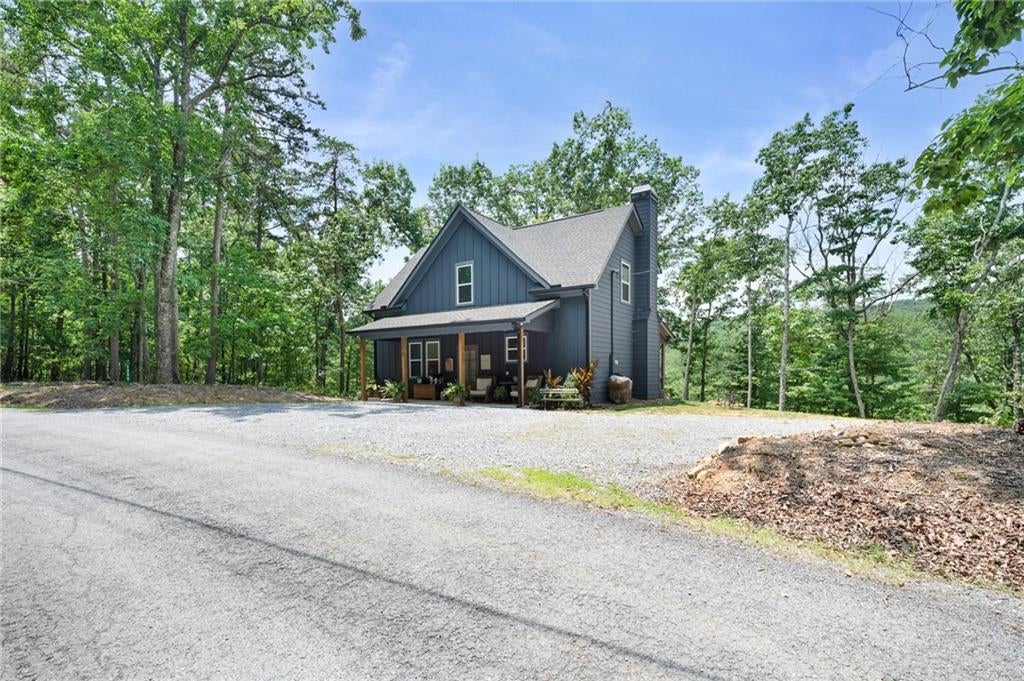
Enter an interest rate to see your estimated monthly payment.Like-new mountain retreat with breathtaking views in Talking Rock Creek Resort! Built in 2023, this beautifully crafted home offers 3 bedrooms, 2 baths, including two spacious primary suites, making it ideal for full-time living, a vacation getaway, or hosting family and guests. Located within one of North Georgia's premier gated communities, this home perfectly blends modern finishes with peaceful mountain living. The inviting covered front porch welcomes you into a bright, open-concept floor plan featuring luxury vinyl plank flooring, soaring ceilings, recessed lighting, and a stunning floor-to-ceiling stacked stone fireplace. Expansive windows showcase beautiful mountain views while filling the home with natural light. The spacious kitchen is designed to impress with white shaker cabinetry, granite countertops, stainless steel appliances, a stylish tile backsplash, abundant cabinet space, and an oversized island that serves as the perfect gathering place for family and friends. The open living and dining areas create an ideal space for entertaining or simply relaxing after a day in the mountains. The main-level primary suite offers a peaceful retreat complete with a custom wood accent wall and a spa-inspired bath featuring granite countertops and a beautifully tiled walk-in shower. Upstairs, you'll find a second private primary suite, providing exceptional flexibility for guests or multi-generational living, along with a third spacious bedroom and a full bath featuring an attractive tiled tub/shower surround. Enjoy your morning coffee or unwind in the evening while taking in the surrounding mountain scenery from the covered porch, where nature provides a beautiful backdrop year-round. As a resident of Talking Rock Creek Resort, you'll enjoy outstanding amenities including a Recreation Center with a swimming pool, tennis courts, basketball court, fitness center, playground, and covered pavilions. The community also features a picturesque 11-acre lake with a picnic area, covered pavilion, excellent fishing, plus canoeing and kayaking for endless outdoor enjoyment. Whether you're searching for a full-time residence, a weekend escape, or an investment opportunity, this move-in ready mountain home offers the perfect combination of modern comfort, spectacular views, two private primary suites, and exceptional resort-style amenities.
| 2 months ago | Price changed to $387,900 | |
| 2 months ago | Listing updated with changes from the MLS® | |
| 3 months ago | Listing first seen on site |
Listings identified with the FMLS IDX logo come from FMLS and are held by brokerage firms other than the owner of this website and the listing brokerage is identified in any listing details. Information is deemed reliable but is not guaranteed. If you believe any FMLS listing contains material that infringes your copyrighted work, please click here to review our DMCA policy and learn how to submit a takedown request.

© 2017-2026 First Multiple Listing Service, Inc.