Call now (770) 749-7900

Homes for Sale

Call now (770) 749-7900

Search live FMLS and GAMLS listings. Type a city, ZIP, or address. Alabama results are not Georgia MLS. Call Main Street Realty (770) 749-7900.

Save
Ask
Tour
Hide
Share
$568,900
85 Days On Site

7 Moss Creek Drive NE
Rome, GA 30161

For Sale|Single Family Residence|Active
4
Beds
4
Total Baths
3
Full Baths
1
Partial Bath
2,409
SqFt
$236
/SqFt
2022
Built
Subdivision:
Timber Ridge
County:
Floyd
Listing Courtesy Of: Christie Welch Carroll of Prestige Home Brokers Broker: 678-747-9930 Prefer Ph#:admin@prestigehomebrokers.com
7 Moss Creek Drive NE7 Moss Creek Drive NE7 Moss Creek Drive NE7 Moss Creek Drive NE
Save
Ask
Tour
Hide
Share

Mortgage Calculator

Monthly Payment (Est.)

Enter an interest rate to see your estimated monthly payment.
Calculator powered by Showcase IDX, a Constellation1 Company. Copyright ©2026 Information is deemed reliable but not guaranteed.

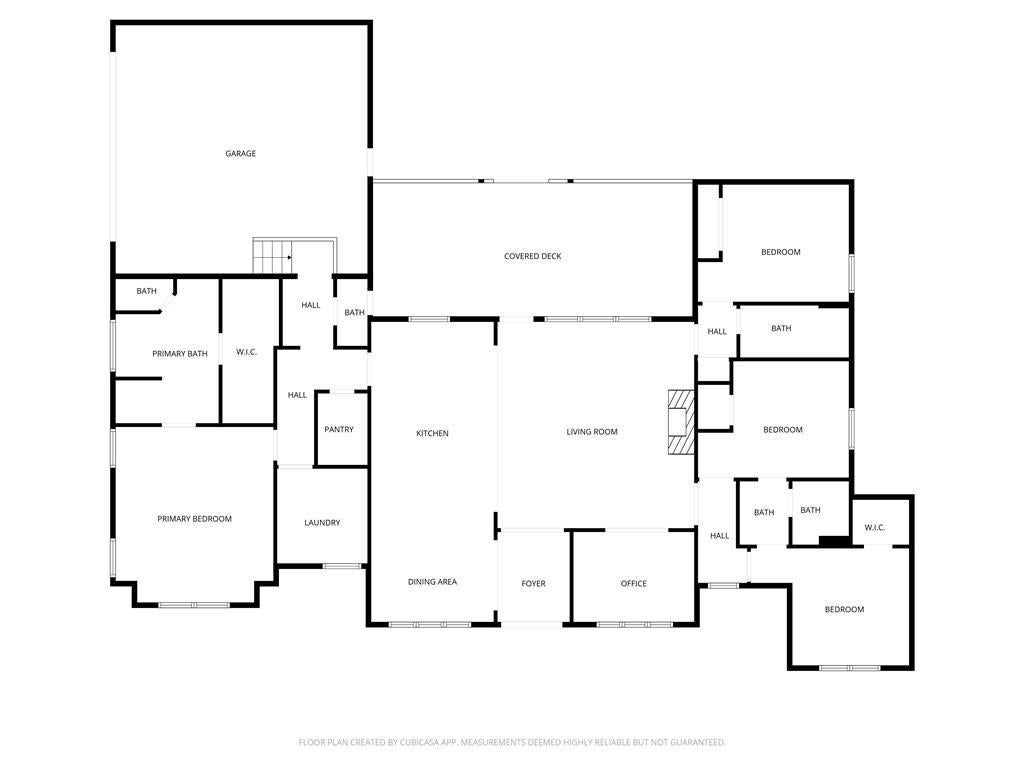
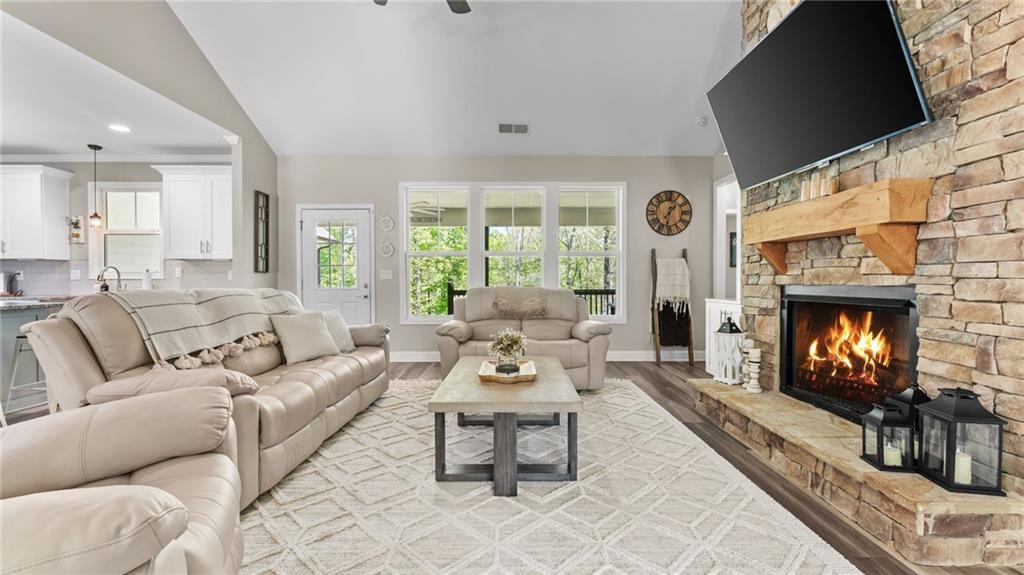
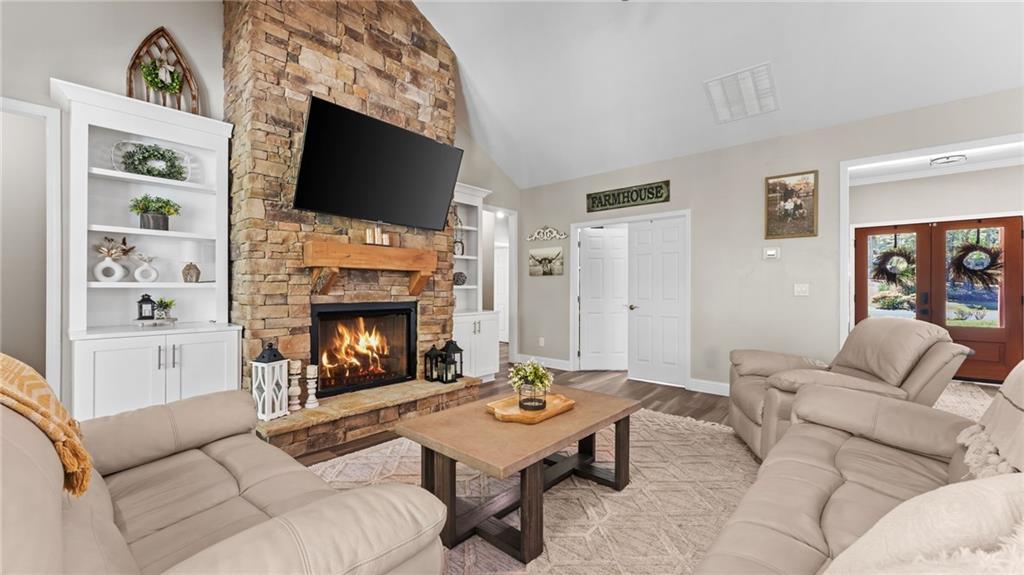
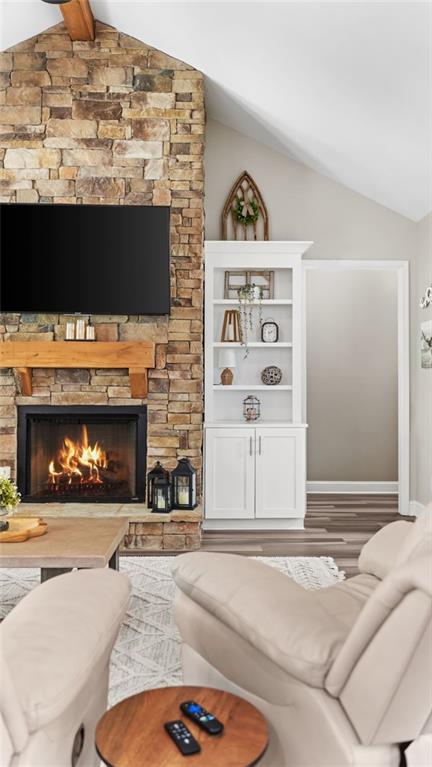
Assumable VA loan at 4.75% for qualified VA buyers or possible owner second! Experience modern farmhouse style, single-level living, and wooded privacy in this beautifully designed four-year-old home. Set on nearly three acres in the desirable Model School District, this property offers a peaceful setting with minimal lawn maintenance and abundant natural beauty. The open-concept floor plan is ideal for everyday living and entertaining, featuring a vaulted great room with a fireplace flanked by custom built-in bookshelves, a dedicated dining area, and a private home office. The spacious kitchen is the heart of the home, complete with a large island, walk-in pantry, abundant cabinetry, and seamless flow into the main living spaces. The thoughtfully designed split-bedroom layout provides privacy, while the oversized primary suite offers separate vanities, a soaking tub, a large tiled shower with bench seating, and an expansive walk-in closet. Additional features include a spacious laundry room and an oversized garage with built-in shelving. Outdoor living is just as inviting with covered front and rear porches overlooking a private wooded setting where deer and turkey are frequent visitors. A small creek and mature trees create a tranquil backdrop, making this property feel like a private retreat while remaining part of a well-maintained neighborhood with no HOA. Situated on a street with only four other houses, this home combines privacy, quality construction, and the convenience of being just minutes from town.

Save
Ask
Tour
Hide
Share
Listing Snapshot
Price 
$568,900
Days On Site 
85 Days
Bedrooms 
4
Inside Area (SqFt) 
2,409 sqft
Total Baths 
4
Full Baths 
3
Partial Baths 
1
Lot Size 
2.76 Acres
Year Built 
2022
MLS® Number 
7798842
Status 
Active
Property Tax 
$2,739
HOA/Condo/Coop Fees 
N/A
Sq Ft Source 
Public Records
Friends & Family
Recent Activity
4 days agoPrice changed to $568,900
4 days agoListing updated with changes from the MLS®
3 months agoStatus changed to Active
3 months agoListing first seen on site
General Features
Acres 
2.76
Foundation 
Concrete Perimeter
Garage 
Yes
Garage Spaces 
2
Land Lease 
No
Levels 
One
Parking 
DrivewayGarageGarage Door OpenerGarage Faces Side
Property Sub Type 
Single Family Residence
Security 
Carbon Monoxide Detector(s)Secured Garage/ParkingSmoke Detector(s)
Sewer 
Septic Tank
SqFt Above 
2409
SqFt Total 
2409
Style 
FarmhouseRanch
Utilities 
Cable AvailableElectricity AvailableNatural Gas AvailablePhone AvailableUnderground UtilitiesWater Available
Water Source 
Public
Interior Features
Appliances 
DishwasherGas RangeGas Water HeaterMicrowaveRange HoodSelf Cleaning Oven
Basement 
Crawl Space
Cooling 
Central Air
Electric 
220 Volts220 Volts in Laundry
Fireplace 
Yes
Fireplace Features 
Gas LogGreat Room
Fireplaces 
1
Heating 
CentralElectric
Interior 
Breakfast BarPantryKitchen IslandBeamed CeilingsBookcasesCathedral Ceiling(s)Crown MoldingEntrance FoyerHigh Speed InternetRecessed LightingVaulted Ceiling(s)Walk-In Closet(s)Master Downstairs
Laundry Features 
Electric Dryer HookupLaundry RoomMain Level
Main Level Bedrooms 
4
Window Features 
Double Pane WindowsInsulated WindowsShutters
Save
Ask
Tour
Hide
Share
Exterior Features
Construction Details 
Cement SidingConcreteFrame
Exterior 
Rain GuttersStorage
Fencing 
None
Lot Features 
Back YardFront YardLandscapedSlopedWooded
Other Structures 
None
Patio And Porch 
CoveredDeckFront PorchRear Porch
Pool Features 
None
Road Frontage 
County Road
Roof 
Composition
Spa Features 
None
View 
NeighborhoodTrees/Woods
Waterfront Features 
None
Waterview 
NeighborhoodTrees/Woods
Windows/Doors 
Double Pane WindowsInsulated WindowsShutters
Community Features
Community Features 
None
Horse Property 
None
Financing Terms Available 
CashConventionalFHAVA Loan
Roads 
Asphalt
Schools
School District
Unknown
Elementary School
Model
Middle School
Model
High School
Model
Listing Courtesy Of: Christie Welch Carroll of Prestige Home Brokers Broker: 678-747-9930 Prefer Ph#:admin@prestigehomebrokers.com

Listings identified with the FMLS IDX logo come from FMLS and are held by brokerage firms other than the owner of this website and the listing brokerage is identified in any listing details. Information is deemed reliable but is not guaranteed. If you believe any FMLS listing contains material that infringes your copyrighted work, please click here to review our DMCA policy and learn how to submit a takedown request.



© 2017-2026 First Multiple Listing Service, Inc.

Neighborhood & Commute
Source: Walkscore
Disclosure: Community information and market data powered by Constellation Data Labs. Information is deemed reliable but not guaranteed.
Save
Ask
Tour
Hide
Share