Call now (770) 749-7900

Homes for Sale

Call now (770) 749-7900

Search live FMLS and GAMLS listings. Type a city, ZIP, or address. Alabama results are not Georgia MLS. Call Main Street Realty (770) 749-7900.

Save
Ask
Tour
Hide
Share
$552,190
78 Days On Site

204 Henry Place NW
Cartersville, GA 30120

For Sale|Single Family Residence|Active
6
Beds
4
Total Baths
4
Full Baths
3,853
SqFt
$143
/SqFt
2026
Built
Subdivision:
Hamilton Place
County:
Bartow
Listing Courtesy Of: Jaymie Dimbath of Pulte Realty of Georgia, Inc. Broker: 404-777-0267 Prefer Ph#:gashowings@pulte.com
Upcoming Open Houses
Sat, Sep 26, 2:00 PM - 5:00 PM
Sun, Sep 27, 2:00 PM - 5:00 PM
Sat, Oct 3, 2:00 PM - 5:00 PM
Sun, Oct 4, 2:00 PM - 5:00 PM
Sat, Oct 10, 2:00 PM - 5:00 PM
Sun, Oct 11, 2:00 PM - 5:00 PM
Sat, Oct 17, 2:00 PM - 5:00 PM
Sun, Oct 18, 2:00 PM - 5:00 PM
Sat, Oct 24, 2:00 PM - 5:00 PM
Sun, Oct 25, 2:00 PM - 5:00 PM
204 Henry Place NW204 Henry Place NW204 Henry Place NW204 Henry Place NW
Save
Ask
Tour
Hide
Share

Mortgage Calculator

Monthly Payment (Est.)

Enter an interest rate to see your estimated monthly payment.
Calculator powered by Showcase IDX, a Constellation1 Company. Copyright ©2026 Information is deemed reliable but not guaranteed.

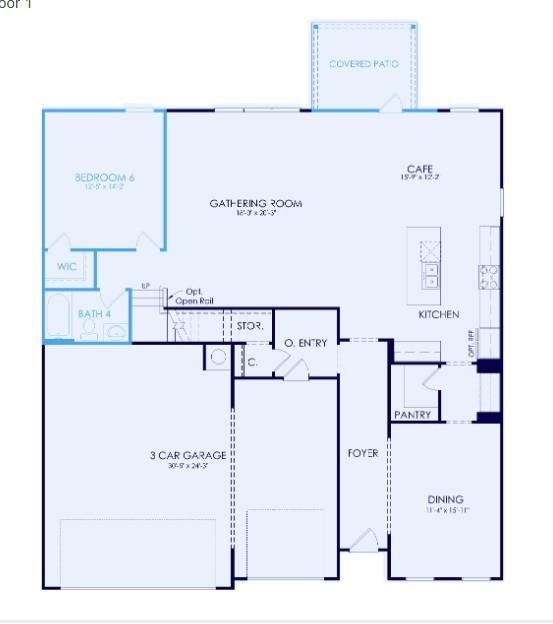
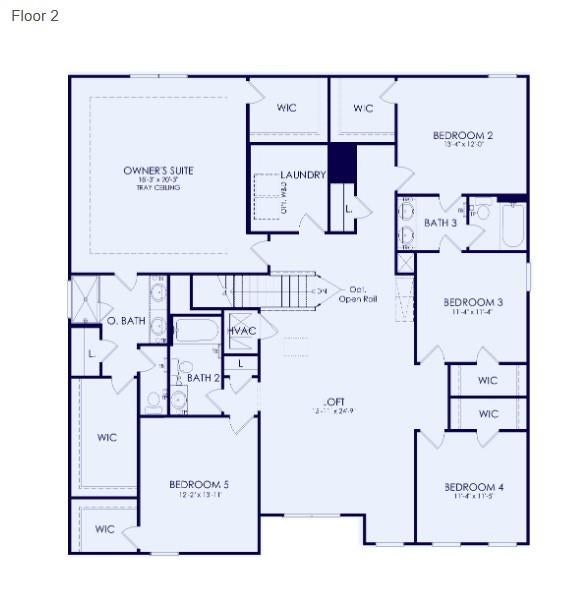
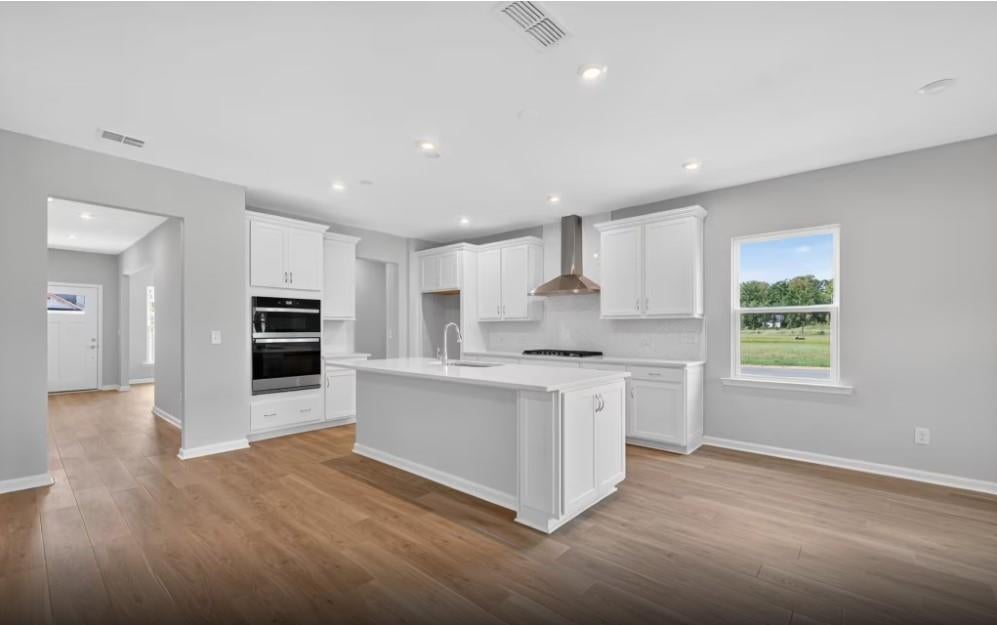
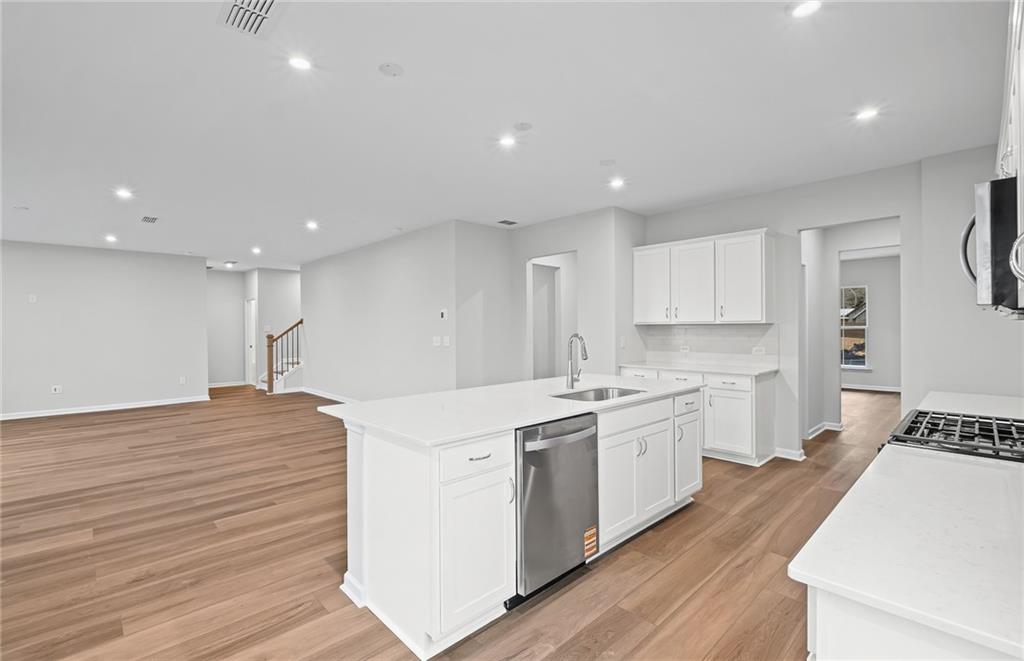
Welcome to this beautiful Dempsey floor plan home at Hamilton Place! This exceptional new construction home offers over 3,900 square feet of beautifully designed living space with 6 bedrooms, 4 full bathrooms, and a 3-car garage. Thoughtfully designed for today's lifestyle, the open-concept floor plan features a spacious gathering room, a formal dining room with a butler's pantry to this beautiful, bright kitchen that flows seamlessly into the main living areas - perfect for entertaining or everyday living. The sought-after main-level guest suite with a full bath provides the ideal space for visitors, multigenerational living, or even a private home office. Upstairs features a spacious loft that offers additional flexible living space while the generously sized secondary bedrooms each include walk-in closets. The oversized owner's suite serves as a private retreat with dual walk-in closets and a spa-inspired owner's bath. Step outside to the covered lanai overlooking a flat backyard, creating the perfect place to unwind or entertain. The included Smart Home package adds everyday convenience and modern functionality. Located in the desirable Hamilton Place community in Cartersville, this home offers the perfect combination of space, thoughtful design, and designer finishes. Don't miss the opportunity to own one of our most popular floor plans before construction is complete! *Photos are of the Dempsey model home and are for illustrative purposes only. Actual home, features, options, colors, and finishes may vary.

Save
Ask
Tour
Hide
Share
Listing Snapshot
Price 
$552,190
Days On Site 
78 Days
Bedrooms 
6
Inside Area (SqFt) 
3,853 sqft
Total Baths 
4
Full Baths 
4
Partial Baths 
N/A
Lot Size 
0.25 Acres
Year Built 
2026
MLS® Number 
7798571
Status 
Active
Property Tax 
N/A
HOA/Condo/Coop Fees 
$118 monthly
Sq Ft Source 
Builder
Friends & Family
Recent Activity
3 months agoListing first seen on site
3 months agoListing updated with changes from the MLS®
General Features
Acres 
0.25
Attached Garage 
Yes
Foundation 
Slab
Garage 
Yes
Garage Spaces 
2
Home Warranty 
Yes
Land Lease 
No
Levels 
Two
Parking 
AttachedGarageGarage Door OpenerGarage Faces FrontKitchen LevelOn Street
Parking Spaces 
2
Property Condition 
New Construction
Property Sub Type 
Single Family Residence
Security 
Carbon Monoxide Detector(s)Smoke Detector(s)
Sewer 
Public Sewer
SqFt Above 
3853
SqFt Total 
3922
Style 
CraftsmanFarmhouseTraditional
Utilities 
Cable AvailableElectricity AvailableNatural Gas AvailableUnderground UtilitiesWater Available
Water Source 
Public
Interior Features
Appliances 
DishwasherDisposalGas OvenMicrowaveOther
Basement 
None
Cooling 
Central Air
Electric 
220 Volts
Fireplace 
Yes
Fireplace Features 
Family RoomGas Starter
Fireplaces 
1
Flooring 
CarpetTile
Heating 
Central
Interior 
PantryKitchen IslandCrown MoldingDouble VanityEntrance FoyerSmart HomeTray Ceiling(s)Walk-In Closet(s)
Laundry Features 
Electric Dryer HookupLaundry RoomUpper Level
Main Level Bedrooms 
1
Window Features 
Double Pane Windows
Save
Ask
Tour
Hide
Share
Exterior Features
Construction Details 
Brick VeneerFiber CementHardiPlank Type
Exterior 
LightingPrivate EntranceRain GuttersOther
Fencing 
None
Frontage 
0
Lot Features 
Back YardFront YardLandscapedLevelPrivateRectangular Lot
Other Structures 
None
Patio And Porch 
CoveredFront PorchPatio
Pool Features 
None
Road Frontage 
City StreetCounty Road
Roof 
CompositionShingle
Spa Features 
None
View 
NeighborhoodOther
Waterfront Features 
None
Waterview 
NeighborhoodOther
Windows/Doors 
Double Pane Windows
Community Features
Association Fee 
$118.0
Association Fee Frequency 
Monthly
Community Features 
ParkPlaygroundSidewalksStreet Lights
Horse Property 
None
Financing Terms Available 
CashConventionalFHAVA Loan
Roads 
Asphalt
Schools
School District
Unknown
Elementary School
Hamilton Crossing
Middle School
Cass
High School
Cass
Listing Courtesy Of: Jaymie Dimbath of Pulte Realty of Georgia, Inc. Broker: 404-777-0267 Prefer Ph#:gashowings@pulte.com

Listings identified with the FMLS IDX logo come from FMLS and are held by brokerage firms other than the owner of this website and the listing brokerage is identified in any listing details. Information is deemed reliable but is not guaranteed. If you believe any FMLS listing contains material that infringes your copyrighted work, please click here to review our DMCA policy and learn how to submit a takedown request.



© 2017-2026 First Multiple Listing Service, Inc.

Neighborhood & Commute
Source: Walkscore
Disclosure: Community information and market data powered by Constellation Data Labs. Information is deemed reliable but not guaranteed.
Save
Ask
Tour
Hide
Share