Call now (770) 749-7900

Homes for Sale

Call now (770) 749-7900

Search live FMLS and GAMLS listings. Type a city, ZIP, or address. Alabama results are not Georgia MLS. Call Main Street Realty (770) 749-7900.

Save
Ask
Tour
Hide
Share
$439,900
85 Days On Site

14 Lucas Lane
Rome, GA 30165

For Sale|Single Family Residence|Active
4
Beds
3
Total Baths
2
Full Baths
1
Partial Bath
2,184
SqFt
$201
/SqFt
2026
Built
Subdivision:
Mountain Brook
County:
Floyd
Listing Courtesy Of: Dominic Bamford of Atlanta Communities Real Estate Brokerage Broker: 678-753-6050 Prefer Ph#:dominic@bamfordandcompany.com
14 Lucas Lane14 Lucas Lane14 Lucas Lane14 Lucas Lane
Save
Ask
Tour
Hide
Share

Mortgage Calculator

Monthly Payment (Est.)

Enter an interest rate to see your estimated monthly payment.
Calculator powered by Showcase IDX, a Constellation1 Company. Copyright ©2026 Information is deemed reliable but not guaranteed.

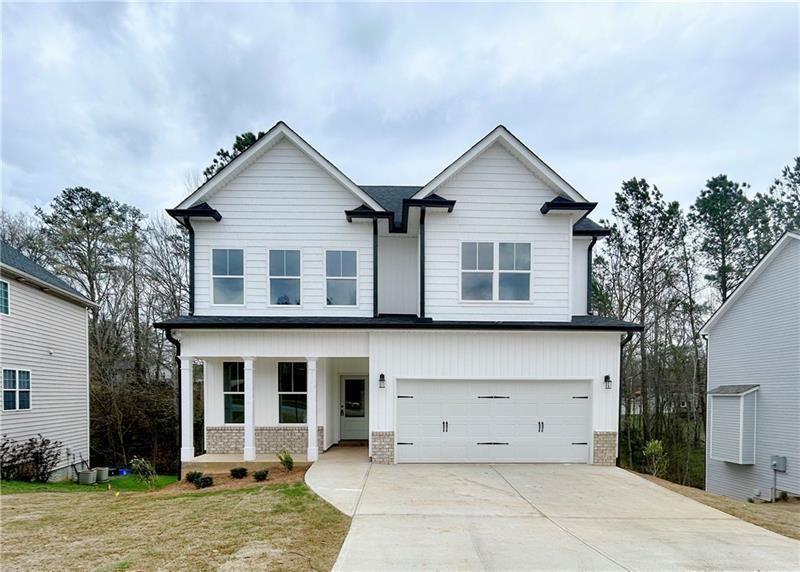
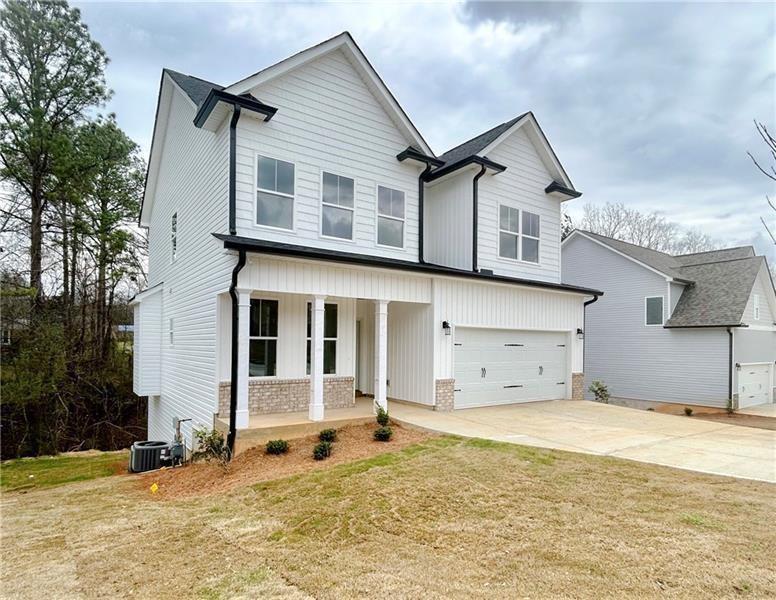
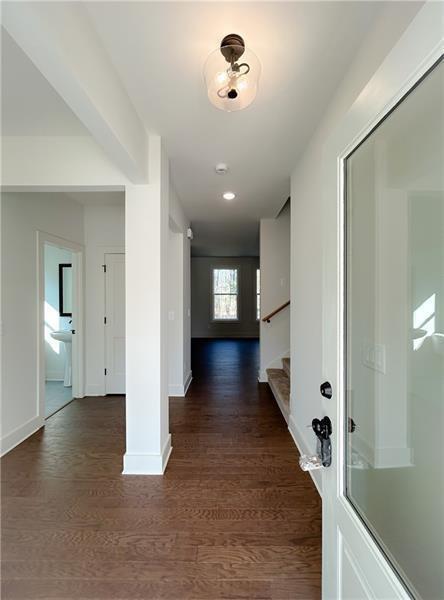
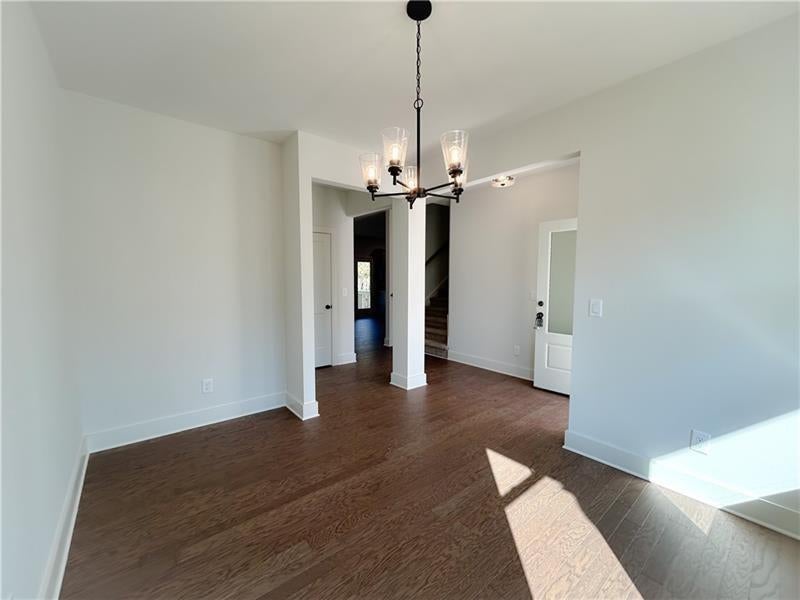
PRE-SALE OPPORTUNITY – Build the Noah Plan & Personalize It Your Way! Welcome to 14 Lucas Lane in the highly desirable Carter Grove community! This is your opportunity to build the beautiful Noah Plan and personalize many of the finishes before construction is complete. Thoughtfully designed for modern living, this spacious floor plan features 4 bedrooms, 2.5 bathrooms, and an open-concept layout that seamlessly connects the Great Room, breakfast area, and chef's kitchen. The kitchen is beautifully appointed with custom cabinetry, granite countertops, a large center island, and plenty of workspace—perfect for entertaining or everyday living. A separate formal dining room provides an elegant space for holidays and family gatherings. Upstairs, the oversized primary suite offers a private retreat with tray ceilings, a spa-inspired ensuite featuring a double granite vanity, a large tiled shower, and a generous walk-in closet. Three additional bedrooms, each with walk-in closets, along with a conveniently located laundry room, complete the second level. Situated on a beautiful wooded basement lot, this home offers endless possibilities for future expansion while providing privacy and a peaceful setting. This is a pre-sale opportunity, giving you the ability to select many of your own finishes and create a home that reflects your personal style. Photos are representative of the Noah floor plan and are not of the actual home. Ask about our Closing Cost Incentive OR a Temporary Rate Buydown when financing with our preferred lender, Matt Garcia with Supreme Lending. Secure your homesite today and start building the home you've been dreaming about before this opportunity is gone!

Save
Ask
Tour
Hide
Share
Listing Snapshot
Price 
$439,900
Days On Site 
85 Days
Bedrooms 
4
Inside Area (SqFt) 
2,184 sqft
Total Baths 
3
Full Baths 
2
Partial Baths 
1
Lot Size 
0.43 Acres
Year Built 
2026
MLS® Number 
7797973
Status 
Active
Property Tax 
$157
HOA/Condo/Coop Fees 
N/A
Sq Ft Source 
Builder
Friends & Family
Recent Activity
3 months agoListing first seen on site
3 months agoListing updated with changes from the MLS®
General Features
Acres 
0.43
Attached Garage 
Yes
Foundation 
Concrete Perimeter
Garage 
Yes
Garage Spaces 
2
Home Warranty 
Yes
Land Lease 
No
Levels 
Two
Parking 
AttachedGarageGarage Door OpenerGarage Faces Front
Property Sub Type 
Single Family Residence
Security 
Smoke Detector(s)Carbon Monoxide Detector(s)Fire Alarm
Sewer 
Public Sewer
SqFt Above 
2184
SqFt Total 
2184
Style 
Craftsman
Utilities 
Cable AvailableNatural Gas Available
Water Source 
Public
Interior Features
Appliances 
DishwasherDisposalGas OvenMicrowave
Basement 
DaylightExterior EntryInterior EntryUnfinishedWalk-Out Access
Cooling 
Central AirZoned
Electric 
220 Volts
Fireplace 
Yes
Fireplace Features 
Family RoomGas Log
Fireplaces 
1
Flooring 
CarpetCeramic TileHardwood
Heating 
CentralNatural Gas
Interior 
PantryKitchen IslandEntrance FoyerTray Ceiling(s)Walk-In Closet(s)
Laundry Features 
Common AreaLaundry RoomUpper Level
Window Features 
Insulated Windows
Attic 
Save
Ask
Tour
Hide
Share
Exterior Features
Construction Details 
Cement SidingLap SidingOther
Exterior 
Rain Gutters
Fencing 
None
Lot Features 
Back YardFront YardLandscapedPrivate
Other Structures 
None
Patio And Porch 
DeckFront Porch
Pool Features 
None
Road Frontage 
City Street
Roof 
CompositionShingle
Spa Features 
None
View 
Trees/Woods
Waterfront Features 
None
Waterview 
Trees/Woods
Windows/Doors 
Insulated Windows
Community Features
Association Fee Frequency 
Annually
Community Features 
ClubhouseParkPlaygroundPoolSidewalksStreet LightsTennis Court(s)
Horse Property 
None
Financing Terms Available 
CashConventionalFHAVA Loan
Roads 
Paved
Schools
School District
Unknown
Elementary School
West End
Middle School
Rome
High School
Rome
Listing Courtesy Of: Dominic Bamford of Atlanta Communities Real Estate Brokerage Broker: 678-753-6050 Prefer Ph#:dominic@bamfordandcompany.com

Listings identified with the FMLS IDX logo come from FMLS and are held by brokerage firms other than the owner of this website and the listing brokerage is identified in any listing details. Information is deemed reliable but is not guaranteed. If you believe any FMLS listing contains material that infringes your copyrighted work, please click here to review our DMCA policy and learn how to submit a takedown request.



© 2017-2026 First Multiple Listing Service, Inc.

Neighborhood & Commute
Source: Walkscore
Disclosure: Community information and market data powered by Constellation Data Labs. Information is deemed reliable but not guaranteed.
Save
Ask
Tour
Hide
Share