
Homes for Sale
Search live FMLS and GAMLS listings. Type a city, ZIP, or address. Alabama results are not Georgia MLS. Call Main Street Realty (770) 749-7900.
7204 Island Mill Road SEAcworth, GA 30102
Mortgage Calculator
Monthly Payment (Est.)
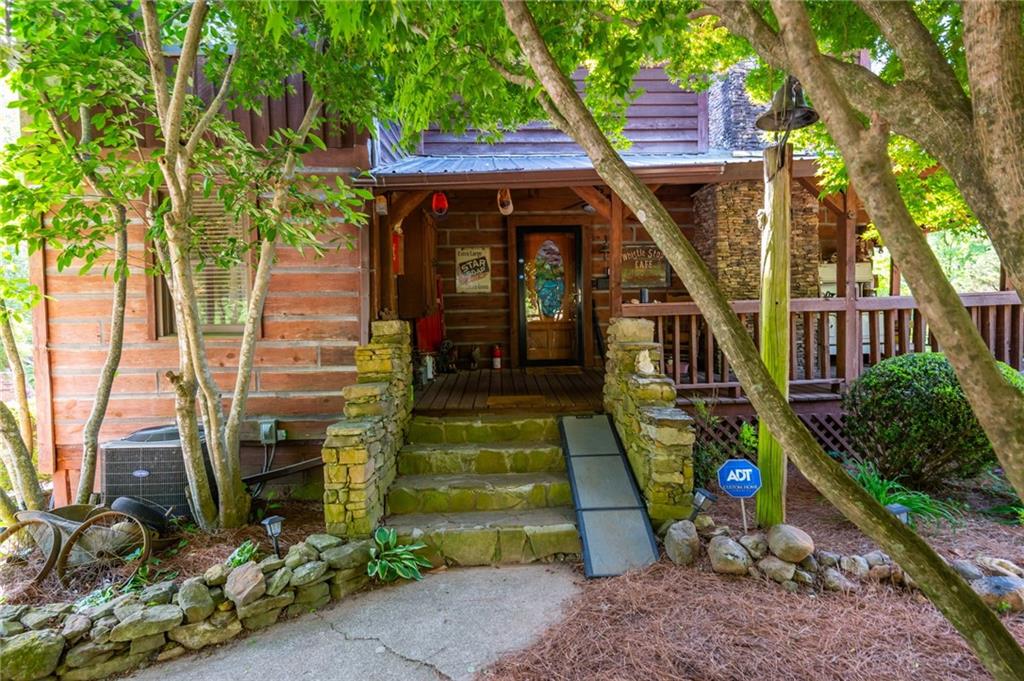
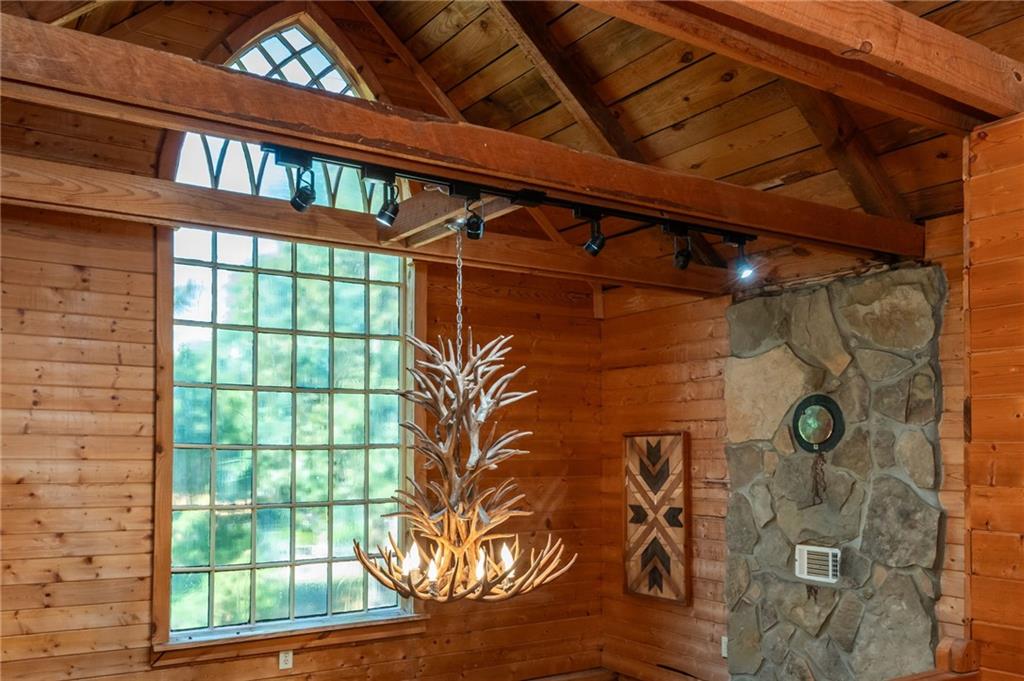
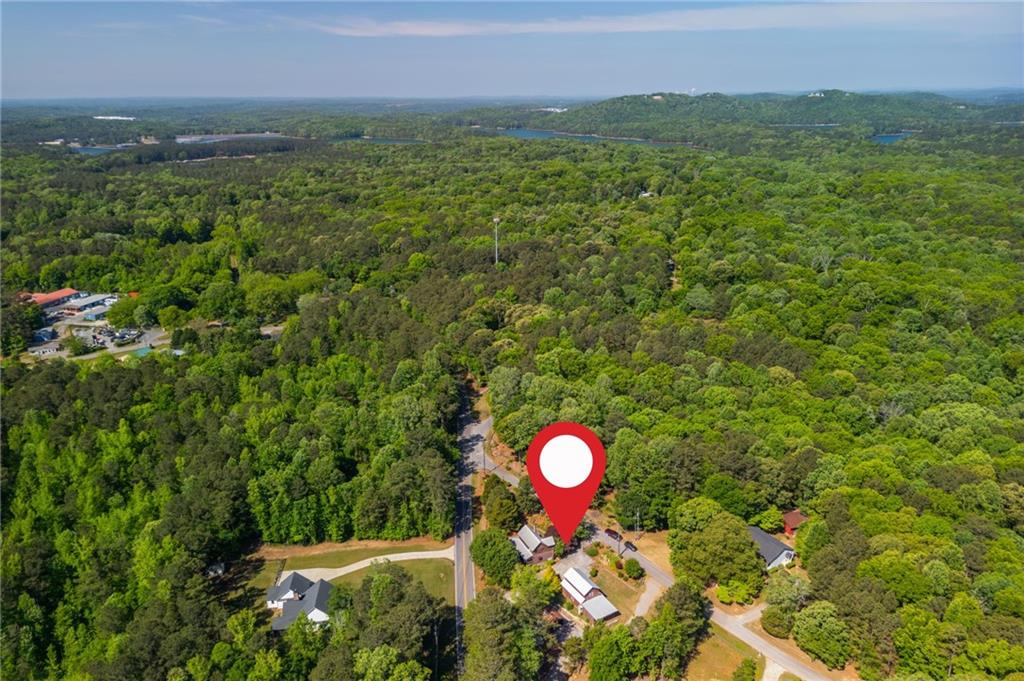
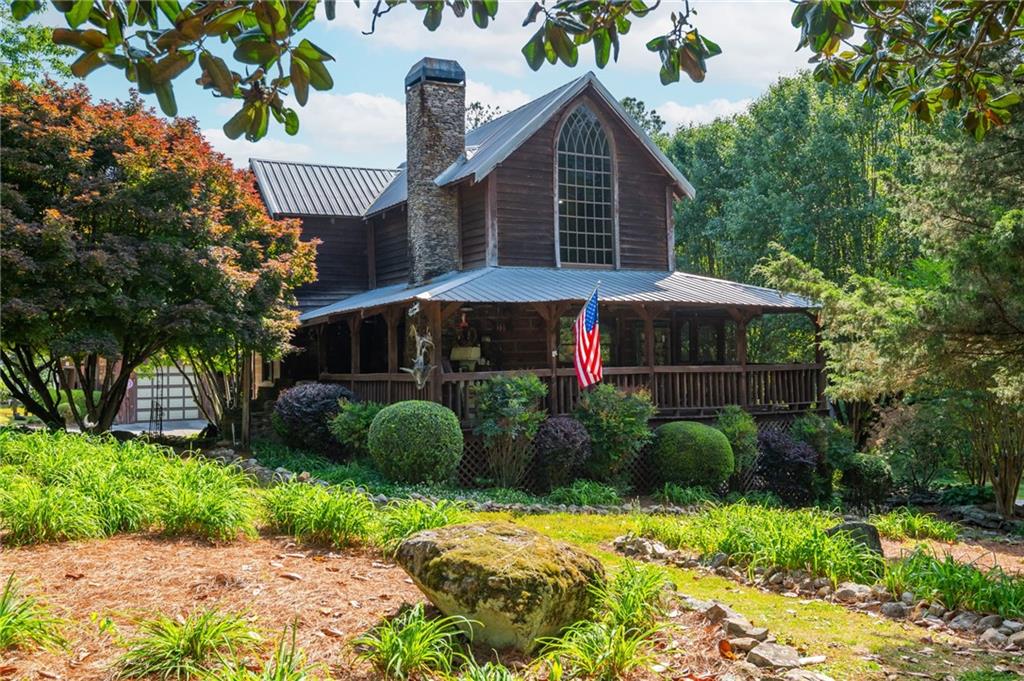
Enter an interest rate to see your estimated monthly payment.A rustic feel to your Lake Allatoona escape. A setting that's perfectly integrated with today's modern living conveniences. Nestled between a pair of Lake Allatoona access points, you'll discover the perfect design between home and nature, a log cabin with all of today's amenities, blending beautifully into its natural environment. Surrounded by the artistry of professionally landscaped foliage, a fantastic blend of plants, trees and shrubbery native to our region, is the ideal setting for that log cabin retreat you've always dreamed about. Its architectural layout resembles that of a quaint country atmosphere. As you turn onto the property from Island Mill, you find your four car garage to your left. In perfect design with the log cabin, the garage blends into an environment designed around the lake regions natural beauty. With an elevated bonus room perfect for your office or favorite indoor hobby, this is much more than a place to park your cars. Beneath the bonus room is the perfect spot to bring your favorite projects to life. Maybe you're a master wood worker, a gardening guru (don't miss the greenhouse!), or a specialized mechanic tinkering on your next restorative roadster, this is the perfect spot for that one specialized gift you have, or a combination of all of these. The driveway connects Island Mill and Bartow Carver roads, a perfect pass through for the times you're pulling a boat or RV. Because you're near where both roads end, you're surrounded by a quiet, peaceful atmosphere. Along side of the garage are a pair of rustic country designed out buildings and a brick and mortar pizza oven, grill or smoker, perfect for outdoor entertaining. Across the drive you'll find your dream retreat. The home is accented by a blended covered wrap around porch. The terrace level has its own walk-out patio, perfect for guests, visiting family or in-laws. Inside on the main, you have an open living area with kitchen and dining and full bath complete with a claw foot bathtub. The perfect layout to build your vision around. Even more perfect, your new home is just a short walk to Lake Allatoona, and a few minutes drive to historic downtown Acworth. This may be the best setting in all of Acworth! Floorplans in the photos!
| 2 months ago | Price changed to $535,000 | |
| 2 months ago | Listing updated with changes from the MLS® | |
| 3 months ago | Listing first seen on site |
Listings identified with the FMLS IDX logo come from FMLS and are held by brokerage firms other than the owner of this website and the listing brokerage is identified in any listing details. Information is deemed reliable but is not guaranteed. If you believe any FMLS listing contains material that infringes your copyrighted work, please click here to review our DMCA policy and learn how to submit a takedown request.

© 2017-2026 First Multiple Listing Service, Inc.
Did you know? You can invite friends and family to your search. They can join your search, rate and discuss listings with you.