
Homes for Sale
Search live FMLS and GAMLS listings. Type a city, ZIP, or address. Alabama results are not Georgia MLS. Call Main Street Realty (770) 749-7900.
1009 Riverbend Club Drive SEAtlanta, GA 30339
Mortgage Calculator
Monthly Payment (Est.)
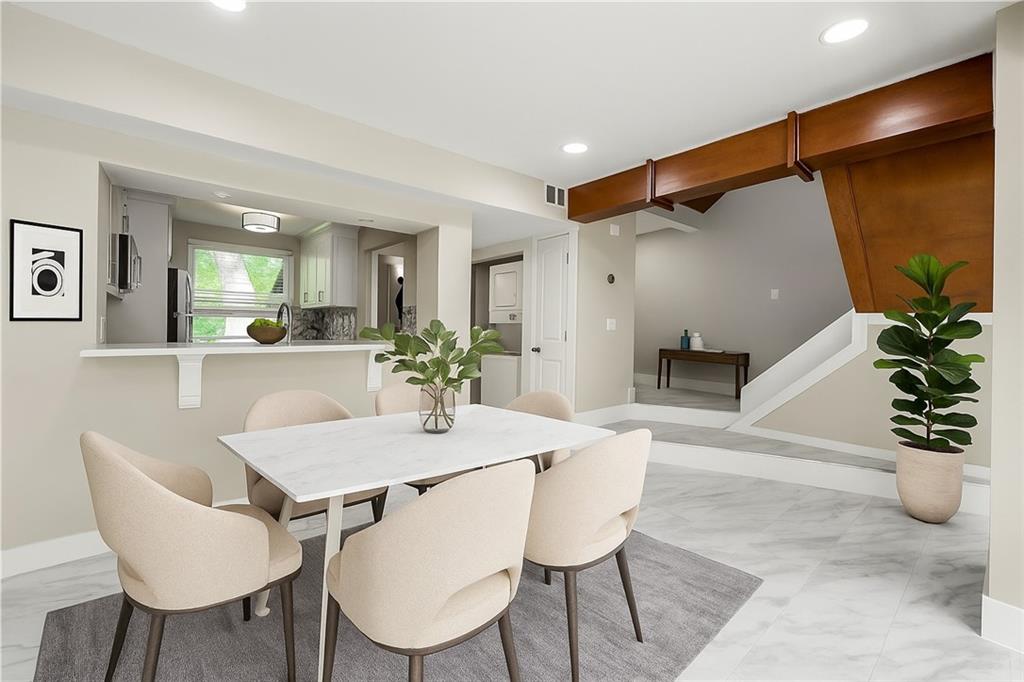
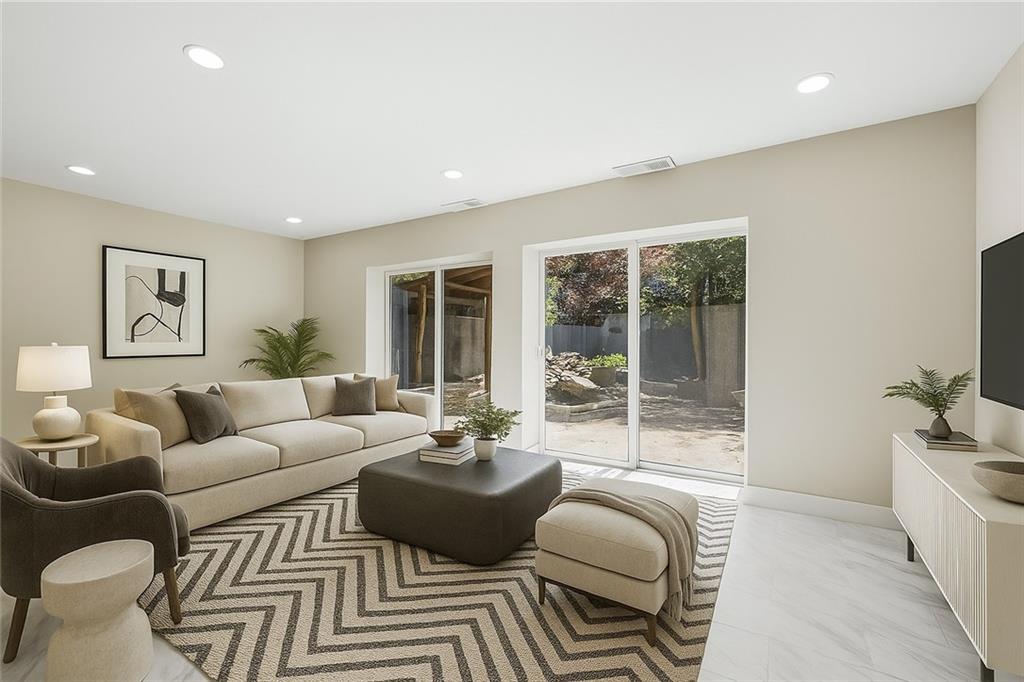
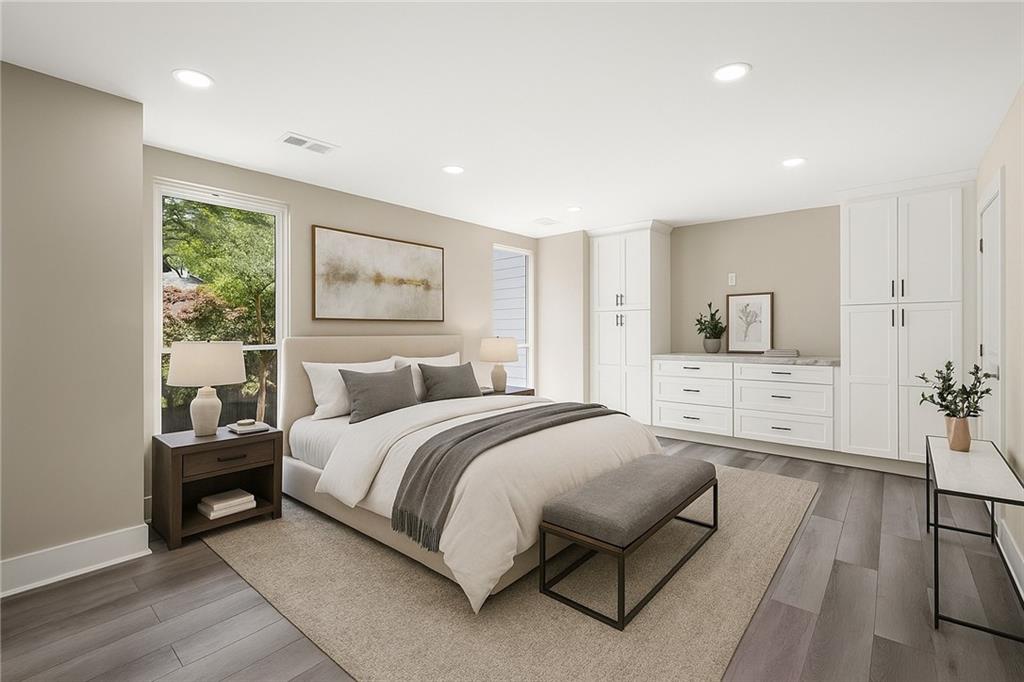
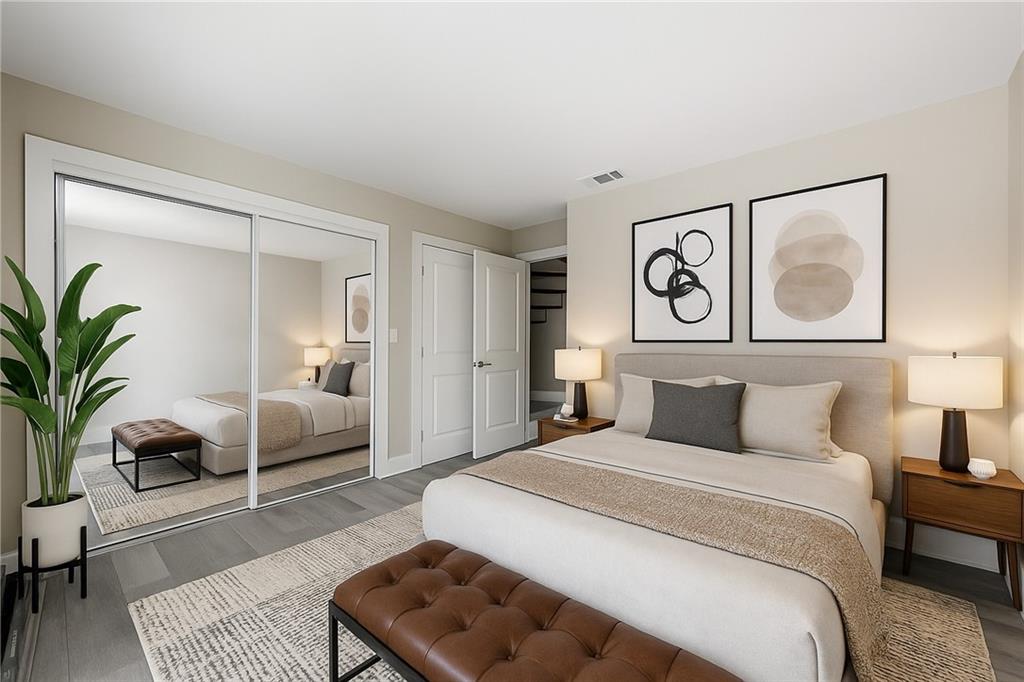
Enter an interest rate to see your estimated monthly payment.$10,000 PRICE IMPROVEMENT | RIVERFRONT LIFESTYLE LIVING 1009 Riverbend Club Drive SE | Atlanta, GA 30339 Riverbend Club | East Cobb | Wheeler High School (A+) Live where the river is literally steps from your back door. This beautifully renovated 2-bedroom, 1.5-bath townhome is nestled in the gated Riverbend Club community along the Chattahoochee River, offering a rare blend of modern comfort and true outdoor, active living. Wake up and walk straight to the river. Launch a kayak, paddleboard at sunrise, jog or bike the scenic river trails, or simply unwind surrounded by trees and flowing water. This is a lifestyle, not just a location. Inside, the home features 1,352 sq ft of move-in-ready space, freshly updated with new flooring and paint throughout. The open-concept main level is ideal for entertaining and everyday living, finished with durable tile flooring styled in an elegant Italian marble look. The fully renovated kitchen shines with all-new cabinetry, soft-close drawers, quartz countertops, and sleek new stainless fixtures. Upstairs, two spacious bedrooms offer flexibility for roommates, guests, or a home office. The primary suite includes a custom closet system and a spa-inspired bath featuring a large walk-in shower, floor-to-ceiling tile, double quartz vanity, and modern fixtures. A finished loft/attic adds bonus space for storage, a reading nook, or creative use. Step outside to your private patio retreat with a tranquil pond view, grilling area, and brand-new deck—perfect for post-paddle evenings or quiet mornings with coffee and birdsong. With no units above, a private lot, wooded views, and direct access to riverfront trails, this home delivers peace, privacy, and connection to nature. All of this just minutes from Vinings, Buckhead, The Battery, I-75, and top dining and shopping, yet it feels a world away. Perfect for buyers seeking active river living, low-maintenance convenience, and a nature-meets-city lifestyle, this Riverbend Club townhome truly checks every box.
| 3 months ago | Listing first seen on site | |
| 3 months ago | Listing updated with changes from the MLS® |
Listings identified with the FMLS IDX logo come from FMLS and are held by brokerage firms other than the owner of this website and the listing brokerage is identified in any listing details. Information is deemed reliable but is not guaranteed. If you believe any FMLS listing contains material that infringes your copyrighted work, please click here to review our DMCA policy and learn how to submit a takedown request.

© 2017-2026 First Multiple Listing Service, Inc.
Did you know? You can invite friends and family to your search. They can join your search, rate and discuss listings with you.