
Homes for Sale
Search live FMLS and GAMLS listings. Type a city, ZIP, or address. Alabama results are not Georgia MLS. Call Main Street Realty (770) 749-7900.
4155 Wild Country CourtDouglasville, GA 30135
Mortgage Calculator
Monthly Payment (Est.)
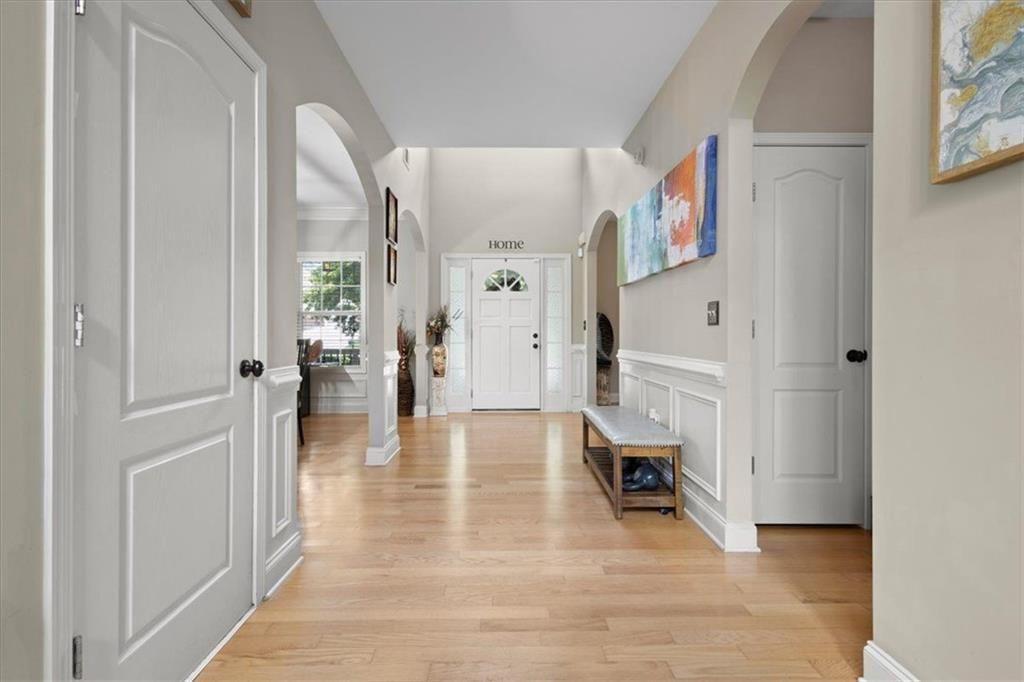
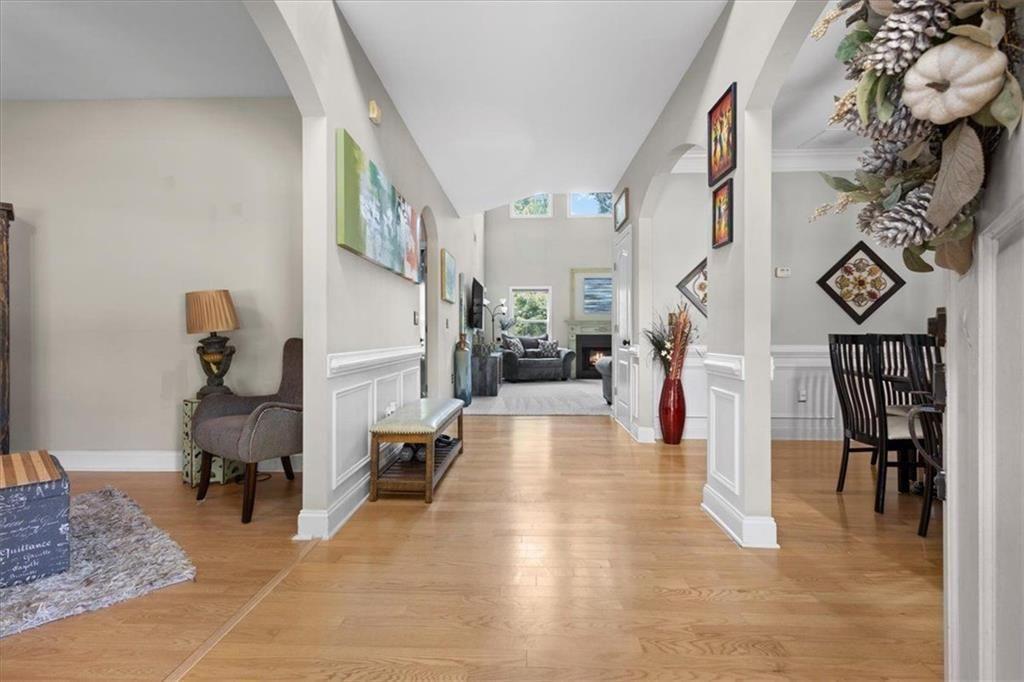
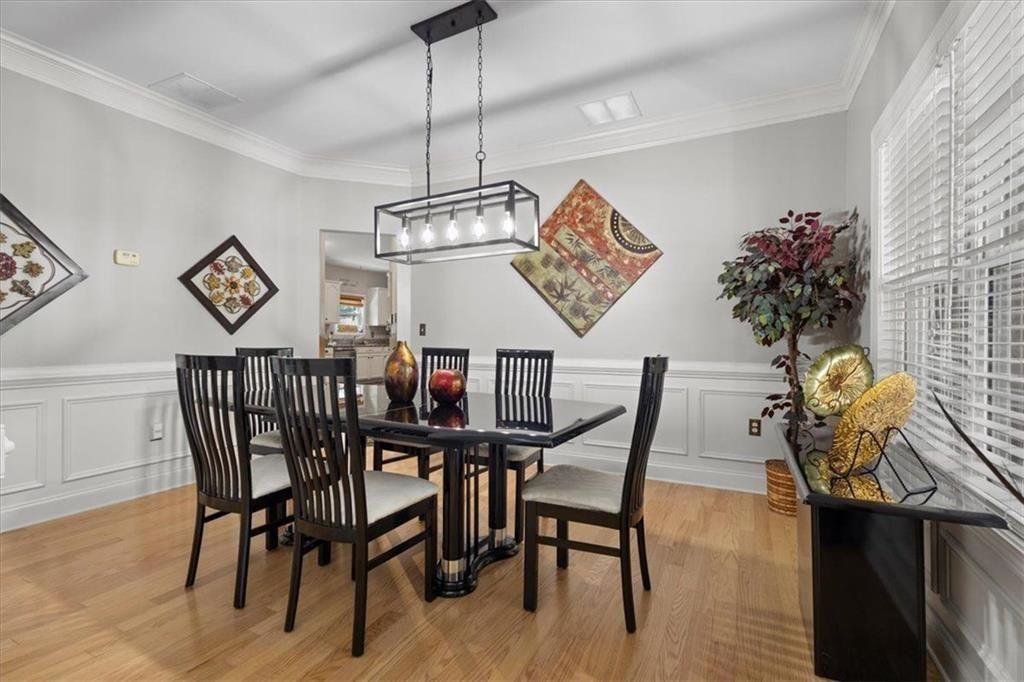
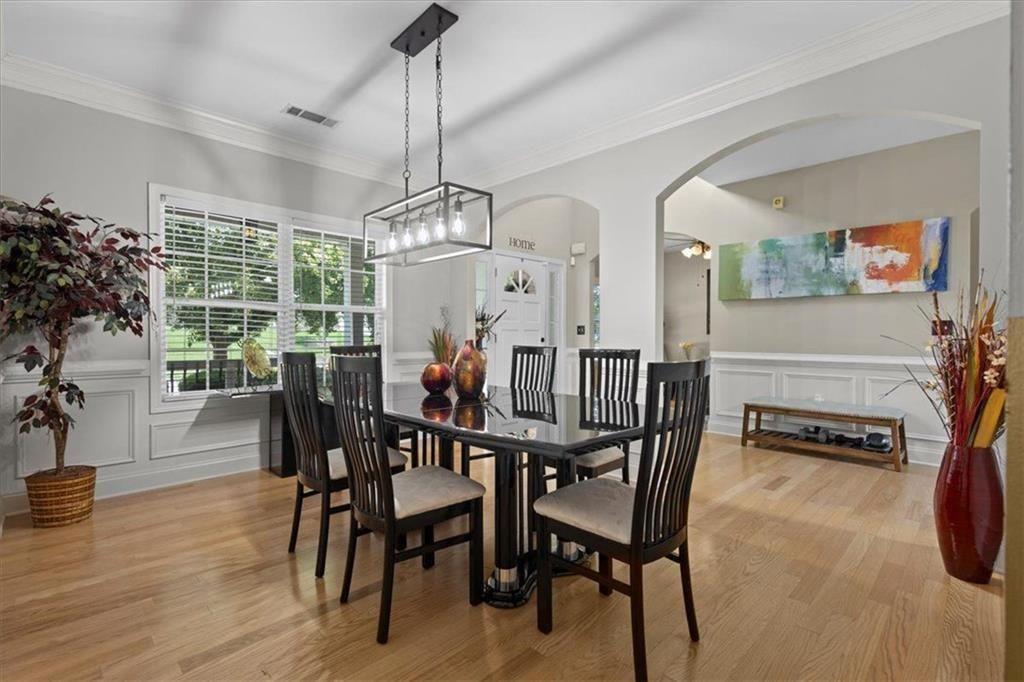
Enter an interest rate to see your estimated monthly payment.BACK ON THE MARKET due to no fault of the seller! Price reduced to sell! Two homes in One-Private In-Law Suite with Full Kitchen! Luxury, comfort, and exceptional versatility come together in one spectacular three-level home. Nestled on a quiet cul-de-sac in the highly sought-after Chapel Hill community of Douglasville, this meticulously maintained, move-in-ready residence offers over 4,162 square feet of beautifully designed living space featuring 6 spacious bedrooms and 5 full bathrooms. From the moment you step inside, you'll be captivated by soaring 18-foot ceilings and dramatic picture windows that bathe the home in natural light, creating an open, elegant, and inviting atmosphere. Fresh interior paint, brand-new carpet, and thoughtful upgrades throughout make this home truly turnkey. Designed for today's modern lifestyle, the flexible floor plan includes a dedicated home office, multiple bonus spaces, and a convenient main-level guest bedroom. The true highlight is the fully finished lower level, offering a private in-law suite complete with its own full kitchen, spacious living area, bonus room, theater room, bedroom, and full bathroom. Whether accommodating extended family, providing independent living for aging parents, hosting long-term guests, or creating the ultimate entertainment space, this separate level offers endless possibilities. Retreat to the spacious owner's suite featuring a beautifully remodeled spa-inspired bathroom. Additional upgrades include a new second-floor HVAC system, remote-controlled window blinds, an electric fireplace, and a beautifully updated kitchen equipped with stainless steel appliances, including a new refrigerator, range, dishwasher, and microwave. Step outside to the covered rear deck overlooking a peaceful, private wooded backyard, the perfect setting for morning coffee, weekend gatherings, or relaxing after a long day. Conveniently located near shopping, dining, schools, and major commuter routes, you'll enjoy quick access to Boundary Waters Park, Six Flags Over Georgia, Hartsfield-Jackson Atlanta International Airport, and Downtown Atlanta. A two year home warranty comes with this beautiful home. 4155 Wild Country Court delivers Multi-Generational Luxury Living in Chapel Hills. The perfect combination of elegance, functionality, and location, an exceptional place you'll be proud to call home.
| 4 weeks ago | Price changed to $529,900 | |
| 4 weeks ago | Listing updated with changes from the MLS® | |
| a month ago | Status changed to Active | |
| 3 months ago | Listing first seen on site |
Listings identified with the FMLS IDX logo come from FMLS and are held by brokerage firms other than the owner of this website and the listing brokerage is identified in any listing details. Information is deemed reliable but is not guaranteed. If you believe any FMLS listing contains material that infringes your copyrighted work, please click here to review our DMCA policy and learn how to submit a takedown request.

© 2017-2026 First Multiple Listing Service, Inc.