
Homes for Sale
Search live FMLS and GAMLS listings. Type a city, ZIP, or address. Alabama results are not Georgia MLS. Call Main Street Realty (770) 749-7900.
1910 Mack RoadDouglasville, GA 30135
Mortgage Calculator
Monthly Payment (Est.)
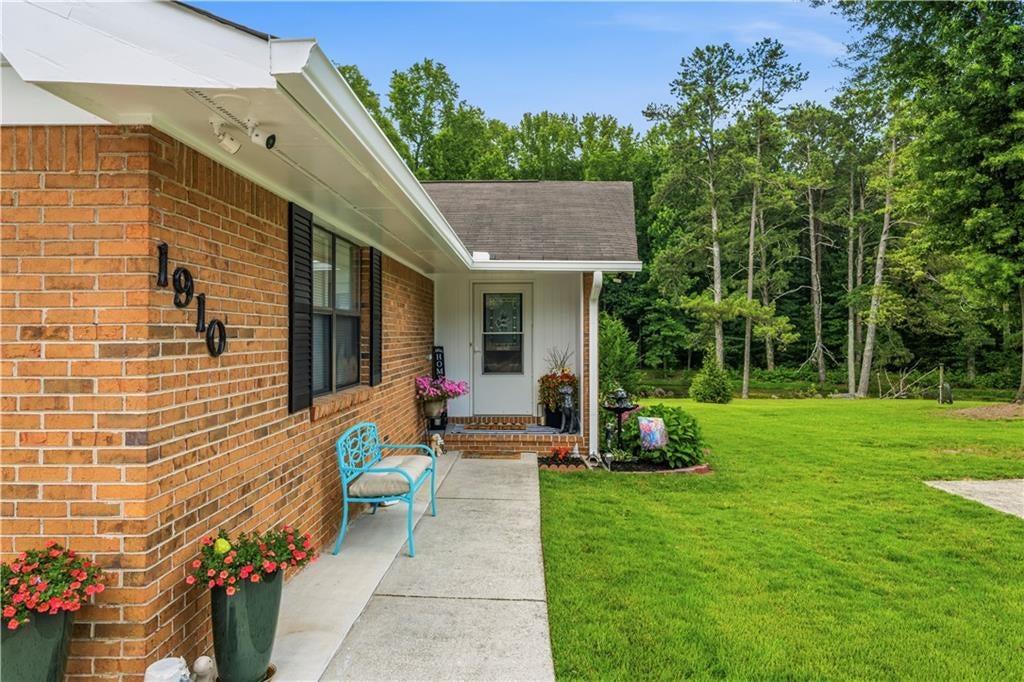
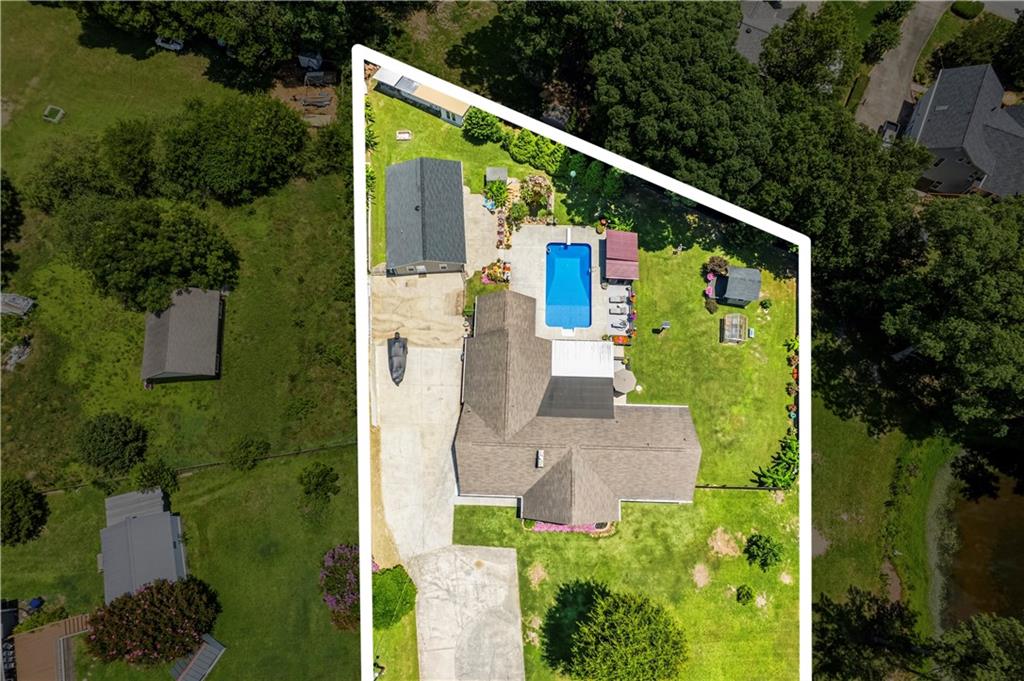
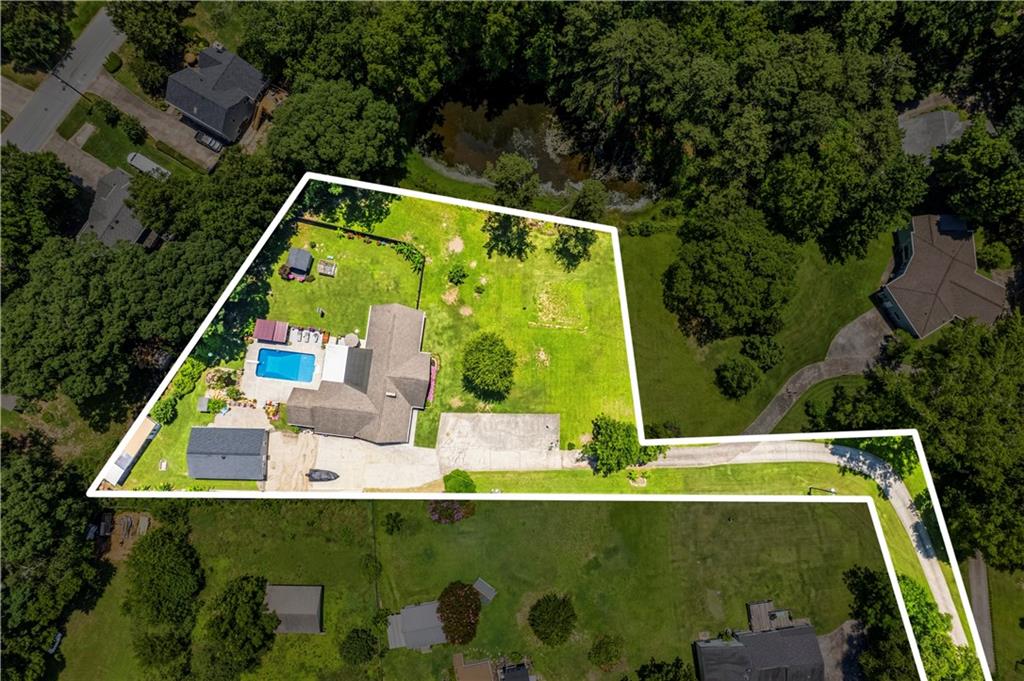
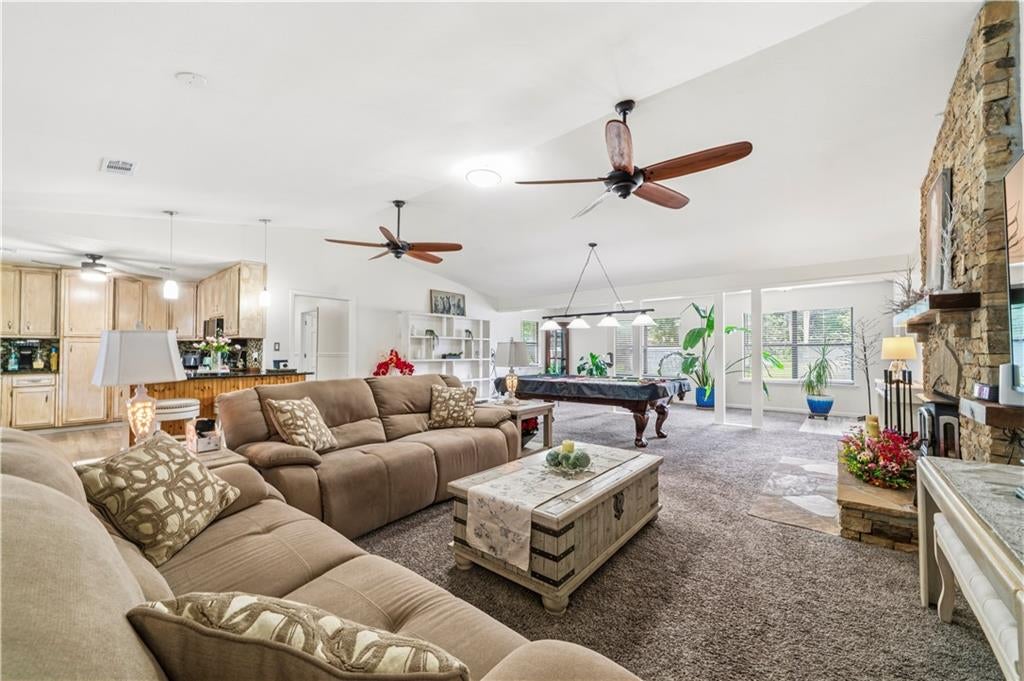
Enter an interest rate to see your estimated monthly payment.Welcome to 1910 Mack Rd. This home is an entertainers dream and your opportunity to own a little piece of Paradise is here! Four sided brick ranch with a guest house, pool, custom She-shed, and greenhouse. All of this on 1.8 acres, surrounded by quiet neighbors, walking distance to parks, walking trails, and a dog park. Just a short drive to upscale shopping and dining, easy access to I-20 and a reasonable commute to Hartsfield Jackson Airport. Enjoy your morning coffee by the pool, the only sounds are the waterfall in the koi pond and birdsong. The main residence is a lovingly maintained and updated 4 bedroom, 2 full and 2 half bath home with a massive great room. Large enough for any gathering, and featuring an impressive stone fireplace. The open concept offers dining for 12 that overlooks the pool. Split floorplan has a Primary Suite on one side of the house with His/Hers closets and an adjacent flex room for workouts or a private sitting room, that has direct access to the pool. Three secondary bedrooms and 1 1/2 baths complete this part of the residence. New HVAC, water heater, insulation, along with fresh interior and exterior paint. Even the garage is climate controlled! The detached guest house includes an efficiency apartment with a full bath, kitchenette, and 600 sq ft bonus room with a custom bar and pool table. Step outside right on to the pool deck. Perfect for multi-generational living or income producing potential with a private front entrance. At the center of both homes is the pool, cabana area, covered patio, and the beautiful koi pond, truly an oasis for all. Relax in the She-shed or try your gardening skills in your very own Greenhouse. Come see this beauty and you can close in plenty of time for a pool party this summer. Perfect for all your family and friends!
| a month ago | Price changed to $549,900 | |
| a month ago | Listing updated with changes from the MLS® | |
| 3 months ago | Status changed to Active | |
| 3 months ago | Listing first seen on site |
Listings identified with the FMLS IDX logo come from FMLS and are held by brokerage firms other than the owner of this website and the listing brokerage is identified in any listing details. Information is deemed reliable but is not guaranteed. If you believe any FMLS listing contains material that infringes your copyrighted work, please click here to review our DMCA policy and learn how to submit a takedown request.

© 2017-2026 First Multiple Listing Service, Inc.