
Homes for Sale
Search live FMLS and GAMLS listings. Type a city, ZIP, or address. Alabama results are not Georgia MLS. Call Main Street Realty (770) 749-7900.
5835 S Bear DriveDouglasville, GA 30135
Mortgage Calculator
Monthly Payment (Est.)
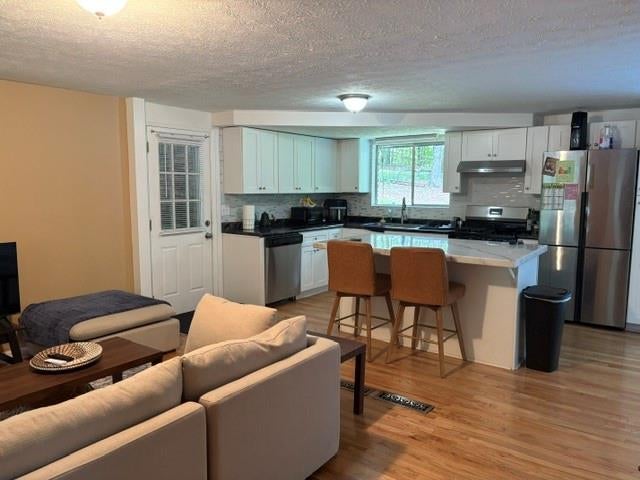
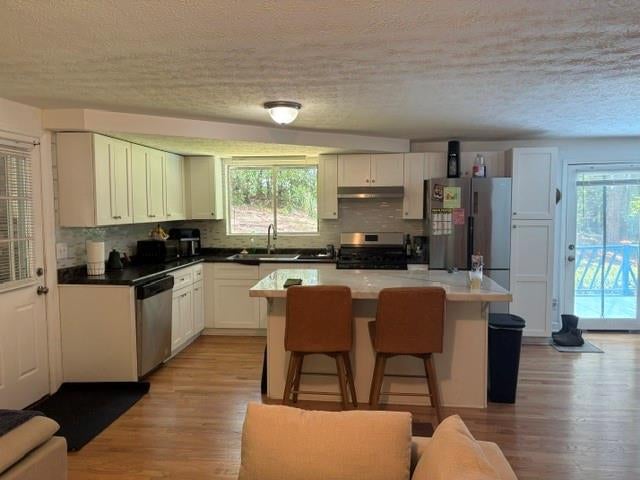
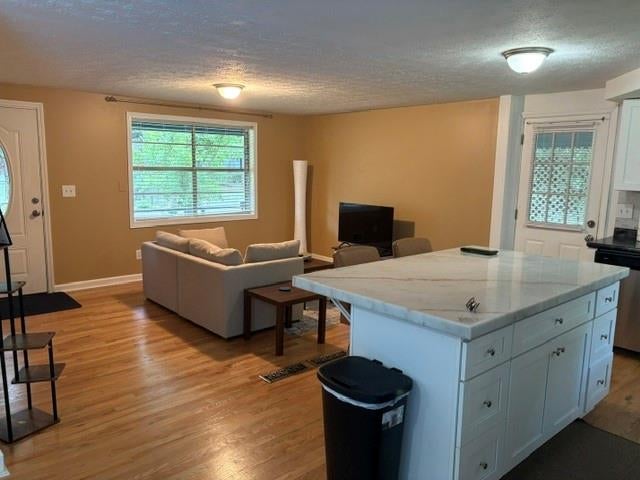
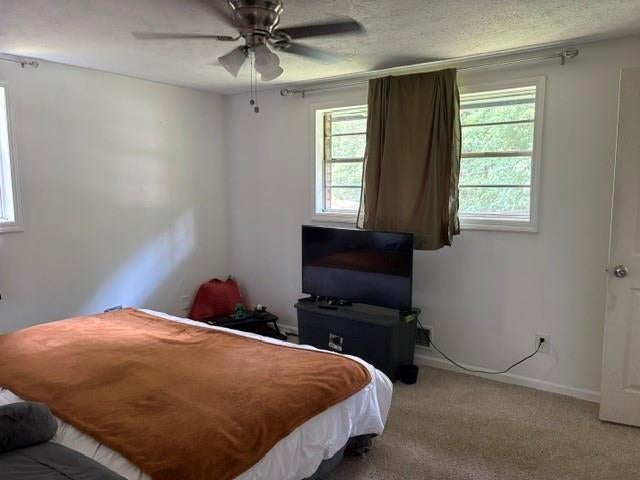
Enter an interest rate to see your estimated monthly payment.**Short Sale:-subject to lender approval. Buyer understands sale terms, price, and closing timeline are contingent upon lienholder approval** Escape to the quiet outskirts of Douglasville in this charming four-sided brick ranch, perfectly situated on a peaceful lot surrounded by mature shade trees and seasonal foliage. Whether you're an investor, first-time home buyer, or looking to downsize, this home offers great potential. A covered front entry and spacious carport welcome you home, while the serene backyard offers the perfect place to relax or entertain. Inside, hardwood floors flow throughout the open-concept main living area. Adjoining eat-in kitchen featuring a marble countertop center island with breakfast bar seating, stainless steel appliances, dining area, and direct access to the deck. The main level offers three comfortable bedrooms and one-and-a-half baths, while the unfinished basement provides approximately 840 square feet of expansion potential. Whether you envision additional living space, a home gym, recreation room, workshop, or guest suite, it's an excellent opportunity to build instant equity by finishing it to fit your needs. Step outside to the spacious deck and enjoy the private, wooded backdrop, creating a peaceful setting for morning coffee or evenings outdoors. A storage shed provides plenty of room for lawn equipment, tools, seasonal décor, and more. With no HOA, you'll have the freedom to personalize the property by adding a fence, creating a garden, or designing the outdoor living space you've always wanted. Conveniently located within walking distance of the elementary school and just minutes from I-20, shopping, dining, and everyday conveniences, this home offers the perfect balance of privacy, potential, and accessibility.
| 2 months ago | Status changed to Pending | |
| 2 months ago | Listing updated with changes from the MLS® | |
| 2 months ago | Price changed to $160,000 | |
| 3 months ago | Listing first seen on site |
Listings identified with the FMLS IDX logo come from FMLS and are held by brokerage firms other than the owner of this website and the listing brokerage is identified in any listing details. Information is deemed reliable but is not guaranteed. If you believe any FMLS listing contains material that infringes your copyrighted work, please click here to review our DMCA policy and learn how to submit a takedown request.

© 2017-2026 First Multiple Listing Service, Inc.