
Homes for Sale
Search live FMLS and GAMLS listings. Type a city, ZIP, or address. Alabama results are not Georgia MLS. Call Main Street Realty (770) 749-7900.
994 Rainey RoadTemple, GA 30179
Mortgage Calculator
Monthly Payment (Est.)
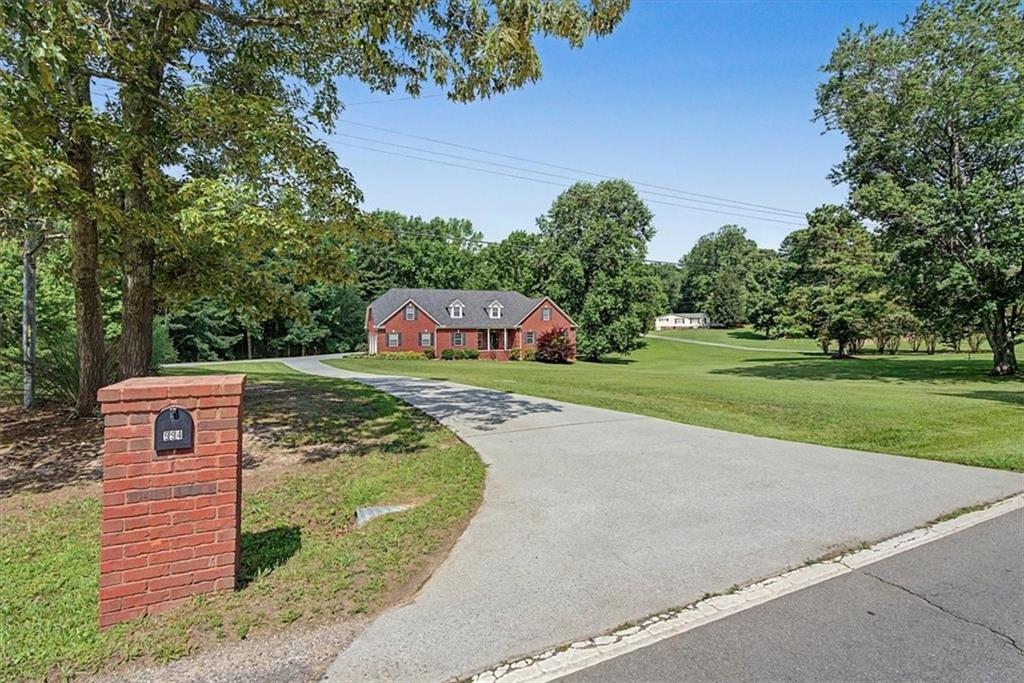
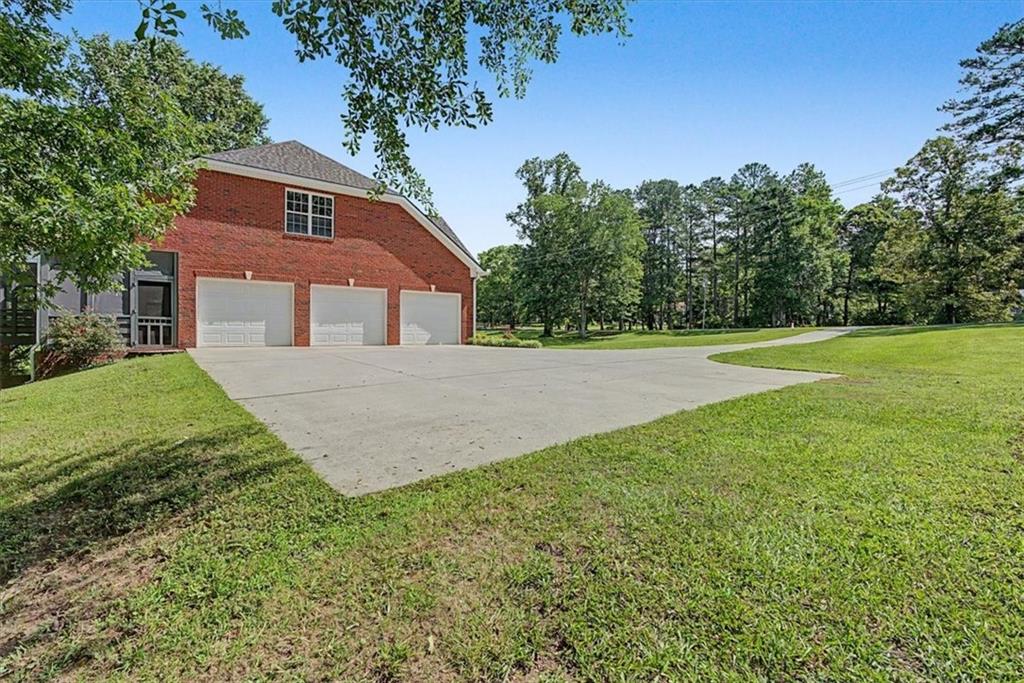
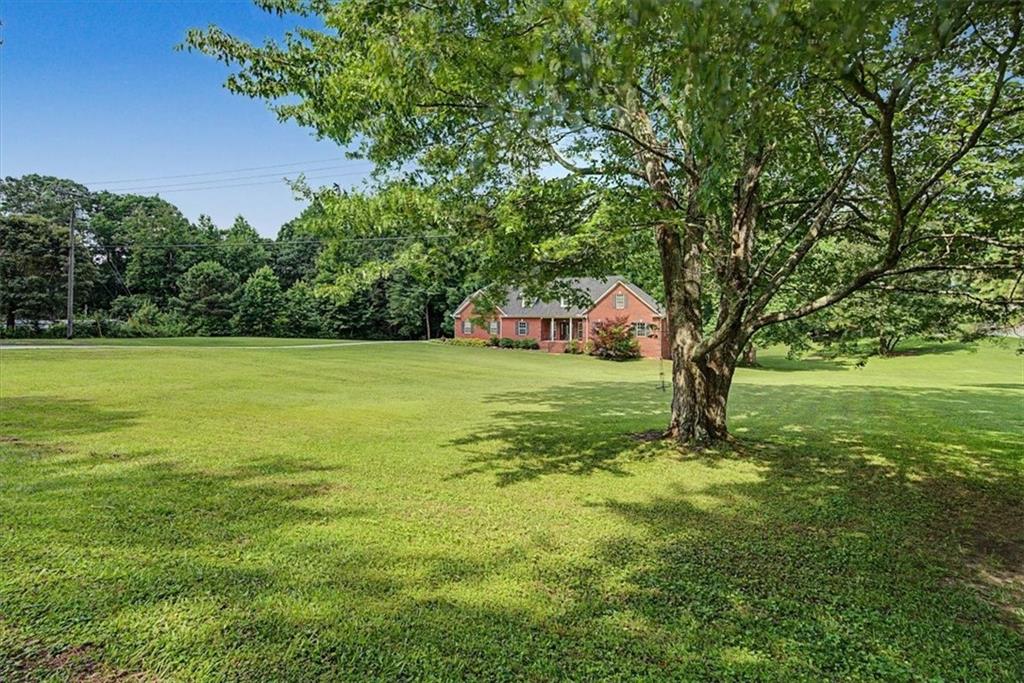
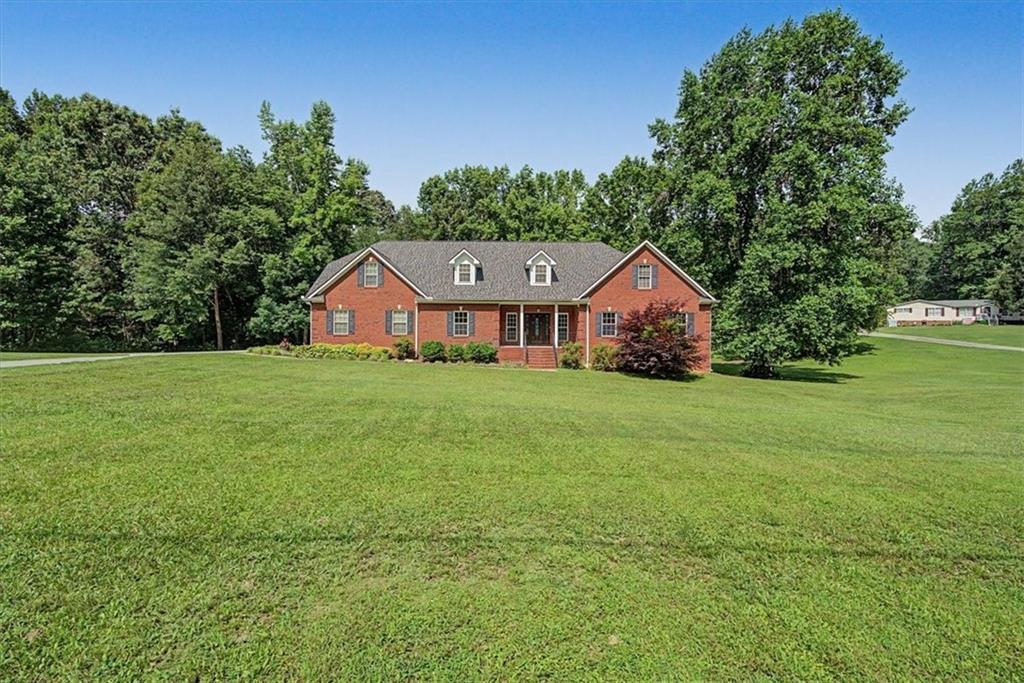
Enter an interest rate to see your estimated monthly payment.Expansive in every sense of the word, this four-sided brick ranch offers oversized living spaces, a sprawling finished daylight basement, three car garage, Finished Bonus up and situated on approx. 5.5 acres! Some homes simply offer more, and this one delivers at every turn. Designed for comfortable living and entertaining, the main level features three bedrooms, a dedicated home office, and an expansive great room highlighted by soaring ceilings and a striking double-sided fireplace shared with the formal dining room! The oversized kitchen was built to handle everything from everyday meals to entertaining and offers abundant cabinetry, generous workspace, center island, a gas range, pantry, and opens to a spacious breakfast room! Enjoy year-round outdoor living on the extended side screened porch that connects to the sprawling rear screened porch offering peaceful views across the property. The owner's suite is generously sized and features a large walk-in closet with custom shelving and a well-appointed bath complete with an oversized vanity, linen towers, tile shower, and plenty of storage. The laundry room is conveniently located on the main level and includes tile flooring and a utility sink. Upstairs, an oversized bonus room provides endless flexibility for a playroom, home gym, hobby room, or additional living/bedroom space. The fully finished daylight basement dramatically expands the home's living area with two finished bedrooms, a full bath, two large recreation/family rooms, an oversized craft or hobby room, and a future kitchen area already stubbed for plumbing and ready for your finishing touches. An additional room simply needs flooring to become another bedroom or office. The covered concrete patio beneath the screened porch provides another outdoor gathering space while overlooking the peaceful backyard. Plus, a storm shelter area located beneath the front porch for peace of mind. Additional features include a three-car side-entry garage, storage building, abundant storage throughout, and a level, usable property that's ideal for gardening, recreation, or simply enjoying the beauty of the surrounding woods. If you've been searching for a spacious custom home with room to spread out, multigenerational living potential, and acreage without sacrificing convenience, this property is a rare opportunity.
| a month ago | Price changed to $745,000 | |
| a month ago | Listing updated with changes from the MLS® | |
| 3 months ago | Status changed to Active | |
| 3 months ago | Listing first seen on site |
Listings identified with the FMLS IDX logo come from FMLS and are held by brokerage firms other than the owner of this website and the listing brokerage is identified in any listing details. Information is deemed reliable but is not guaranteed. If you believe any FMLS listing contains material that infringes your copyrighted work, please click here to review our DMCA policy and learn how to submit a takedown request.

© 2017-2026 First Multiple Listing Service, Inc.