
Homes for Sale
Search live FMLS and GAMLS listings. Type a city, ZIP, or address. Alabama results are not Georgia MLS. Call Main Street Realty (770) 749-7900.
3020 Addie Pond Way SWMarietta, GA 30064
Mortgage Calculator
Monthly Payment (Est.)
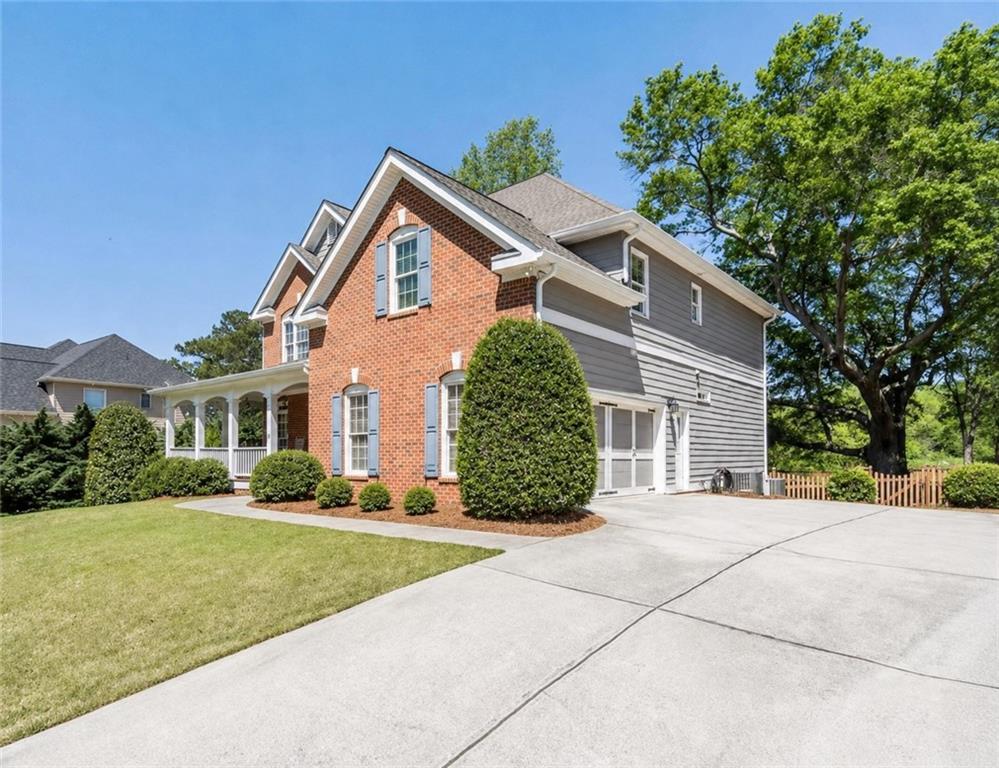
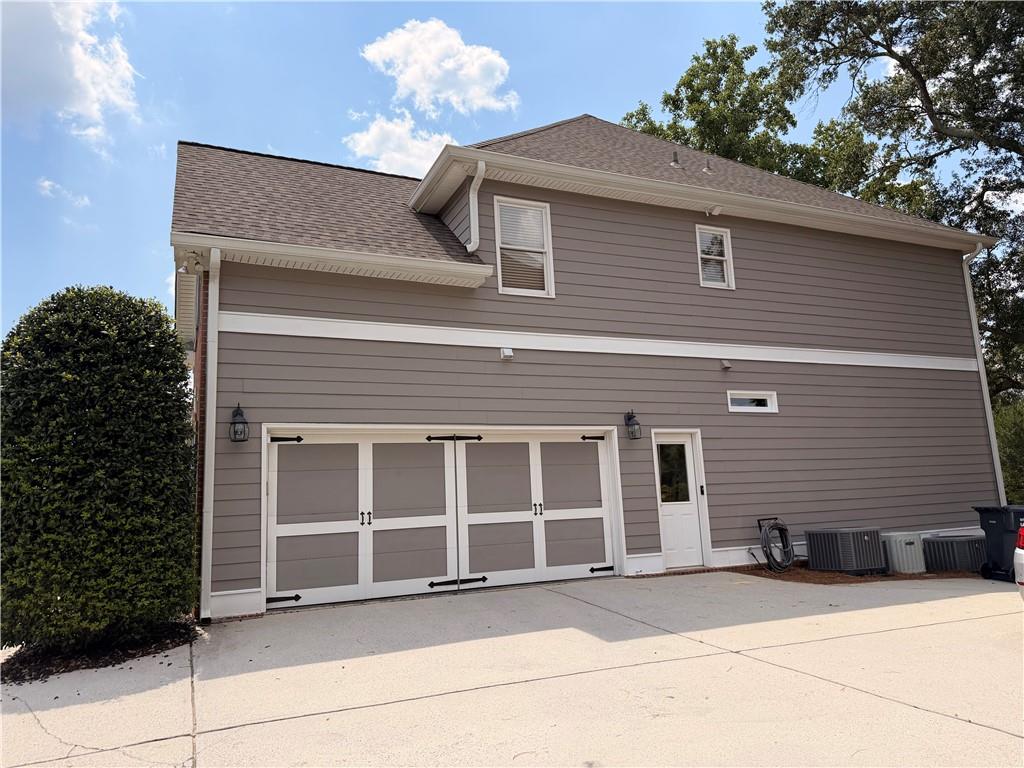
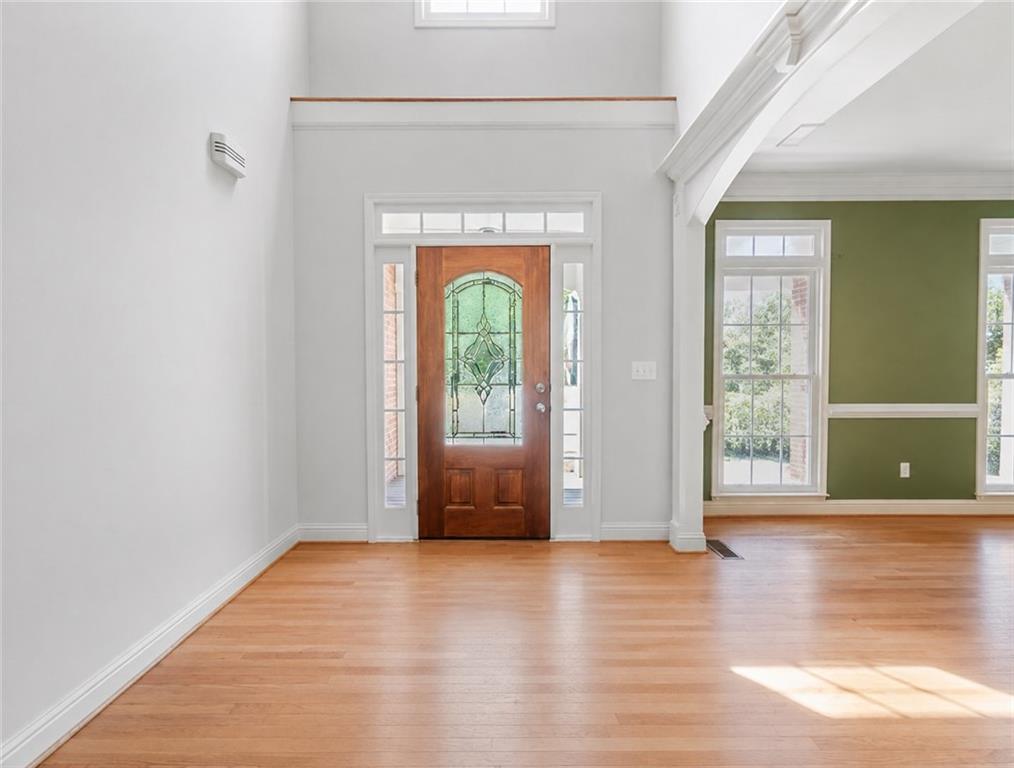
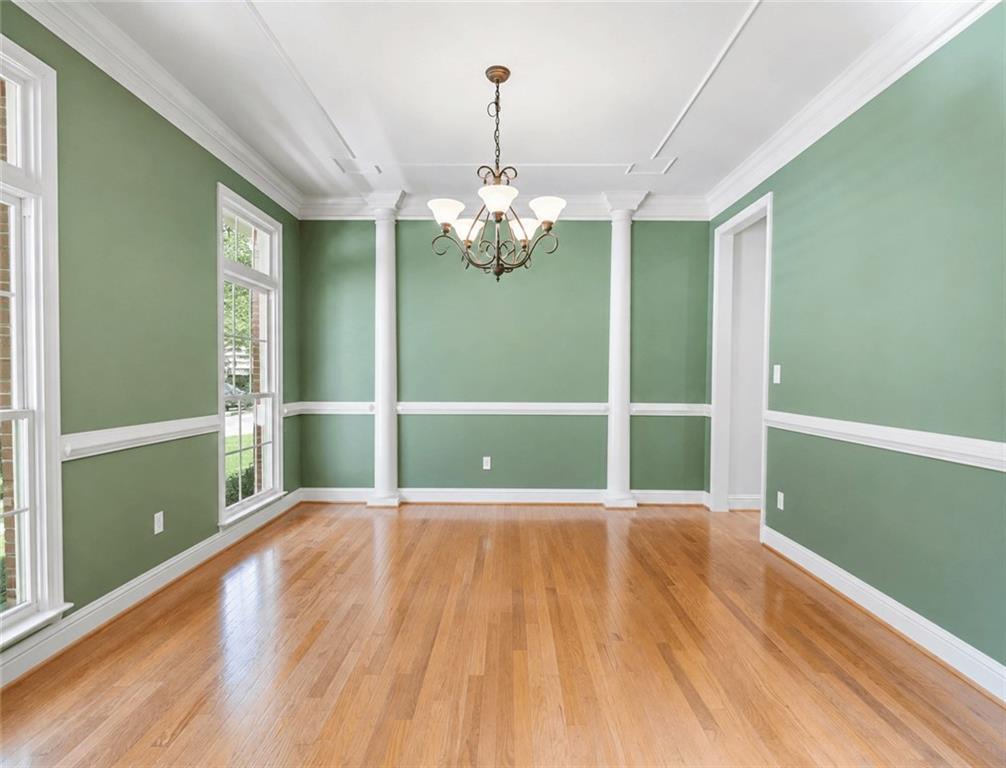
Enter an interest rate to see your estimated monthly payment.This magnificent luxury home is nestled in the heart of the highly desirable Addies Pond neighborhood and the sought-after Hillgrove High School district. This stunning residence has a full daylight basement with it's own entry, huge gourmet kitchen, with breakfast area and keeping room. The covered wrap around front porch is deep enough for relaxing with friends in rocking chairs and a porch swing. Large level back yard with incredible mature Oak trees - trees like this are rare. Step inside to find a spacious layout spread over three elegant finished levels, offering the perfect blend of comfort and sophistication. The main level welcomes you with its open and airy ambiance, featuring a two story foyer, large living room and spacious dining room, as well as a nicely appointed bedroom on the main that can serve as a guest suite or a home office. The heart of the home is the chef's kitchen, seamlessly flowing into the living spaces, making it an entertainer's dream. There is a wonderful screened porch right off the breakfast area - perfect for morning coffee or evening wind downs. Upstairs, there is an incredible great room at the top of the stairs that is a large wonderfully versatile space, whether you're in need of a playroom, a media room, or an additional family gathering spot. The upper level also boasts four generously sized bedrooms, ensuring ample space for everyone in the family. Each room is thoughtfully designed, offering comfort and privacy. Another showstopper is the full, finished daylight basement. Here, an in-law suite offers independence and comfort for extended family or guests, while the dedicated home theater promises endless nights of movies and fun gatherings. Step outside to the level, fenced-in backyard, where outdoor living is at its finest. With community greens space immediately behind the backyard... peace and privacy doesn't get any better. Whether you're lounging on the screened-in porch, hosting a BBQ on the covered patio, or gathering around the fire pit on crisp evenings, this outdoor oasis is designed for year-round enjoyment. This home isn't just a place to live; it's a place to truly call home. With its combination of luxurious indoor spaces and inviting outdoor areas, all within a stone's throw of top-rated schools and amenities, it's ready to write its next chapter with you. Please contact your trusted buyer’s agent or me with any questions or additional information.
| 3 months ago | Status changed to Active | |
| 3 months ago | Listing updated with changes from the MLS® | |
| 3 months ago | Listing first seen on site |
Listings identified with the FMLS IDX logo come from FMLS and are held by brokerage firms other than the owner of this website and the listing brokerage is identified in any listing details. Information is deemed reliable but is not guaranteed. If you believe any FMLS listing contains material that infringes your copyrighted work, please click here to review our DMCA policy and learn how to submit a takedown request.

© 2017-2026 First Multiple Listing Service, Inc.
Did you know? You can invite friends and family to your search. They can join your search, rate and discuss listings with you.