Call now (770) 749-7900

Homes for Sale

Call now (770) 749-7900

Search live FMLS and GAMLS listings. Type a city, ZIP, or address. Alabama results are not Georgia MLS. Call Main Street Realty (770) 749-7900.

Save
Ask
Tour
Hide
Share
$514,900
91 Days On Site

7409 Holly Berry Lane
Winston, GA 30187

Single Family Residence|Pending
5
Beds
4
Total Baths
4
Full Baths
3,002
SqFt
$172
/SqFt
2004
Built
Subdivision:
Ashton Heights
County:
Douglas
Listing Courtesy Of: Deborah S Collett of Sibley Realty and Associates, LLC. Broker: 770-944-2555 Prefer Ph#:dcollett@sibleyrealty.net
7409 Holly Berry Lane7409 Holly Berry Lane7409 Holly Berry Lane7409 Holly Berry Lane
Save
Ask
Tour
Hide
Share

Mortgage Calculator

Monthly Payment (Est.)

Enter an interest rate to see your estimated monthly payment.
Calculator powered by Showcase IDX, a Constellation1 Company. Copyright ©2026 Information is deemed reliable but not guaranteed.

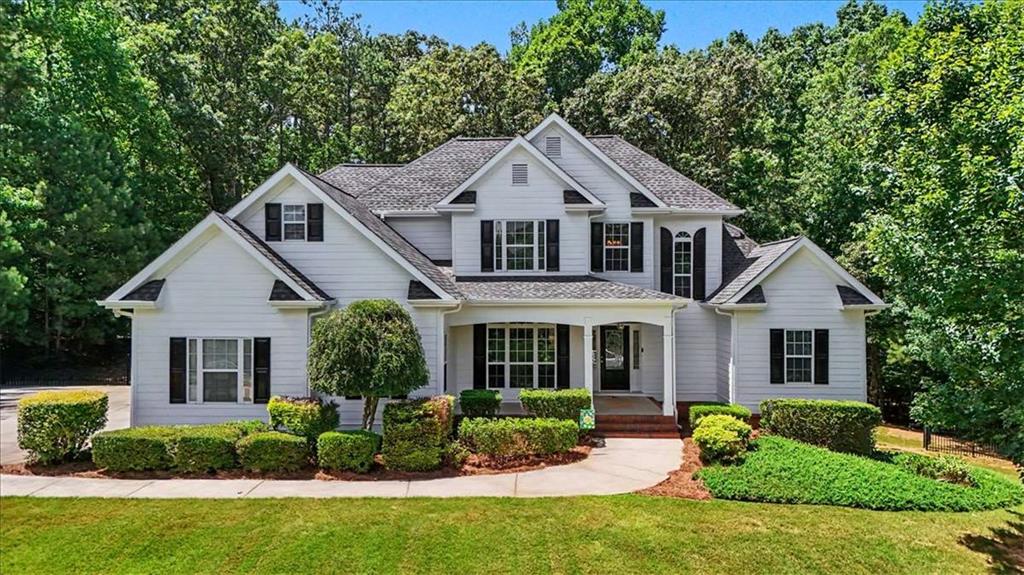
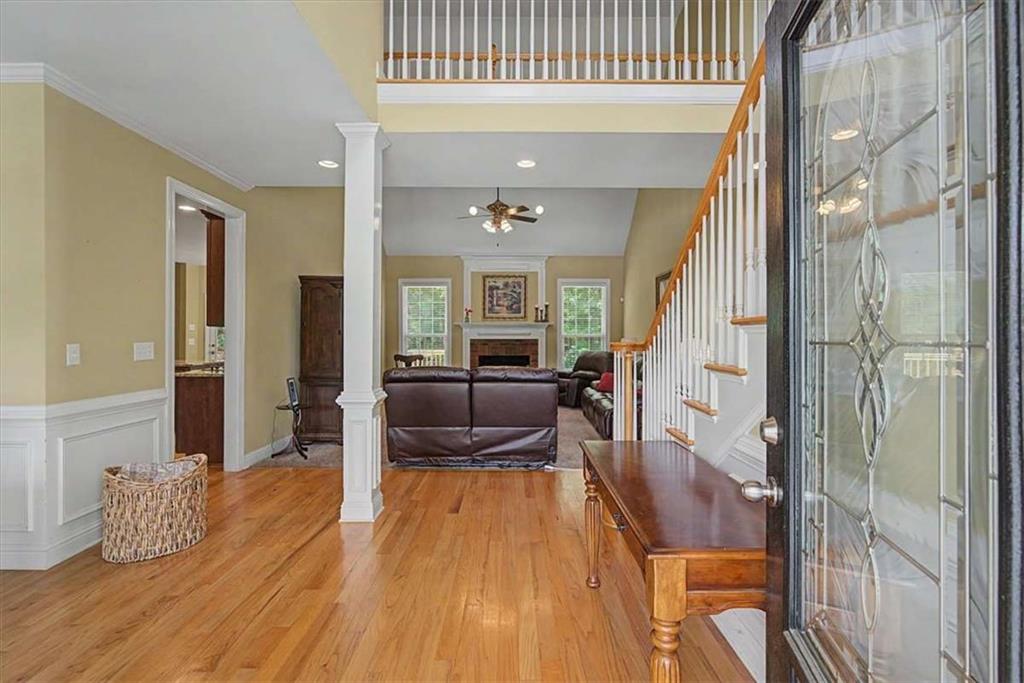
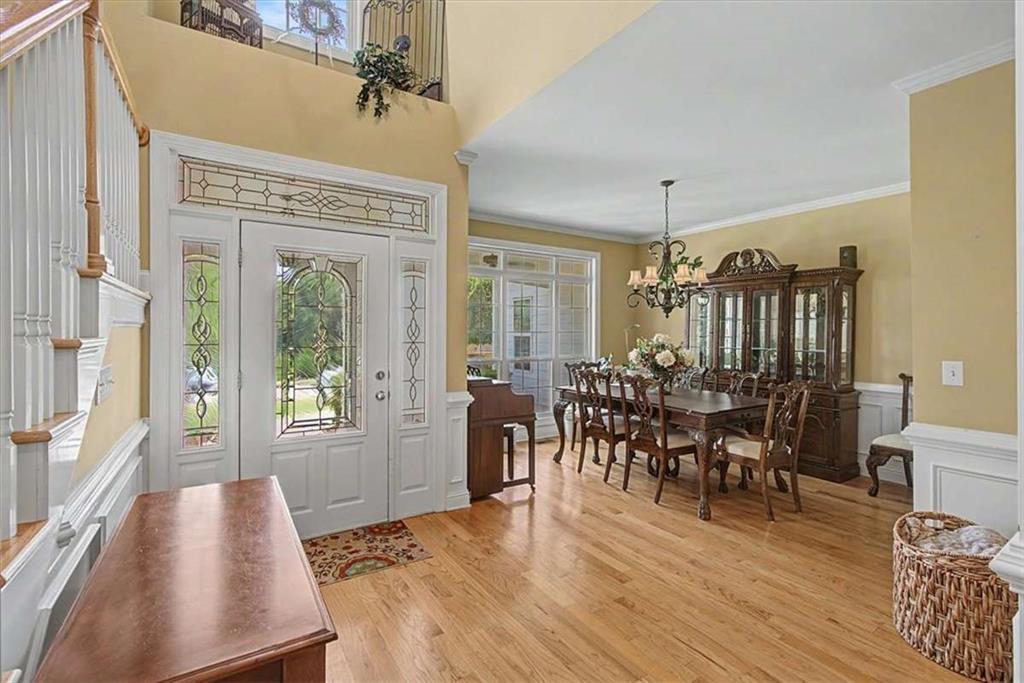
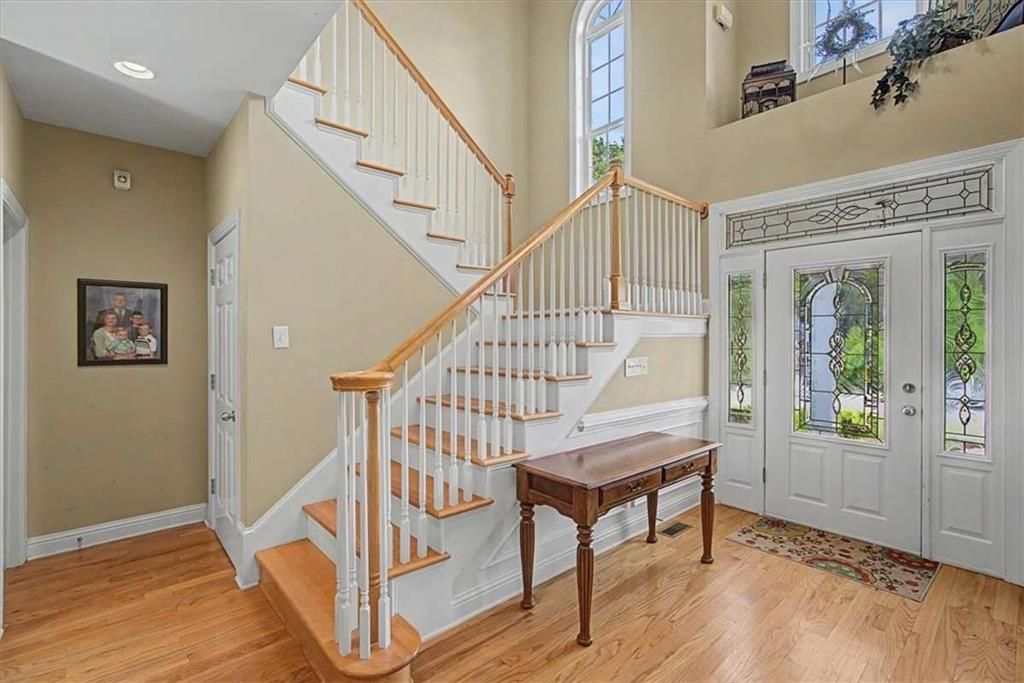
Welcome home to this beautifully designed 5-bedroom, 4-bath residence nestled on a private, fenced, wooded lot of over an acre in a highly desirable Douglasville location. Offering the perfect blend of space, comfort, and convenience, this home features a sought-after primary suite on the main level, providing both privacy and easy accessibility. A convenient guest bedroom and full bath on the main level make the perfect setup for visitors, multigenerational living, or a private home office. The spacious floor plan includes a welcoming keeping room, ideal for gathering with family and friends. Upstairs, two secondary bedrooms share a convenient Jack-and-Jill bath, while another bedroom enjoys its own private ensuite bath. Additionally there is a versatile bonus room attached to one of the upstairs bedrooms that can serve as a media room, playroom, home office or additional living space. Enjoy peaceful mornings and relaxing evenings on the screened porch overlooking the expansive backyard. The unfinished basement offers endless possibilities for future expansion and is already studded for an additional bathroom. Surrounded by mature trees and tucked away for privacy, yet just minutes from shopping, dining, schools, and major commuting routes, this property delivers the best of both worlds. Located in an area known for excellent schools and easy access to everything Douglasville has to offer, this exceptional home is ready to welcome its next owners.

Save
Ask
Tour
Hide
Share
Listing Snapshot
Price 
$514,900
Days On Site 
91 Days
Bedrooms 
5
Inside Area (SqFt) 
3,002 sqft
Total Baths 
4
Full Baths 
4
Partial Baths 
N/A
Lot Size 
1.009 Acres
Year Built 
2004
MLS® Number 
7794384
Status 
Pending
Property Tax 
$4,839
HOA/Condo/Coop Fees 
$29.17 monthly
Sq Ft Source 
Other
Friends & Family
Recent Activity
3 weeks agoStatus changed to Pending
3 weeks agoListing updated with changes from the MLS®
3 months agoListing first seen on site
General Features
Acres 
1.009
Attached Garage 
Yes
Foundation 
Concrete Perimeter
Garage 
Yes
Garage Spaces 
2
Green Energy Efficient 
Windows
Land Lease 
No
Levels 
Three Or More
Parking 
AttachedGarageGarage Door OpenerGarage Faces SideKitchen Level
Parking Spaces 
2
Property Sub Type 
Single Family Residence
Security 
Smoke Detector(s)Fire Alarm
Sewer 
Septic Tank
SqFt Above 
3002
SqFt Total 
3002
Style 
Traditional
Utilities 
Electricity AvailableUnderground UtilitiesWater Available
Water Source 
Public
Interior Features
Appliances 
DishwasherDouble OvenElectric CooktopGas Water HeaterMicrowaveTankless Water Heater
Basement 
Bath/StubbedDaylightExterior EntryFullInterior EntryUnfinished
Cooling 
Ceiling Fan(s)Central AirElectric
Electric 
220 Volts
Fireplace 
Yes
Fireplace Features 
Family RoomGas LogGas Starter
Fireplaces 
2
Flooring 
CarpetCeramic TileHardwood
Heating 
CentralElectricForced Air
Interior 
Eat-in KitchenPantryBookcasesDouble VanityEntrance FoyerHigh CeilingsHigh Speed InternetTray Ceiling(s)Vaulted Ceiling(s)Walk-In Closet(s)Master Downstairs
Laundry Features 
In HallLaundry ChuteLaundry RoomMain Level
Main Level Bedrooms 
2
Window Features 
Double Pane WindowsInsulated Windows
Save
Ask
Tour
Hide
Share
Exterior Features
Construction Details 
Cement SidingConcrete
Exterior 
Private Yard
Fencing 
Back YardChain LinkFenced
Frontage 
0
Lot Features 
Back YardFront YardPrivateSloped
Other Structures 
None
Patio And Porch 
DeckFront PorchScreened
Pool Features 
None
Road Frontage 
County Road
Roof 
Composition
Spa Features 
None
View 
Rural
Waterfront Features 
None
Waterview 
Rural
Windows/Doors 
Double Pane WindowsInsulated Windows
Community Features
Accessibility Features 
Therapeutic Whirlpool
Association Fee 
$350.0
Association Fee Frequency 
Annually
Community Features 
SidewalksStreet Lights
Horse Property 
None
Roads 
Asphalt
Schools
School District
Unknown
Elementary School
Mason Creek
Middle School
Mason Creek
High School
Alexander
Listing Courtesy Of: Deborah S Collett of Sibley Realty and Associates, LLC. Broker: 770-944-2555 Prefer Ph#:dcollett@sibleyrealty.net

Listings identified with the FMLS IDX logo come from FMLS and are held by brokerage firms other than the owner of this website and the listing brokerage is identified in any listing details. Information is deemed reliable but is not guaranteed. If you believe any FMLS listing contains material that infringes your copyrighted work, please click here to review our DMCA policy and learn how to submit a takedown request.



© 2017-2026 First Multiple Listing Service, Inc.

Neighborhood & Commute
Source: Walkscore
Disclosure: Community information and market data powered by Constellation Data Labs. Information is deemed reliable but not guaranteed.
Save
Ask
Tour
Hide
Share