
Homes for Sale
Search live FMLS and GAMLS listings. Type a city, ZIP, or address. Alabama results are not Georgia MLS. Call Main Street Realty (770) 749-7900.
2324 Elmwood CircleAtlanta, GA 30339
Mortgage Calculator
Monthly Payment (Est.)
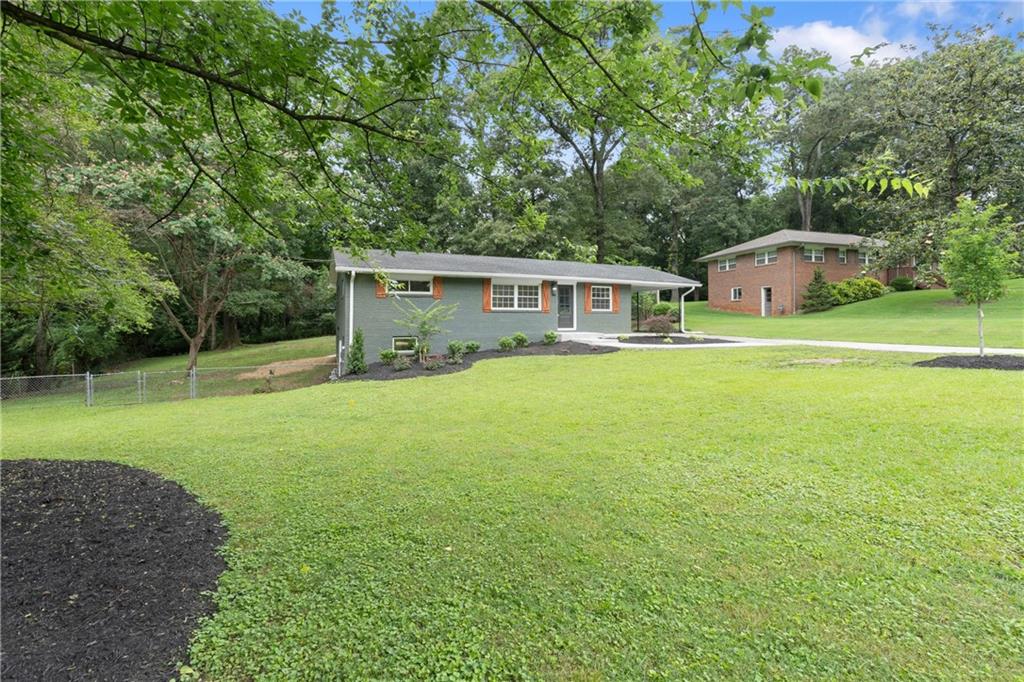
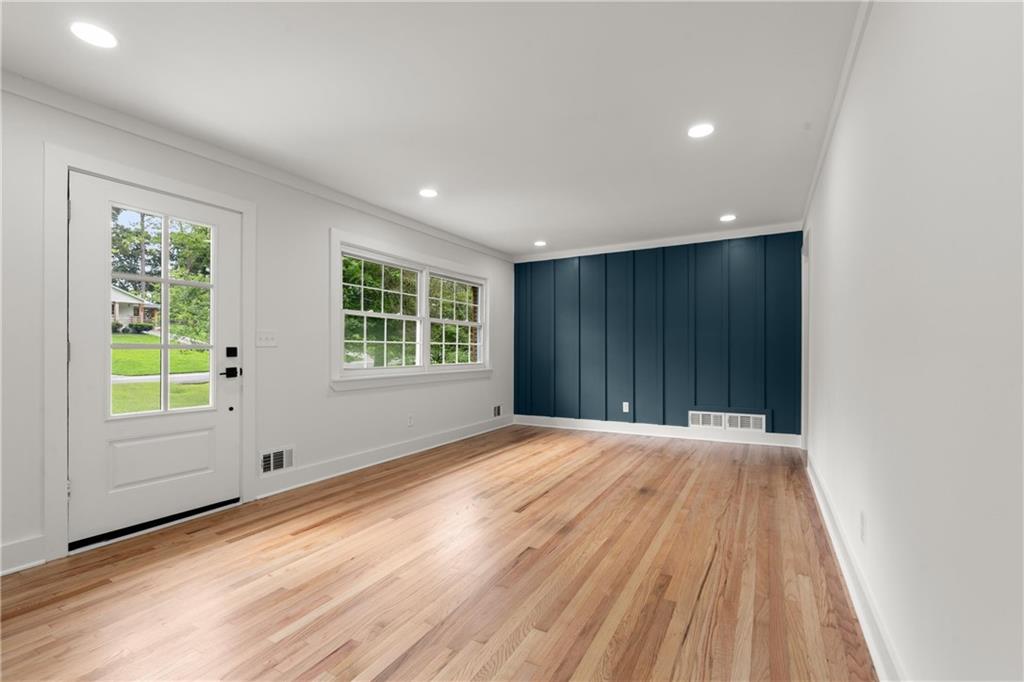
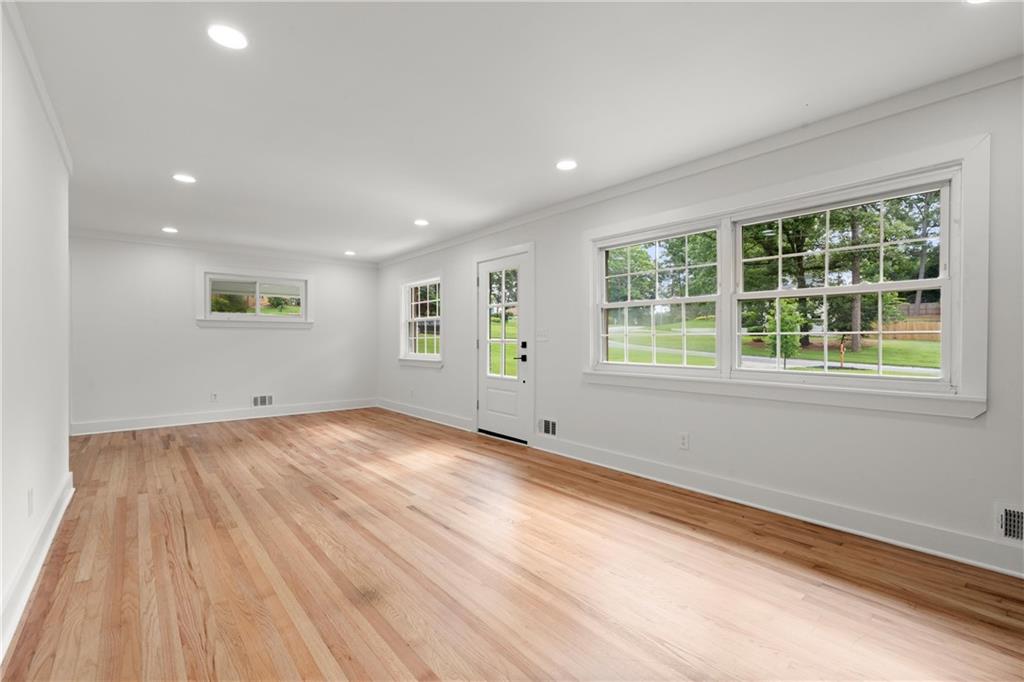
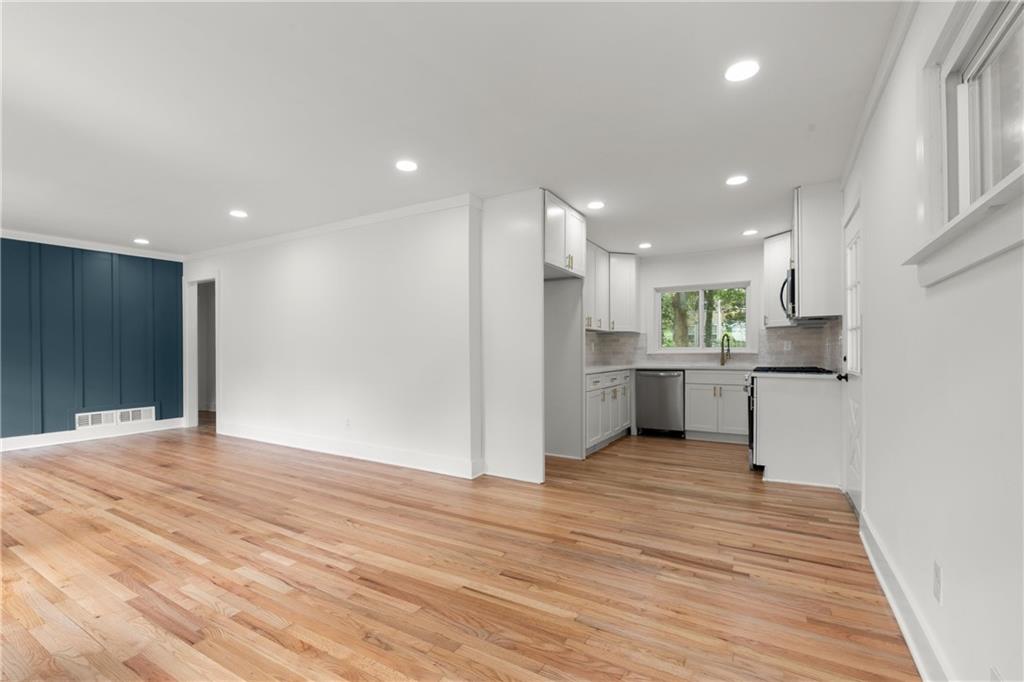
Enter an interest rate to see your estimated monthly payment.Get ready and RUN! Best BUY in this neighborhood in last 5 years or more! You have just discovered Forest Acres, a small 82 home neighborhood, one of the best kept secrets in Atlanta. This is your chance to get a beautifully renovated ALL BRICK ranch home (EASY TO ADD 2ND BATH AS MANY HOMEOWNERS HAVE DONE) in this popular neighborhood for under $400,000, a neighborhood that has some homes approaching $1 million! Rare opportunity! LOOK AT THIS RENOVATION LIST …..Brand new kitchen with off white pearl cabinets, gorgeous quartz countertops with a pretty gold vein, brushed gold hardware, stainless steel appliances, brand new custom ceramic tile bath with jade colored cabinets, matching jade linen closet, Quartz counter top, oversized shower, gorgeous freshly finished REAL HARDWOOD FLOORS with a natural finish poly, All new interior doors, custom cottage style baseboards and window trim, loads of recessed lighting, upgraded black door hardware package, upgraded insulated glass windows, MORE and MORE! The basement is SUPER SUPER clean and partially finished with gymnasium style flooring. The rest of the basement has good ceiling height and is well lit with both natural and artificial light, making fantastic storage or ideal to finish for additional living space. The HVAC is 1 year old and still under warranty, the architectural shingle roof is approximately 5 years old, water heater is newer. This home gets plenty of natural sunlight on the front side to make day to day living cheery and pleasurable. The backyard is peaceful, private, the gentle topography of the yard makes outdoor activities a joy and the trees provide just right amount of canopied shade to be not too light and not too dark. Be sure to check out the fire pit waiting for cooler weather to make s’mores and entertain your friends and family! ***SCROLL TO LAST PICTURE FOR TRIED AND TRUE 2ND BATH ADD ON FOR A MASTER SUITE***You will not find a better located neighborhood and home for this price. So convenient to Silver Comet trail, I-285 and I-75, Vinings, Smyrna Market Village, Atlanta Airport, backroads to downtown, shopping, restaurants and MORE!. THIS IS THE HOME TO SEE SHOW AND SELL! T H A N K S!
| 2 weeks ago | Status changed to Pending | |
| 2 weeks ago | Listing updated with changes from the MLS® | |
| 2 months ago | Price changed to $367,900 | |
| 3 months ago | Listing first seen on site |
Listings identified with the FMLS IDX logo come from FMLS and are held by brokerage firms other than the owner of this website and the listing brokerage is identified in any listing details. Information is deemed reliable but is not guaranteed. If you believe any FMLS listing contains material that infringes your copyrighted work, please click here to review our DMCA policy and learn how to submit a takedown request.

© 2017-2026 First Multiple Listing Service, Inc.
Did you know? You can invite friends and family to your search. They can join your search, rate and discuss listings with you.