Call now (770) 749-7900

Homes for Sale

Call now (770) 749-7900

Search live FMLS and GAMLS listings. Type a city, ZIP, or address. Alabama results are not Georgia MLS. Call Main Street Realty (770) 749-7900.

Save
Ask
Tour
Hide
Share
$270,000
93 Days On Site

155 Linton Drive
Acworth, GA 30102

Townhouse|Pending
3
Beds
3
Total Baths
2
Full Baths
1
Partial Bath
1,564
SqFt
$173
/SqFt
2007
Built
Subdivision:
Grantham Park
County:
Cherokee
Listing Courtesy Of: Amina Kalle of Coldwell Banker Realty Broker: 404-262-1234 Prefer Ph#:amina.kalle@cbrealty.com
155 Linton Drive155 Linton Drive155 Linton Drive155 Linton Drive
Save
Ask
Tour
Hide
Share

Mortgage Calculator

Monthly Payment (Est.)

Enter an interest rate to see your estimated monthly payment.
Calculator powered by Showcase IDX, a Constellation1 Company. Copyright ©2026 Information is deemed reliable but not guaranteed.

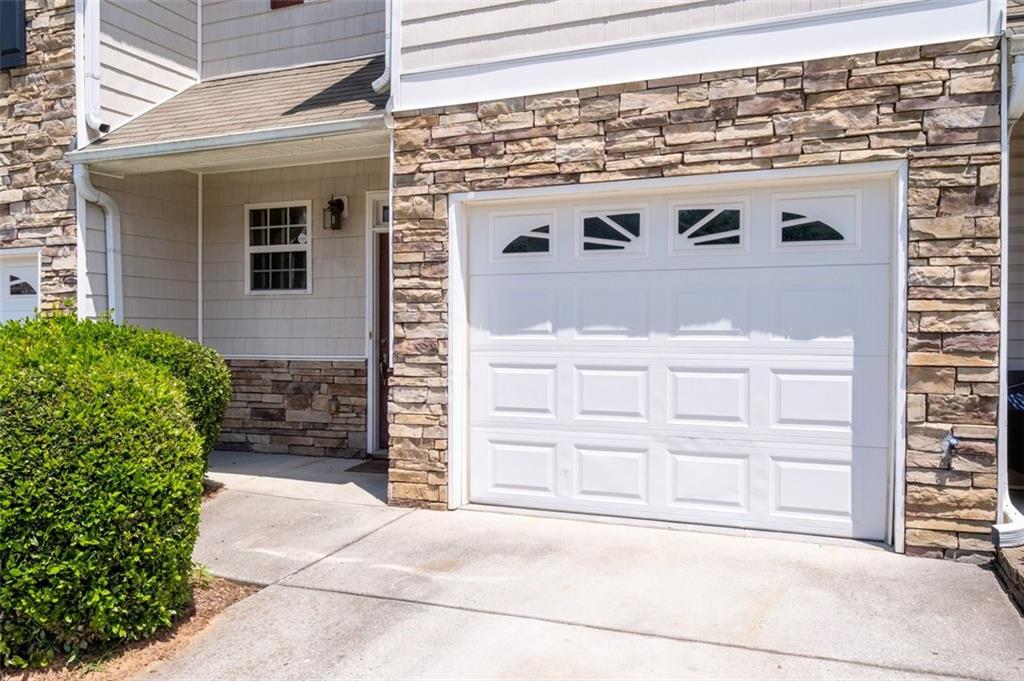
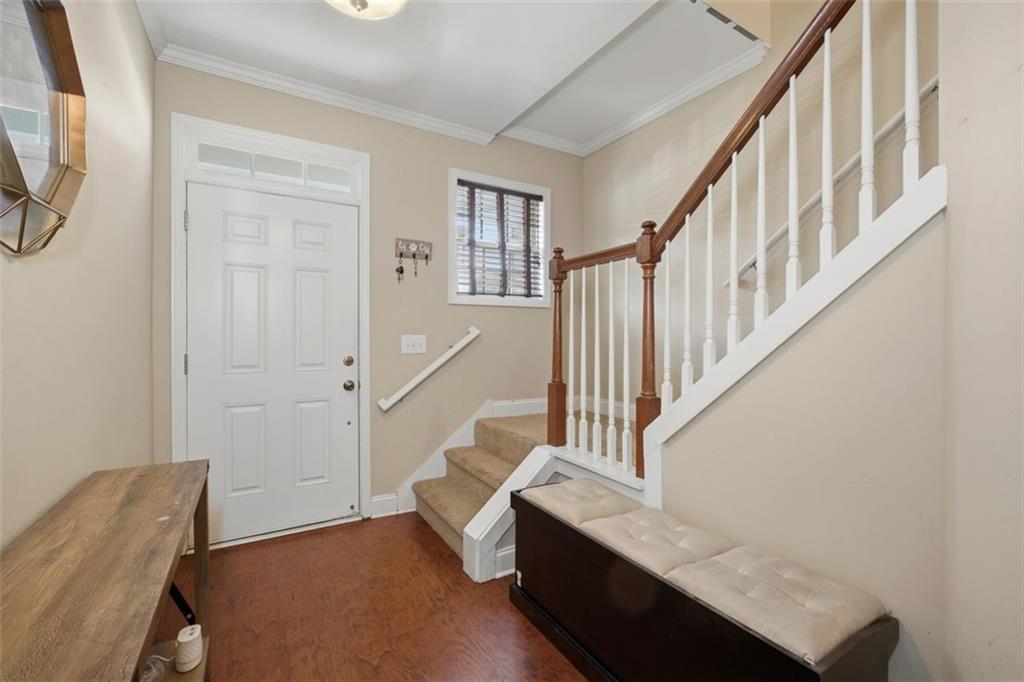
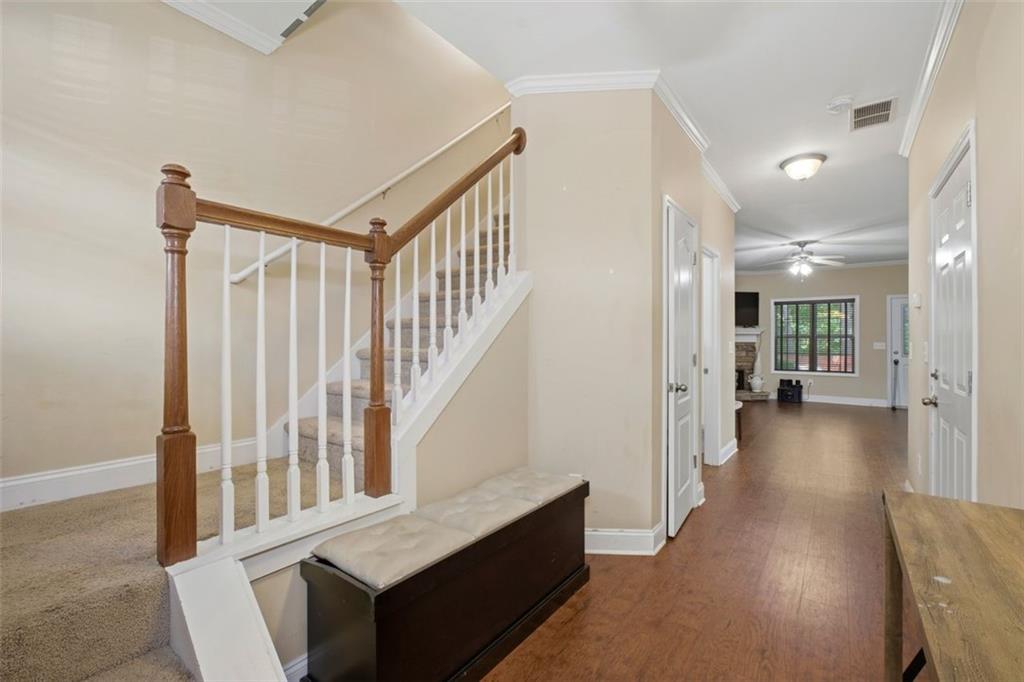
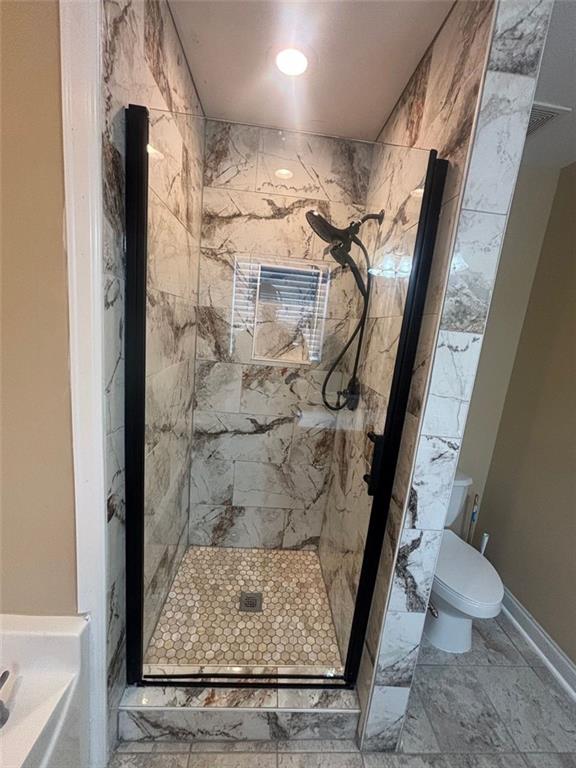
Welcome to this move in ready 3 bedrooms, 2.5 bath townhome in the highly sought-after Grantham Park community, conveniently located off Bells Ferry Rd in Acworth, GA. Minutes from Kennesaw State University, Town Center at Cobb, Downtown Woodstock, and The Outlet Shoppes at Atlanta, plus plenty of restaurants and dining options. This home features hardwood floors, crown molding, a stone fireplace, and an open-concept layout filled with natural light. The kitchen features rich wood cabinetry, a breakfast bar perfect for casual dining, and stainless steel appliances. Beautiful hardwood flooring flows throughout the main level, while the stacked stone fireplace with gas logs serves as a cozy centerpiece in the family room. The kitchen features rich wood cabinetry, a breakfast bar perfect for casual dining, and a full suite of stainless steel appliances, including a range, microwave, and dishwasher. Beautiful hardwood flooring flows throughout the main level, while the stacked stone fireplace with gas logs serves as a cozy centerpiece in the family room. Upstairs, you'll find a convenient laundry room, two generously sized secondary bedrooms, a spacious full bath, and an expansive primary suite with vaulted ceilings. The owner's retreat offers a spa-like bath complete with dual vanities, a soaking tub, and a separate shower that has been recently changed and renovated designed for comfort and relaxation.

Save
Ask
Tour
Hide
Share
Listing Snapshot
Price 
$270,000
Days On Site 
93 Days
Bedrooms 
3
Inside Area (SqFt) 
1,564 sqft
Total Baths 
3
Full Baths 
2
Partial Baths 
1
Lot Size 
0.07 Acres
Year Built 
2007
MLS® Number 
7793306
Status 
Pending
Property Tax 
$3,104
HOA/Condo/Coop Fees 
$195 monthly
Sq Ft Source 
Public Records
Friends & Family
Recent Activity
a week agoStatus changed to Pending
a week agoListing updated with changes from the MLS®
2 months agoPrice changed to $270,000
3 months agoListing first seen on site
General Features
Acres 
0.07
Foundation 
Slab
Garage 
Yes
Garage Spaces 
1
Land Lease 
No
Levels 
Two
Parking 
Garage
Property Sub Type 
Townhouse
Sewer 
Public Sewer
SqFt Above 
1564
SqFt Total 
1564
Style 
Townhouse
Utilities 
Other
Water Source 
Public
Interior Features
Appliances 
DishwasherDisposalGas OvenMicrowaveRefrigerator
Basement 
None
Cooling 
Central Air
Fireplace 
Yes
Fireplace Features 
Factory BuiltFamily RoomGas Log
Fireplaces 
1
Flooring 
CarpetVinyl
Heating 
Forced AirNatural Gas
Interior 
Breakfast BarPantryCathedral Ceiling(s)Walk-In Closet(s)
Laundry Features 
Upper Level
Save
Ask
Tour
Hide
Share
Exterior Features
Construction Details 
StoneVinyl Siding
Exterior 
None
Fencing 
Back YardFenced
Lot Features 
Back YardPrivate
Other Structures 
None
Patio And Porch 
Patio
Pool Features 
None
Road Frontage 
Other
Roof 
Composition
Spa Features 
None
View 
Other
Waterfront Features 
None
Waterview 
Other
Community Features
Association Fee 
$195.0
Association Fee Frequency 
Monthly
Community Features 
None
Horse Property 
None
Roads 
Other
Schools
School District
Unknown
Elementary School
Clark Creek
Middle School
E.T. Booth
High School
Etowah
Listing Courtesy Of: Amina Kalle of Coldwell Banker Realty Broker: 404-262-1234 Prefer Ph#:amina.kalle@cbrealty.com

Listings identified with the FMLS IDX logo come from FMLS and are held by brokerage firms other than the owner of this website and the listing brokerage is identified in any listing details. Information is deemed reliable but is not guaranteed. If you believe any FMLS listing contains material that infringes your copyrighted work, please click here to review our DMCA policy and learn how to submit a takedown request.



© 2017-2026 First Multiple Listing Service, Inc.

Neighborhood & Commute
Source: Walkscore
Disclosure: Community information and market data powered by Constellation Data Labs. Information is deemed reliable but not guaranteed.
Save
Ask
Tour
Hide
Share