
Homes for Sale
Search live FMLS and GAMLS listings. Type a city, ZIP, or address. Alabama results are not Georgia MLS. Call Main Street Realty (770) 749-7900.
3713 Chulio Road SERome, GA 30161
Mortgage Calculator
Monthly Payment (Est.)
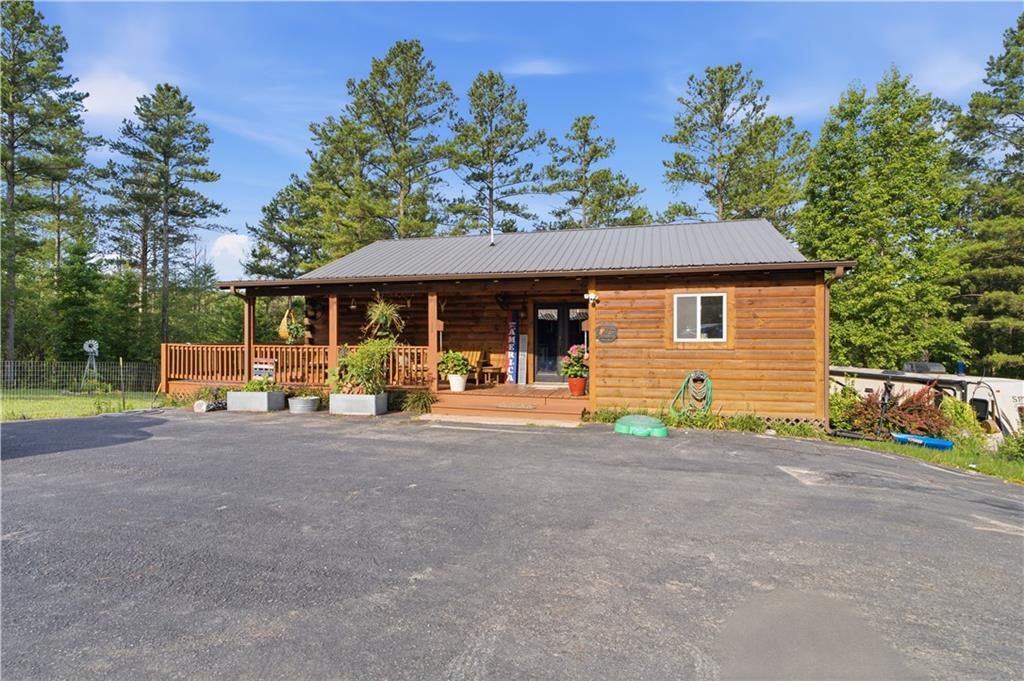
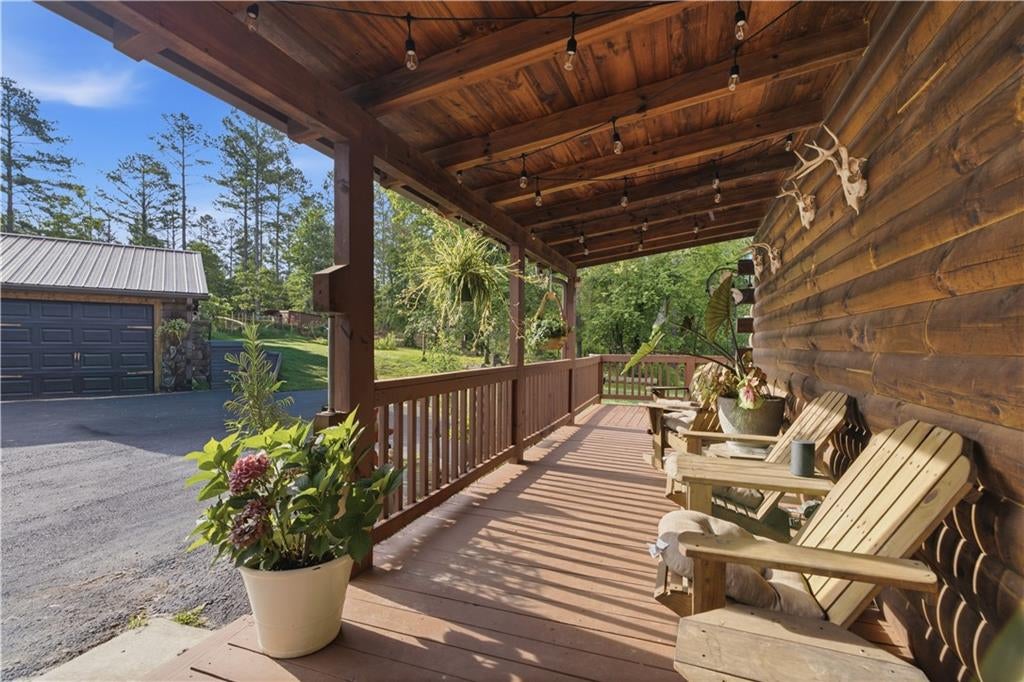
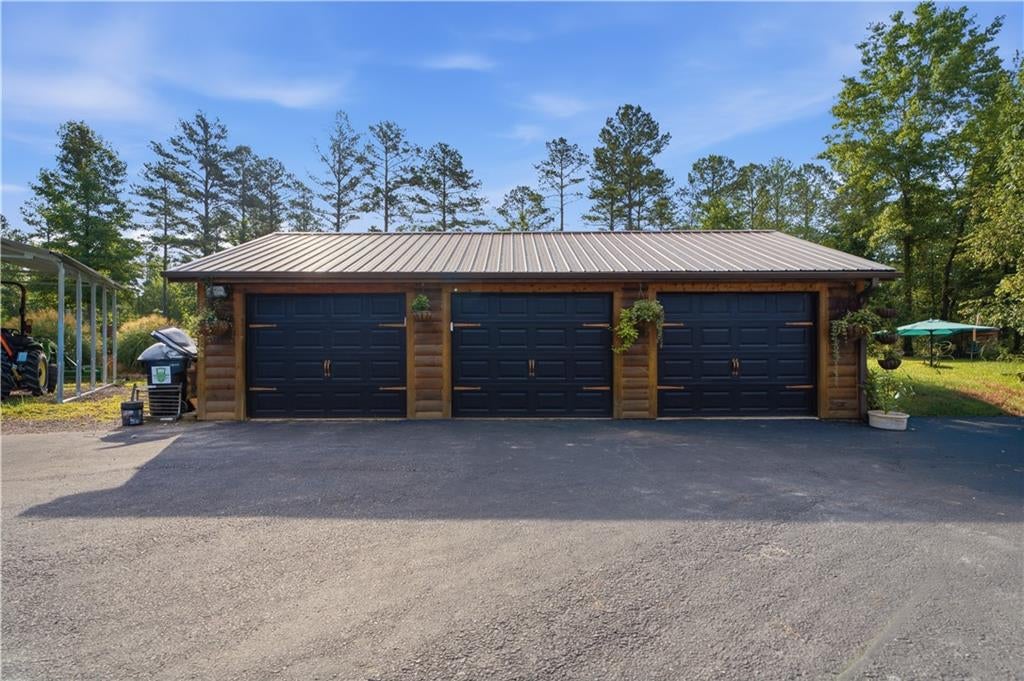
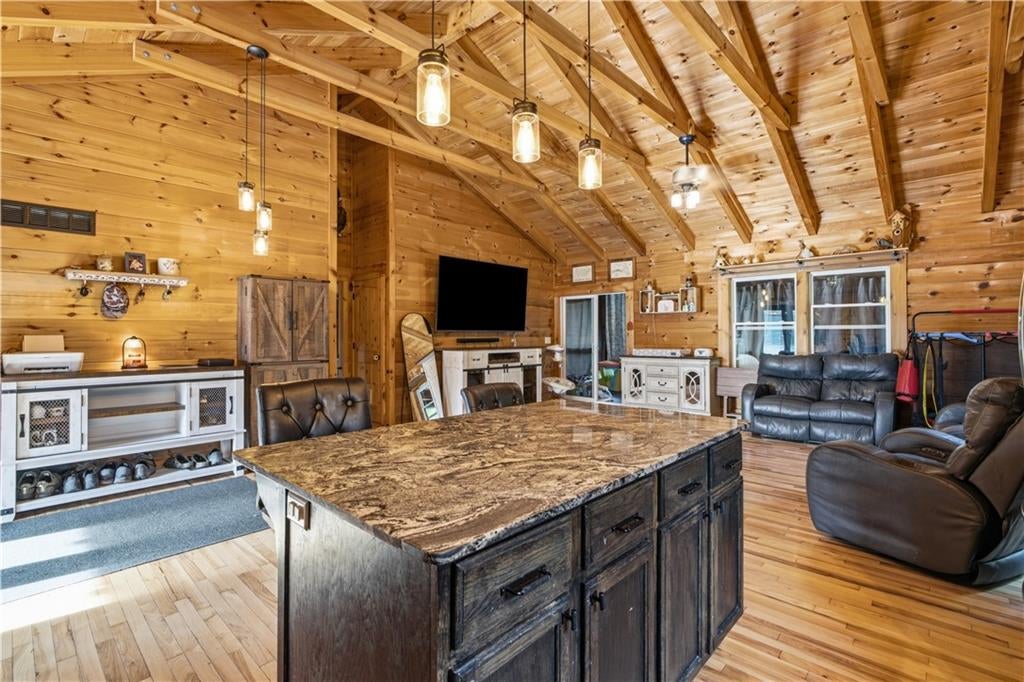
Enter an interest rate to see your estimated monthly payment.Seller offering $5000 closing cost contribution with acceptable offer! Welcome to 3713 Chulio Rd SE in Rome, GA, a 3-bedroom, 2.5-bath log-style home set on 9.32 scenic acres with room to spread out, work, relax, and enjoy a more private North Georgia lifestyle. With 1,828 square feet of living space, multiple outdoor-use areas, and a long list of practical extras, this property offers the kind of flexibility that is hard to find. From the moment you arrive, the home’s warm wood exterior, covered front porch, and peaceful wooded setting create a welcoming first impression. The acreage offers a beautiful mix of open space, mature trees, and natural privacy, making it well-suited for anyone looking for a small hobby farm setup, extra storage, outdoor recreation, or simply more breathing room. The property is in a covenant and cannot be subdivided, helping preserve the setting and surrounding acreage. Inside, the home continues the rustic feel with wood walls, wood ceilings, exposed beams, and hardwood floors that bring character throughout the main living areas. The open living, dining, and kitchen layout creates an easy flow for everyday living and hosting guests. The kitchen features dark cabinetry, stone-look countertops, stainless steel appliances, pendant lighting, and a center island with seating. The vaulted ceiling adds volume and makes the main living space feel bright and open. The primary bathroom offers a spacious vanity area and a large tiled shower with glass sliding doors, corner seat, and a modern farmhouse-inspired finish. The home provides comfortable space for everyday routines, overnight guests, and home office needs. Outdoor living is a standout feature here. The large deck and covered porch areas are ideal for summer evenings, morning coffee, grilling, or enjoying views of the surrounding trees. There is also an enclosed porch area that can serve as a play space, hobby area, pet area, or shaded flex space depending on your needs. A custom dog kennel entrance under the stairs adds a thoughtful and unique touch for pet owners. The property is also ready for storage, equipment, and projects. A separate 3-car garage provides excellent parking and workspace options, while multiple sheds and storage buildings, including a 12x32 outbuilding, offer even more room for tools, lawn equipment, feed, or recreational gear. RV parking with electric hookup is already in place, adding convenience for travel trailers, campers, or visiting guests. For those interested in a starter hobby farm, the chicken coop is a valuable addition, and the acreage offers plenty of room to plan gardens, outdoor projects, or recreational space. A hunting blind is located on the property to the left of the driveway, adding another option for those who enjoy the outdoors. The home also includes a water softener and purifier for added everyday comfort. 3713 Chulio Rd SE combines rustic charm, acreage, storage, and practical features in a peaceful Rome location. Schedule your showing today and see how this property could fit your next move.
| a week ago | Price changed to $569,000 | |
| a week ago | Listing updated with changes from the MLS® | |
| 3 months ago | Listing first seen on site |
Listings identified with the FMLS IDX logo come from FMLS and are held by brokerage firms other than the owner of this website and the listing brokerage is identified in any listing details. Information is deemed reliable but is not guaranteed. If you believe any FMLS listing contains material that infringes your copyrighted work, please click here to review our DMCA policy and learn how to submit a takedown request.

© 2017-2026 First Multiple Listing Service, Inc.