Call now (770) 749-7900

Homes for Sale

Call now (770) 749-7900

Search live FMLS and GAMLS listings. Type a city, ZIP, or address. Alabama results are not Georgia MLS. Call Main Street Realty (770) 749-7900.

Save
Ask
Tour
Hide
Share
$455,916
98 Days On Site

215 Cantrell View Court
Cartersville, GA 30120

Single Family Residence|Pending
4
Beds
3
Total Baths
3
Full Baths
1,829
SqFt
$249
/SqFt
2026
Built
Subdivision:
Garland Meadows
County:
Bartow
Listing Courtesy Of: Stacie Stroud Williams of Chafin Realty, Inc. Broker: 770-831-0844 Prefer Ph#:garlandmeadows@chafinrealtyinc.com
215 Cantrell View Court215 Cantrell View Court215 Cantrell View Court215 Cantrell View Court
Save
Ask
Tour
Hide
Share

Mortgage Calculator

Monthly Payment (Est.)

Enter an interest rate to see your estimated monthly payment.
Calculator powered by Showcase IDX, a Constellation1 Company. Copyright ©2026 Information is deemed reliable but not guaranteed.

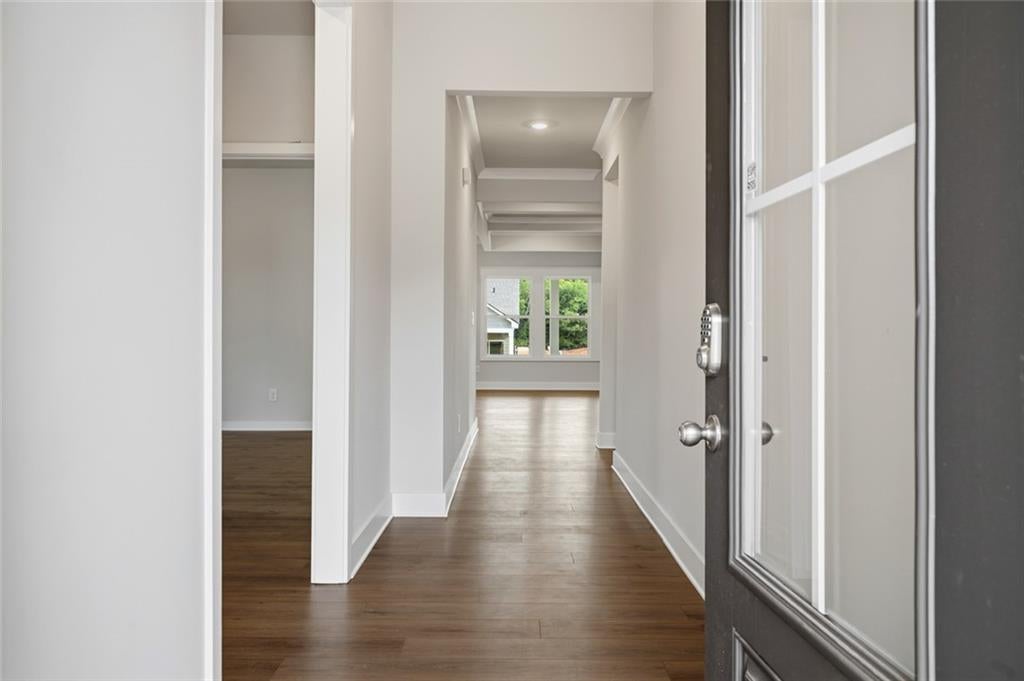
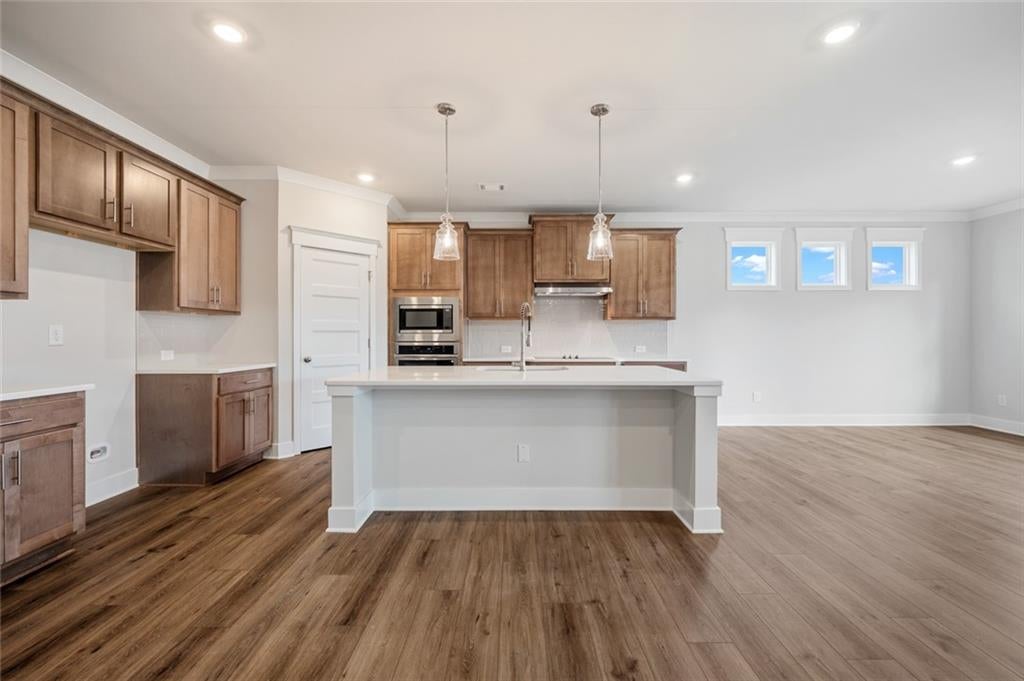
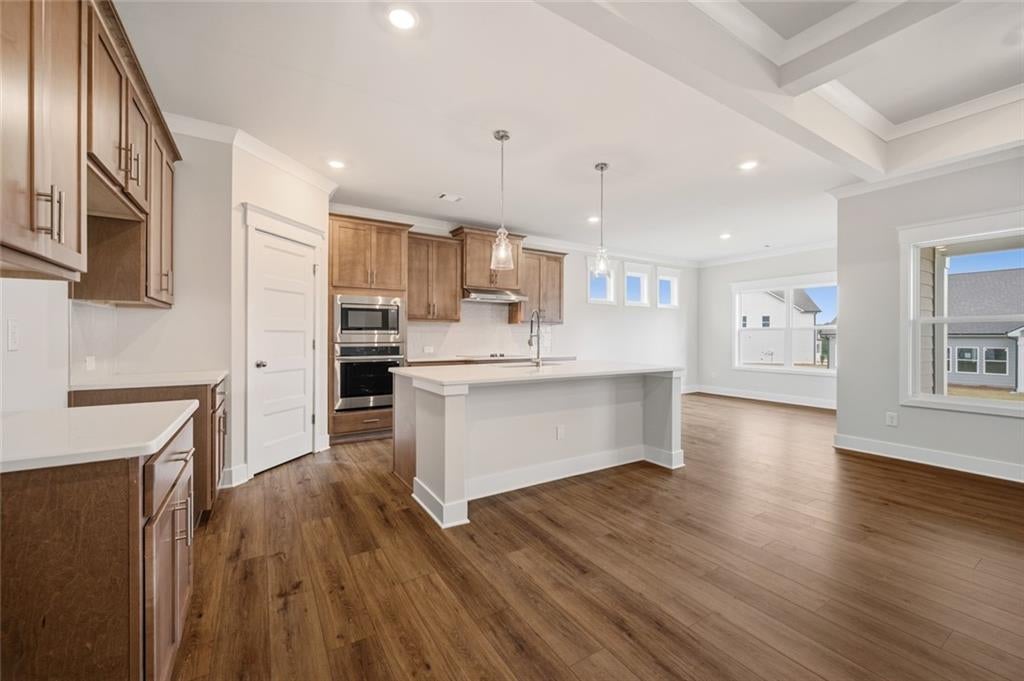
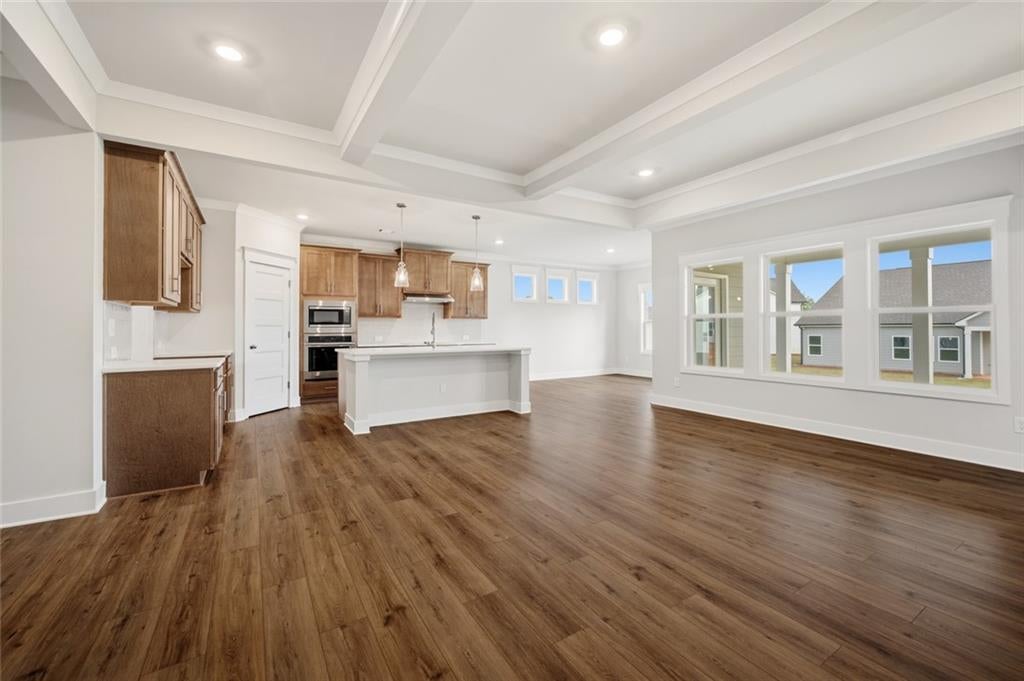
Aurora This beautifully designed ranch-style home offering 4 bedrooms, 3 bathrooms, and a versatile loft space. Thoughtfully crafted with modern living in mind, this home features an open-concept layout filled with abundant natural light throughout. Upon entering, you are greeted by an inviting gallery foyer that seamlessly flows into the spacious great room, dining area, and well-appointed kitchen, creating the perfect setting for both everyday living and entertaining. Just off the dining area, a unique horseshoe patio provides an ideal outdoor retreat for relaxing, dining al fresco, or gathering with family and friends. Convenience abounds with a mudroom located just off the garage and adjacent laundry room. The private primary suite serves as a luxurious retreat, featuring a spa-inspired bathroom with dual vanities, a separate water closet, and an oversized walk-in closet. For added convenience, the laundry room offers direct access to the primary closet. Bedrooms 2 and 3 are thoughtfully positioned near the front of the home and share a hall bathroom complete with dual vanities, providing comfort and functionality for family members or guests. An additional bedroom, full bathroom, and loft space offer flexibility for a home office, media room, playroom, or guest accommodations. With its spacious design, abundant natural light, and seamless indoor-outdoor living, the Aurora is the perfect place to call home.

Save
Ask
Tour
Hide
Share
Listing Snapshot
Price 
$455,916
Days On Site 
98 Days
Bedrooms 
4
Inside Area (SqFt) 
1,829 sqft
Total Baths 
3
Full Baths 
3
Partial Baths 
N/A
Lot Size 
N/A
Year Built 
2026
MLS® Number 
7790969
Status 
Pending
Property Tax 
$10
HOA/Condo/Coop Fees 
$66.67 monthly
Sq Ft Source 
Builder
Friends & Family
Recent Activity
a month agoStatus changed to Pending
a month agoListing updated with changes from the MLS®
3 months agoPrice changed to $455,916
3 months agoListing first seen on site
General Features
Foundation 
Slab
Garage 
Yes
Garage Spaces 
2
Green Energy Efficient 
AppliancesConstruction
Home Warranty 
Yes
Land Lease 
No
Levels 
One and One Half
Parking 
DrivewayGarageOn Street
Parking Spaces 
2
Property Condition 
Under Construction
Property Sub Type 
Single Family Residence
Security 
Smoke Detector(s)Fire Alarm
Sewer 
Public Sewer
SqFt Above 
1829
SqFt Total 
1829
Style 
Ranch
Utilities 
Electricity AvailableSewer AvailableWater AvailableOther
Water Source 
Public
Interior Features
Appliances 
DryerElectric OvenElectric RangeMicrowaveRefrigeratorOther
Basement 
None
Cooling 
Central AirElectricOther
Fireplace 
Yes
Fireplace Features 
ElectricGreat RoomLiving Room
Fireplaces 
1
Flooring 
Other
Heating 
ElectricOther
Interior 
Eat-in KitchenPantryKitchen IslandDouble VanityRecessed LightingWalk-In Closet(s)OtherMaster Downstairs
Laundry Features 
Electric Dryer HookupLaundry RoomUpper LevelOther
Main Level Bedrooms 
1
Window Features 
Double Pane WindowsInsulated WindowsWindow Treatments
Save
Ask
Tour
Hide
Share
Exterior Features
Construction Details 
Other
Exterior 
Private EntranceRain GuttersOther
Fencing 
Back Yard
Frontage 
0
Lot Features 
Back YardFront YardLandscapedOpen LotOther
Other Structures 
None
Patio And Porch 
CoveredFront Porch
Pool Features 
None
Road Frontage 
EasementOther
Roof 
Other
Spa Features 
None
View 
NeighborhoodOther
Waterfront Features 
None
Waterview 
NeighborhoodOther
Windows/Doors 
Double Pane WindowsInsulated WindowsWindow Treatments
Community Features
Association Fee 
$800.0
Association Fee Frequency 
Annually
Community Features 
ClubhousePoolSidewalksOther
Horse Property 
None
Roads 
Asphalt
Schools
School District
Unknown
Elementary School
Mission Road
Middle School
Woodland - Bartow
High School
Woodland - Bartow
Listing Courtesy Of: Stacie Stroud Williams of Chafin Realty, Inc. Broker: 770-831-0844 Prefer Ph#:garlandmeadows@chafinrealtyinc.com

Listings identified with the FMLS IDX logo come from FMLS and are held by brokerage firms other than the owner of this website and the listing brokerage is identified in any listing details. Information is deemed reliable but is not guaranteed. If you believe any FMLS listing contains material that infringes your copyrighted work, please click here to review our DMCA policy and learn how to submit a takedown request.



© 2017-2026 First Multiple Listing Service, Inc.

Neighborhood & Commute
Source: Walkscore
Disclosure: Community information and market data powered by Constellation Data Labs. Information is deemed reliable but not guaranteed.
Save
Ask
Tour
Hide
Share