
Homes for Sale
Search live FMLS and GAMLS listings. Type a city, ZIP, or address. Alabama results are not Georgia MLS. Call Main Street Realty (770) 749-7900.
504 Brandon DriveResaca, GA 30735
Mortgage Calculator
Monthly Payment (Est.)
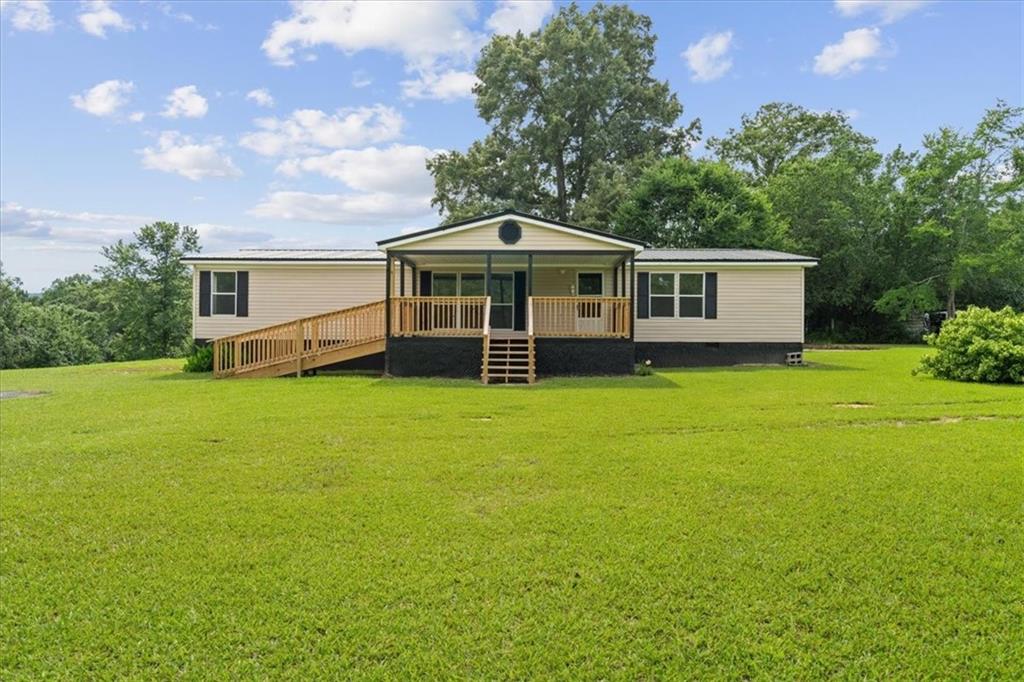
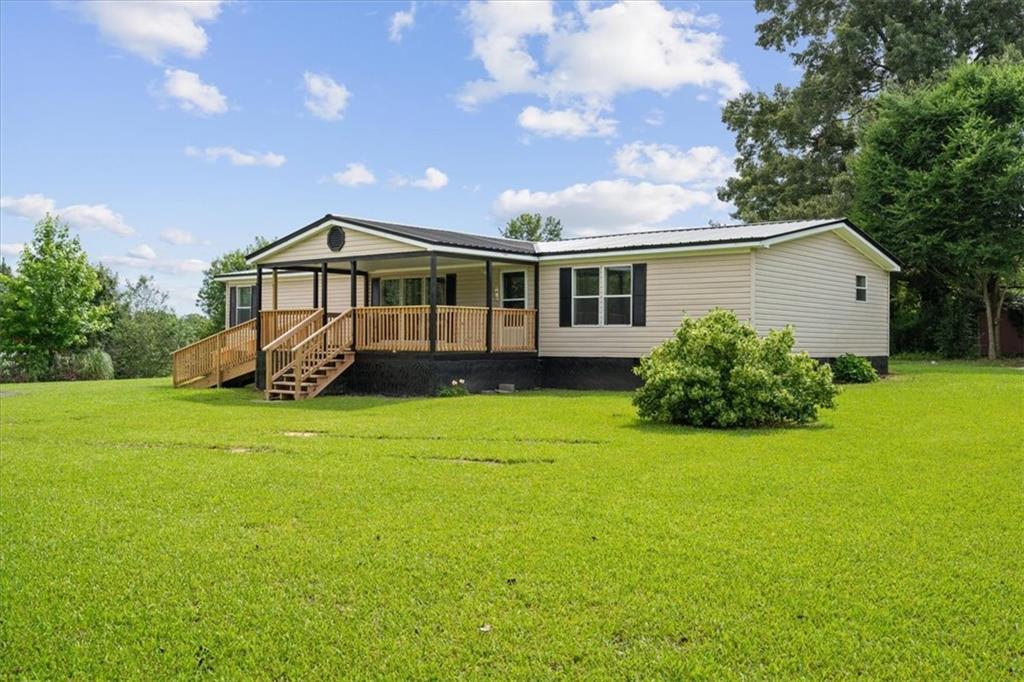
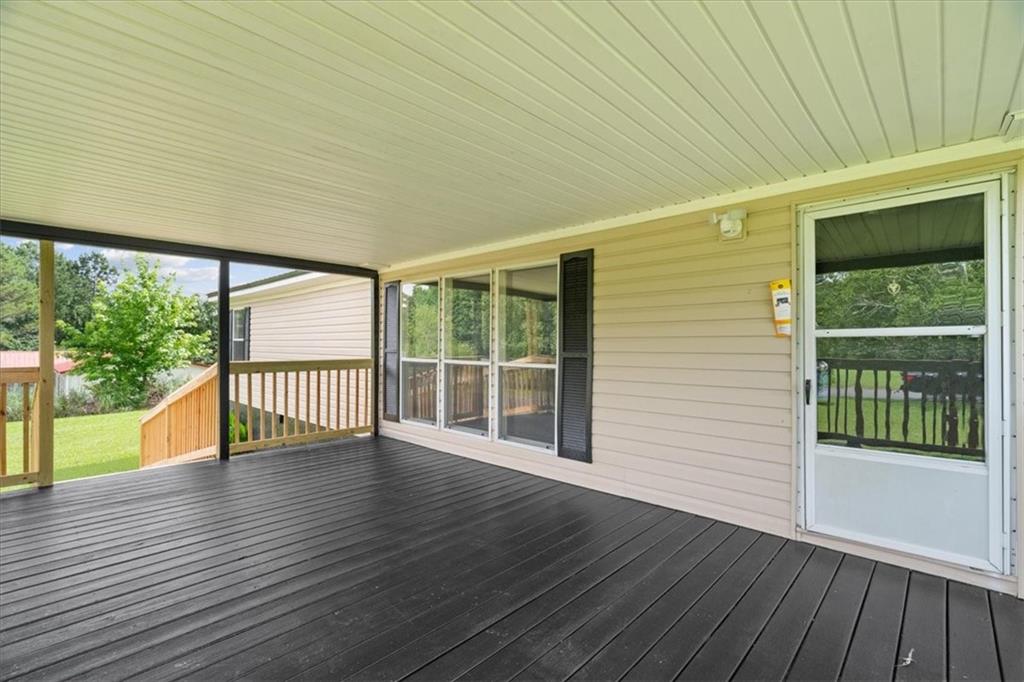
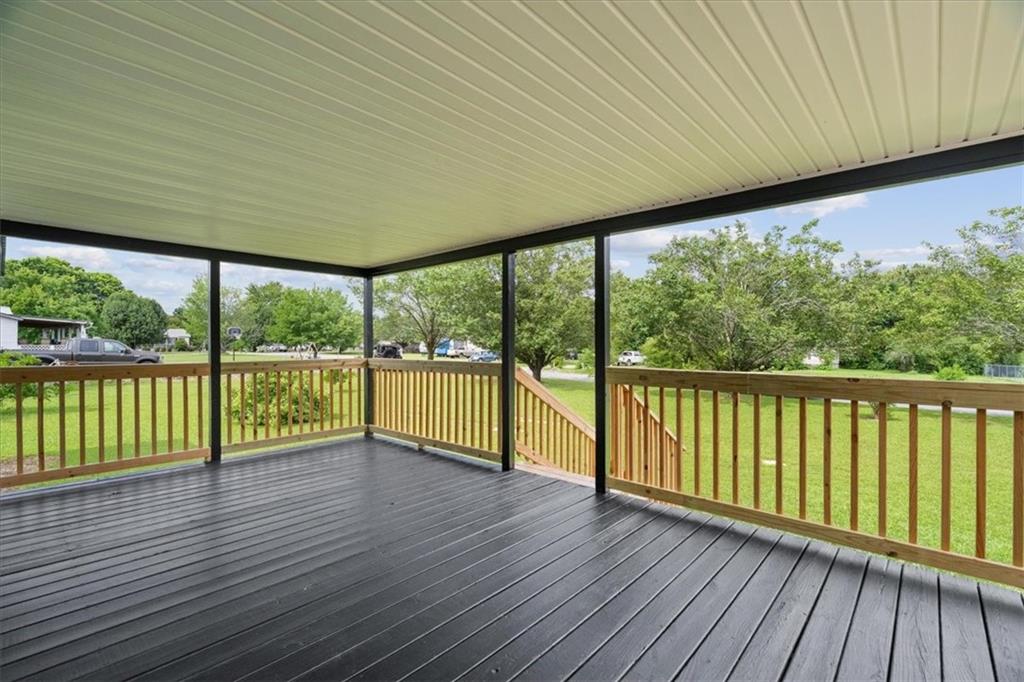
Enter an interest rate to see your estimated monthly payment.Spacious Modern Living with No HOA Near I-75! This stunning doublewide manufactured home sits on a beautiful, level 0.73-acre lot in the highly convenient Resaca/Carbondale area. The home is securely fixed to a permanent foundation and comes with a certified structural engineer report already on file for hassle-free lending. A brand-new HVAC system ensures year-round comfort, while the durable metal roof provides lasting protection and the soothing sound of rainfall. The front of the home features a massive, covered rocking chair porch equipped with both stair and ramp access. Around back, a spacious deck offers the perfect setup for summer and fall entertaining, overlooking a dedicated space ready for a future above-ground pool. Inside, the home welcomes you with a bright and airy color palette complemented by brand-new, durable luxury vinyl plank (LVP) flooring throughout the entire footprint. The sprawling split-bedroom floor plan ensures maximum privacy for the primary suite. At the heart of the home is a massive kitchen designed with an abundance of meal prep room and loaded with brand-new stainless steel appliances. The private master suite features a generous ensuite bathroom complete with double vanities and a large walk-in shower. Situated in a peaceful setting with no restrictive HOA, this property offers incredible convenience for commuters. It sits just moments from the I-75 corridor, giving you quick and easy access to both Calhoun and Dalton. Don't miss out on this move-in-ready gem—schedule your private tour today before it's gone!
| a week ago | Price changed to $207,900 | |
| a week ago | Listing updated with changes from the MLS® | |
| 3 months ago | Listing first seen on site |
Listings identified with the FMLS IDX logo come from FMLS and are held by brokerage firms other than the owner of this website and the listing brokerage is identified in any listing details. Information is deemed reliable but is not guaranteed. If you believe any FMLS listing contains material that infringes your copyrighted work, please click here to review our DMCA policy and learn how to submit a takedown request.

© 2017-2026 First Multiple Listing Service, Inc.
Did you know? You can invite friends and family to your search. They can join your search, rate and discuss listings with you.