
Homes for Sale
Search live FMLS and GAMLS listings. Type a city, ZIP, or address. Alabama results are not Georgia MLS. Call Main Street Realty (770) 749-7900.
250 Sable Trace DriveAcworth, GA 30102
Mortgage Calculator
Monthly Payment (Est.)
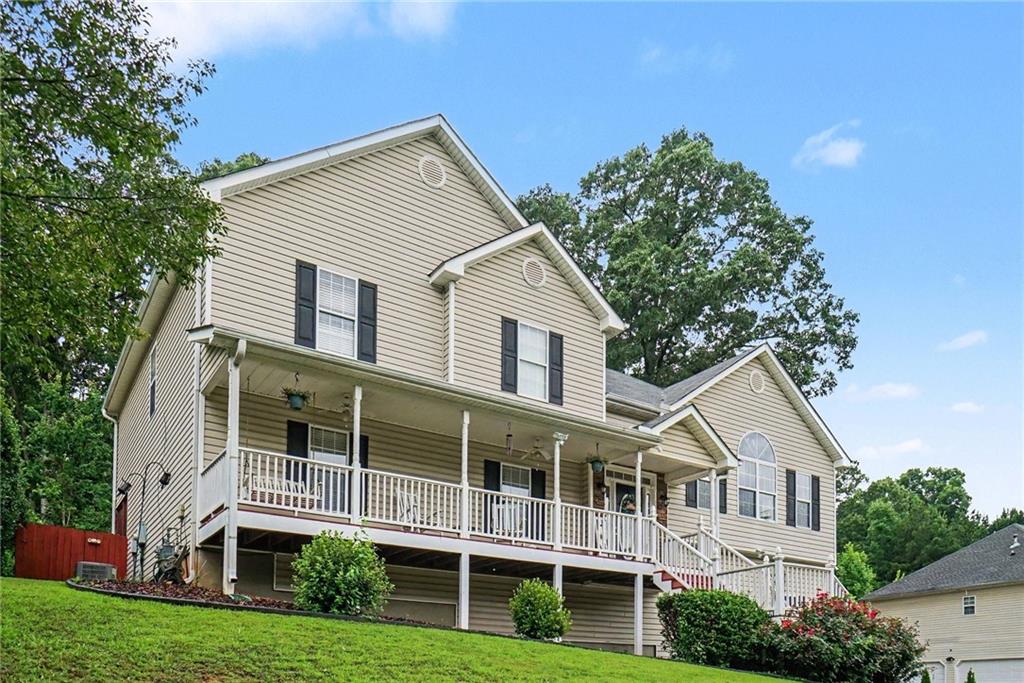
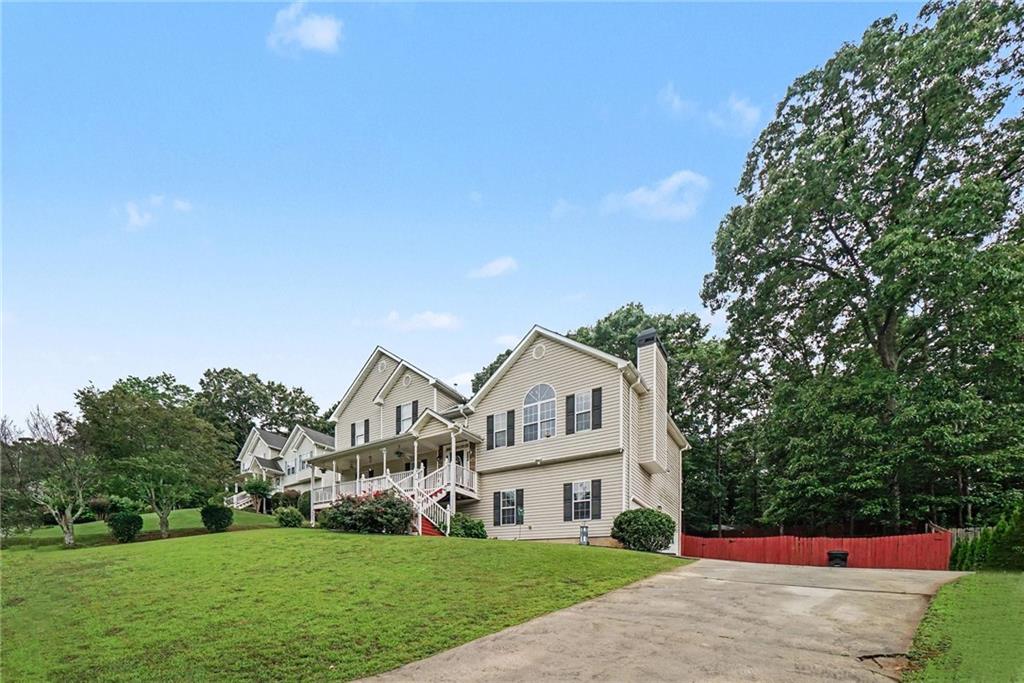
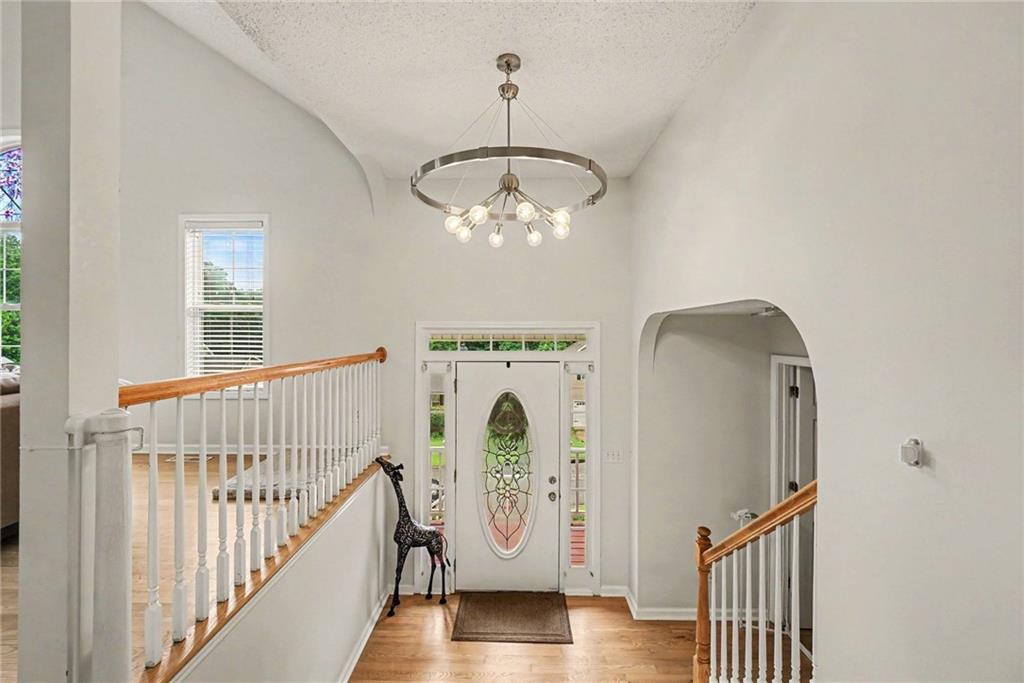
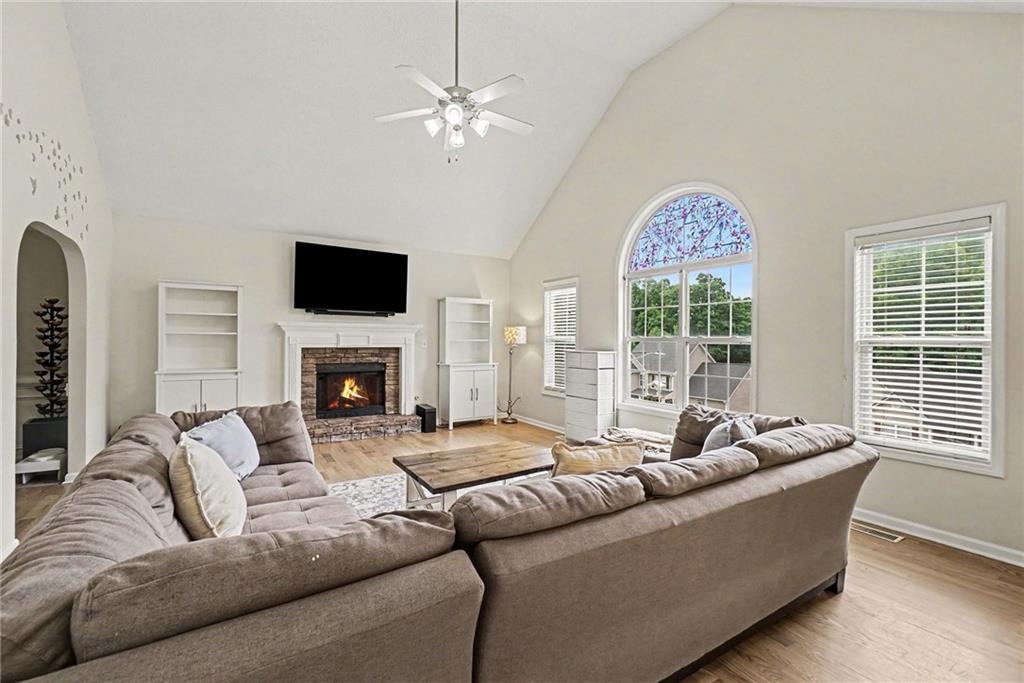
Enter an interest rate to see your estimated monthly payment.PRICE IMPROVEMENT!!! Reduced by $4K- Location, Location, Location! Welcome to 250 Sable Trace Drive. This beautifully remodeled 4-bedroom, 3-bath home is perfectly situated in a desirable Acworth neighborhood with no HOA. Conveniently located about 15 minutes from Lake Acworth and approx. 25 minutes from Lake Allatoona. Just minutes from I-75 and I-575, this exceptional property also falls within the highly sought-after Etowah High School district, known for some of North Georgia's top-rated schools. Designed with both comfort and functionality in mind, this spacious family home features a large kitchen equipped with stainless-steel appliances, a gas range, side-by-side refrigerator, and ample space for gathering and entertaining. The inviting living area offers the warmth and charm of both a wood-burning and gas fireplace. The adjacent formal dining room showcases elegant details, including trey ceilings, crown molding, chair rail accents, and shadow boxing. The owner's suite provides a relaxing retreat with soaring ceilings, a stunning Palladian window, a walk-in closet, double vanities, and plenty of natural light. Upstairs, two secondary bedrooms share a full bath, while the lower lever has a separate private living area that offers the perfect setup for a multi-generational family, in-law suite, or teen retreat, complete with an additional bedroom and full bathroom. Also, the garage has high ceilings, making it suitable for storing a boat. Step outside to enjoy the peaceful, wooded, fenced backyard featuring a spacious deck and screened porch-ideal for entertaining, relaxing, or enjoying the outdoors year-round. Easy access to shopping, dining, and major commuter routes, this home combines privacy, convenience, and exceptional living space in one of Acworth's most desirable locations. Don't miss the opportunity to make this incredible property your dream home. Schedule your private showing today!
| a month ago | Price changed to $490,000 | |
| a month ago | Listing updated with changes from the MLS® | |
| 3 months ago | Status changed to Active | |
| 4 months ago | Listing first seen on site |
Listings identified with the FMLS IDX logo come from FMLS and are held by brokerage firms other than the owner of this website and the listing brokerage is identified in any listing details. Information is deemed reliable but is not guaranteed. If you believe any FMLS listing contains material that infringes your copyrighted work, please click here to review our DMCA policy and learn how to submit a takedown request.

© 2017-2026 First Multiple Listing Service, Inc.
Did you know? You can invite friends and family to your search. They can join your search, rate and discuss listings with you.